



























Skip To Content

103 Western Trace

Shelbyville, IN 46176
  • $494,900
  • STATUS: Sold
  • ON SITE: 67 Days
  • MLS #: 22119446
Sold - 09/11/2026
$494,900
SOLD - 09/11/2026
  • 3
    BEDS
  • 0.64
    ACRES
  • 2
    BATHS
  • 1
    1/2 BATHS
  • 2,210
    SQFT
  • $224
    $/SQFT
Neighborhood:
Type:
Single-Family Home
Built:
1989
County:

School Information

Description

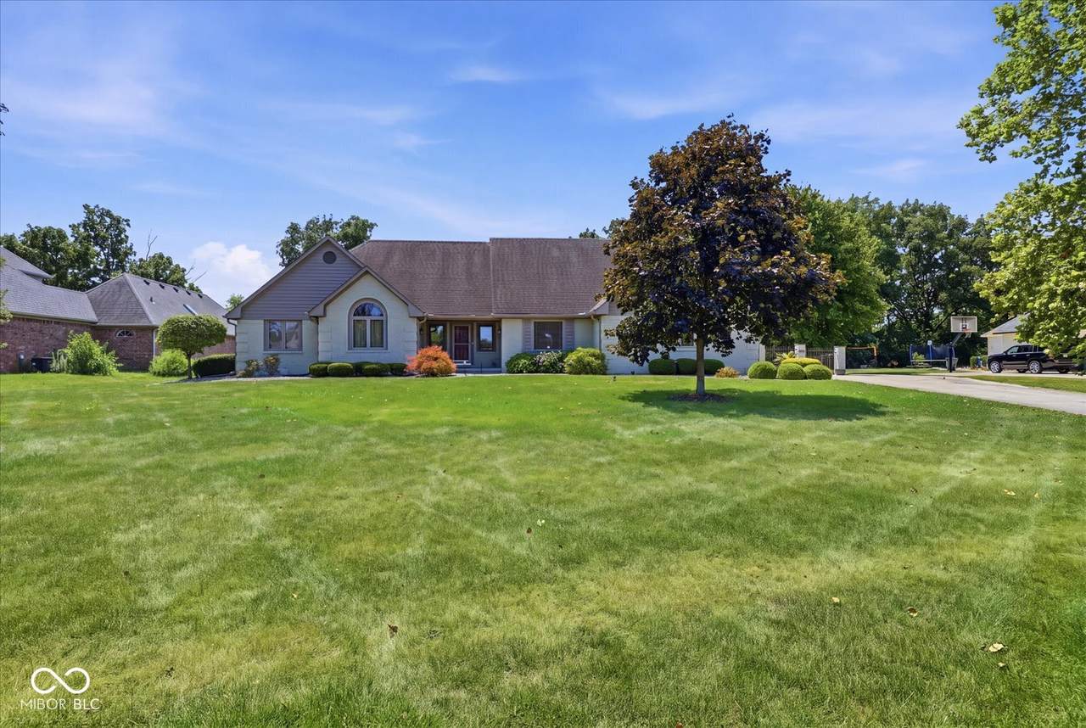
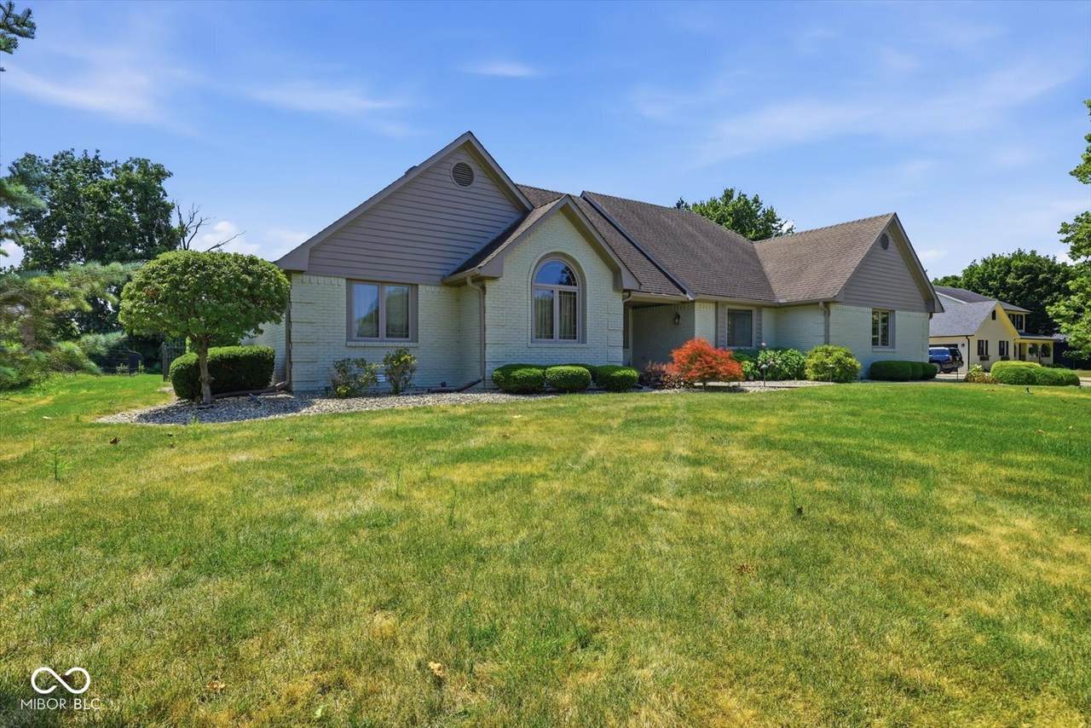
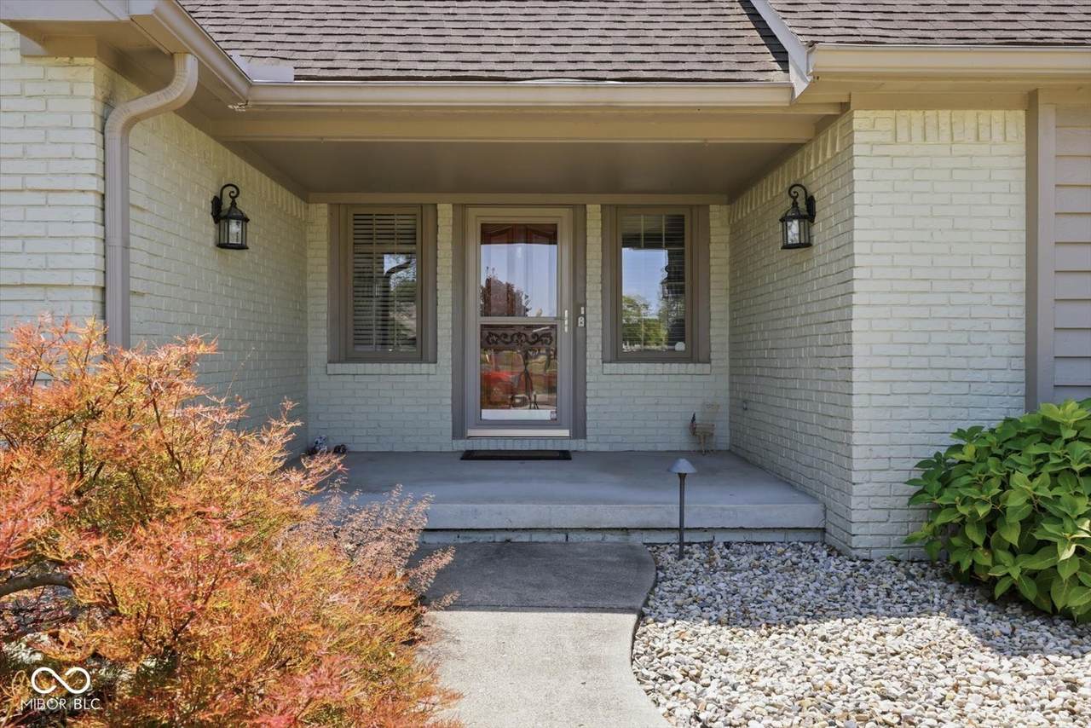
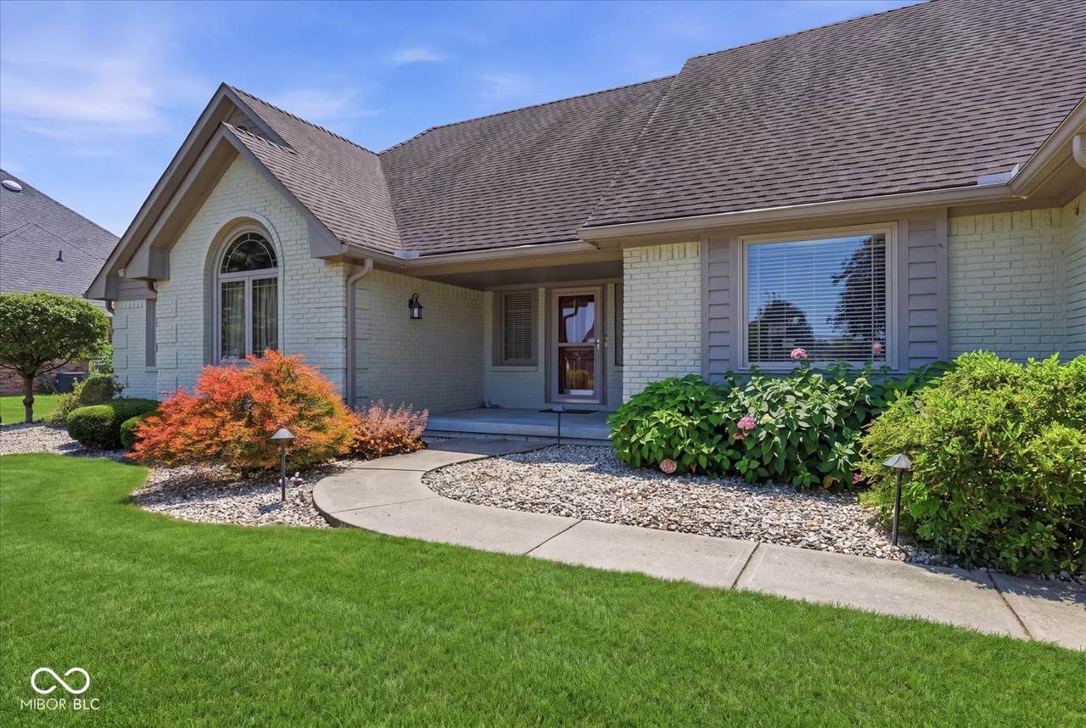
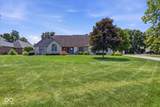
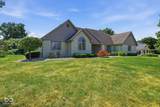
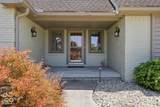
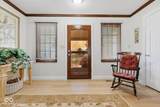
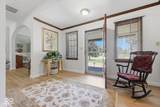
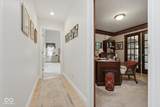
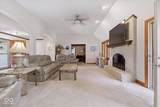
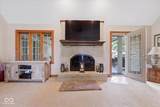
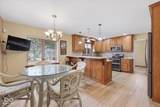
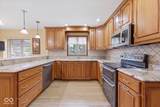
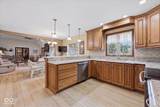
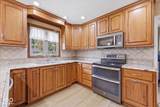
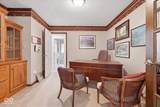
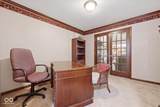
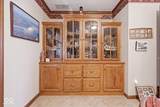
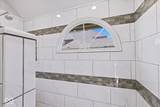
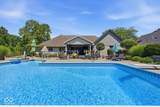
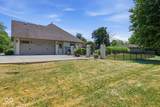
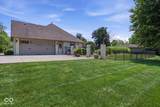
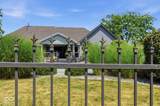
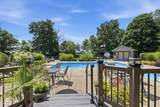
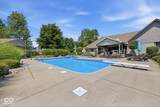
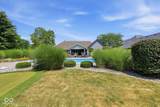
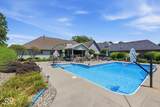
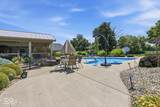
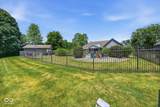
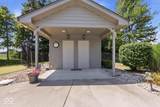
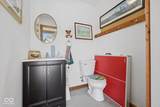
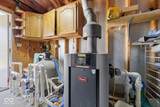
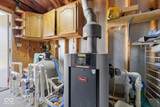
Honey, stop the car-this one has it all. This property lives like a private getaway with an inground pool, a pool house complete with half bath and equipment storage, and a breezy 21x22 composite deck ideal for relaxing or entertaining. Golfers will love the option for a personal putting green, all surrounded by wrought iron fencing and mature, beautifully maintained landscaping. Step inside to a generous entry/foyer leading to 3 bedrooms, 2.5 baths, a dedicated laundry room, pantry, and washer/dryer that stay. The primary suite features a vaulted ceiling, two closets, double vanity, and direct access to the deck. A den/office with built-in storage adds flexibility for work or hobbies. The great room offers a gas fireplace and flows into the breakfast area and kitchen, complete with tile flooring, tile backsplash, updated granite countertops, and all appliances included. A separate formal dining room provides additional gathering space, and furniture/fireplace is negotiable. Additional highlights include an encapsulated crawl space, sprinkler system (recently turned off), and a Leaf Filter gutter system. Located at the edge of town, you'll enjoy quick access to shopping, schools, and highways-all within a mature, well-kept neighborhood.

Monthly Payment Calculator


© 2026 Metropolitan Indianapolis Board of REALTORS®. IDX information is provided exclusively for consumers' personal, non-commercial use and may not be used for any purpose other than to identify prospective properties consumers may be interested in purchasing. Information is deemed reliable but is not guaranteed accurate by the BLC® listing service or David Brenton's Team.

Based on information submitted to the MLS GRID as of 2026-10-17T00:25:20.93. All data is obtained from various sources and may not have been verified by broker or MLS GRID. Supplied Open House Information is subject to change without notice. All information should be independently reviewed and verified for accuracy. Properties may or may not be listed by the office/agent presenting the information.
Click here for MLS GRID DMCA Notice
www.davidbrentonsteam.com/homes/180009257
Print Image

103 Western Trace Shelbyville, IN 46176

  • Price: $494,900
  • Status: Sold
  • On Site: 67 Days
  • Updated: 91 min ago
  • MLS #: 22119446
3
Beds
2
Baths
1
½ Baths
0.64
Acres
2,210
SQFT
$224
$/SQFT
1989
Built
Neighborhood:
Overlook
County:
Shelby
Area:
7310 - Shelby - Shelby
Elementary School:
William F Loper Elementary School
Middle School:
Shelbyville Middle School
High School:
Shelbyville Sr High School
School District:
Shelbyville Central Schools
Property Description
Honey, stop the car-this one has it all. This property lives like a private getaway with an inground pool, a pool house complete with half bath and equipment storage, and a breezy 21x22 composite deck ideal for relaxing or entertaining. Golfers will love the option for a personal putting green, all surrounded by wrought iron fencing and mature, beautifully maintained landscaping. Step inside to a generous entry/foyer leading to 3 bedrooms, 2.5 baths, a dedicated laundry room, pantry, and washer/dryer that stay. The primary suite features a vaulted ceiling, two closets, double vanity, and direct access to the deck. A den/office with built-in storage adds flexibility for work or hobbies. The great room offers a gas fireplace and flows into the breakfast area and kitchen, complete with tile flooring, tile backsplash, updated granite countertops, and all appliances included. A separate formal dining room provides additional gathering space, and furniture/fireplace is negotiable. Additional highlights include an encapsulated crawl space, sprinkler system (recently turned off), and a Leaf Filter gutter system. Located at the edge of town, you'll enjoy quick access to shopping, schools, and highways-all within a mature, well-kept neighborhood.
Exterior Features

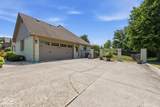
Architectural Style Ranch Construction Materials Brick Exterior Features Gutter GuardsLightingFire PitPutting GreenSprinkler System Fencing FullWrought Iron Foundation Details Crawl Space Garage Parking Other Finished GarageGarage Door OpenerKeyless EntryService Door Garage Sq Ft 528 Garage YN Yes Horse Amenities None Levels One Lot Information Street LightsSee Remarks Other Structures Pool House Parking Features AttachedConcreteGarage Door OpenerGarage Faces Side Pool Features FencedHeatedIn GroundLinerOutdoor Pool Porch CoveredDeck View NeighborhoodPool View YN Yes Waterfront YN No

Interior Features

Appliances DishwasherDryerGas Water HeaterMicroHoodElectric OvenRefrigeratorWasherWater Softener Rented Areas Interior Laundry in Unit Basement YN No Building Area Total 2210 Cooling Central Air Eating Area Breakfast RoomDining Combo/KitchenFormal Dining RoomSeparate Room Fireplace Features Gas LogGreat Room Fireplaces Total 1 Full Baths Basement 0 Full Baths Main 2 Full Baths MU 2 Full Baths Upper 0 Half Baths Basement 0 Half Baths Main 1 Half Baths MU 1 Half Baths Upper 0 Heating Forced AirNatural Gas Interior Features Attic Pull Down StairsBreakfast BarBuilt-in FeaturesHigh CeilingsVaulted Ceiling(s)Entrance FoyerPantryWalk-In Closet(s)WoodWorkStain/Painted Kitchen Features Kitchen Some Updates Main Level Bedrooms 3 Main Level Sq Ft 2210 Primary Bedroom Description Closet Walk inDeckSee Remarks Rooms Dining Room (Main Level 13x14) Kitchen (Main Level 11x14) Laundry (Main Level 07x10) Master Bedroom (Main Level 16x16) Bedroom 2 (Main Level 12x15) Living Room (Main Level 21x16) Bedroom 3 (Main Level 12x11) Breakfast Room (Main Level 08x12) Office (Main Level 11x12) Foyer (Main Level 13x08) Rooms MU 10 Rooms Total MU 10 Sq Ft MU 2210 Upper Sq Ft 0

Property Features

Accessibility Features YN No Acres 1/2-1 Acre Association Fee 360 Association Fee Frequency Annually Association Fee Includes Entrance CommonInsuranceMaintenanceManagement Association YN Yes Current Financing ConventionalFHAVA Dpr YN Yes Electric 200+ Amp Service Hoa Disclosures Covenants & Restrictions Laundry Main LevelSink New Construction YN No Ownership Interest Types Mandatory Fee Possession Negotiable Property Attached YN No Property Sub Type Single Family Residence Rooms Total 10 Security Features Smoke Detector(s) Semi Annual Property Tax Amt 1384 Solid Waste No Special Listing Conditions Sales Disclosure On File Tax Exemption Homestead Tax Exemption Tax Year 2025 Township Shelby Transaction Type Sale Utilities Cable AvailableNatural Gas ConnectedSewer ConnectedWater Connected Water Source Public

Listing provided courtesy of The Property Shop of Indiana: . © 2026 Metropolitan Indianapolis Board of REALTORS®. Information Deemed Reliable But Not Guaranteed.


© 2026 Metropolitan Indianapolis Board of REALTORS®. IDX information is provided exclusively for consumers' personal, non-commercial use and may not be used for any purpose other than to identify prospective properties consumers may be interested in purchasing. Information is deemed reliable but is not guaranteed accurate by the BLC® listing service or David Brenton's Team.

Based on information submitted to the MLS GRID as of 2026-10-17T00:25:20.93. All data is obtained from various sources and may not have been verified by broker or MLS GRID. Supplied Open House Information is subject to change without notice. All information should be independently reviewed and verified for accuracy. Properties may or may not be listed by the office/agent presenting the information.
Click here for MLS GRID DMCA Notice
 
https://bt-photos.global.ssl.fastly.net/indy/1280_boomver_1_22119446-1.jpg https://bt-photos.global.ssl.fastly.net/indy/1280_boomver_1_22119446-1.jpg https://bt-photos.global.ssl.fastly.net/indy/1280_boomver_1_22119446-1.jpg
Logo
David Brenton's Team
4741 E Stop 11 Rd.
Indianapolis IN, 46237