
















Skip To Content

10436 Waverly Drive

Indianapolis, IN 46234
  • $320,000
  • STATUS: Active
  • ON SITE: 36 Days
  • MLS #: 22129016
$320,000
  • 3
    BEDS
  • 0.21
    ACRES
  • 2
    BATHS
  • 1
    1/2 BATHS
  • 2,035
    SQFT
  • $157
    $/SQFT
Neighborhood:
Type:
Single-Family Home
Built:
2003
County:

School Information

High School:
School District:

Description

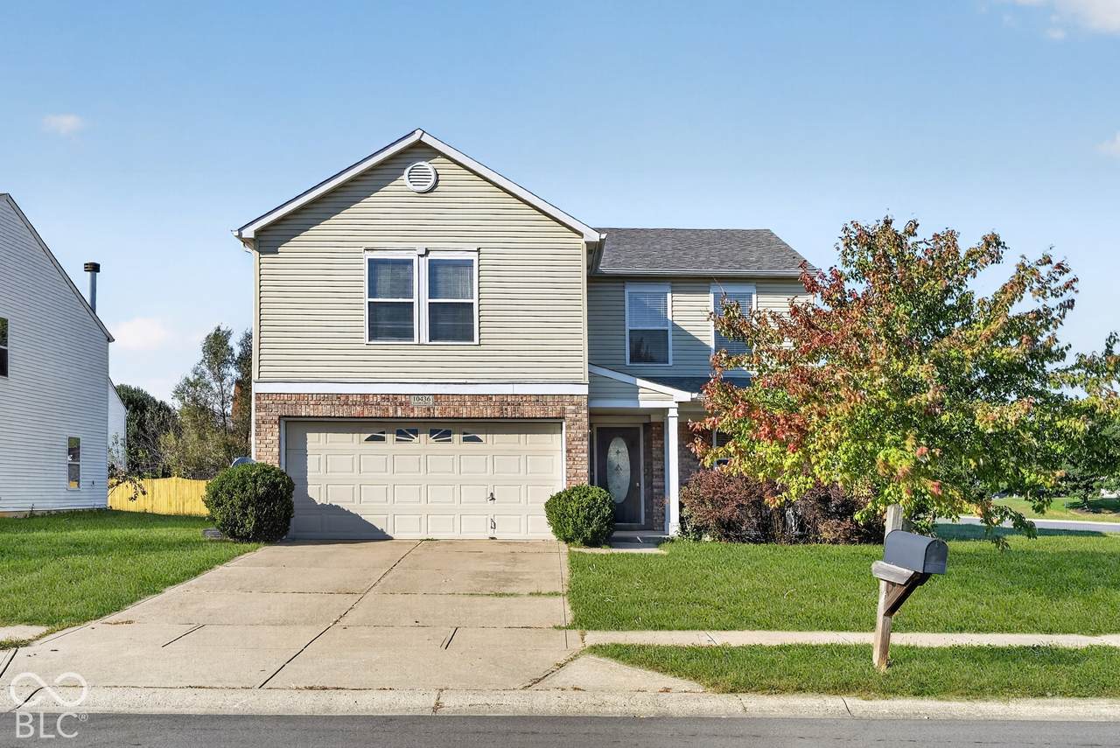
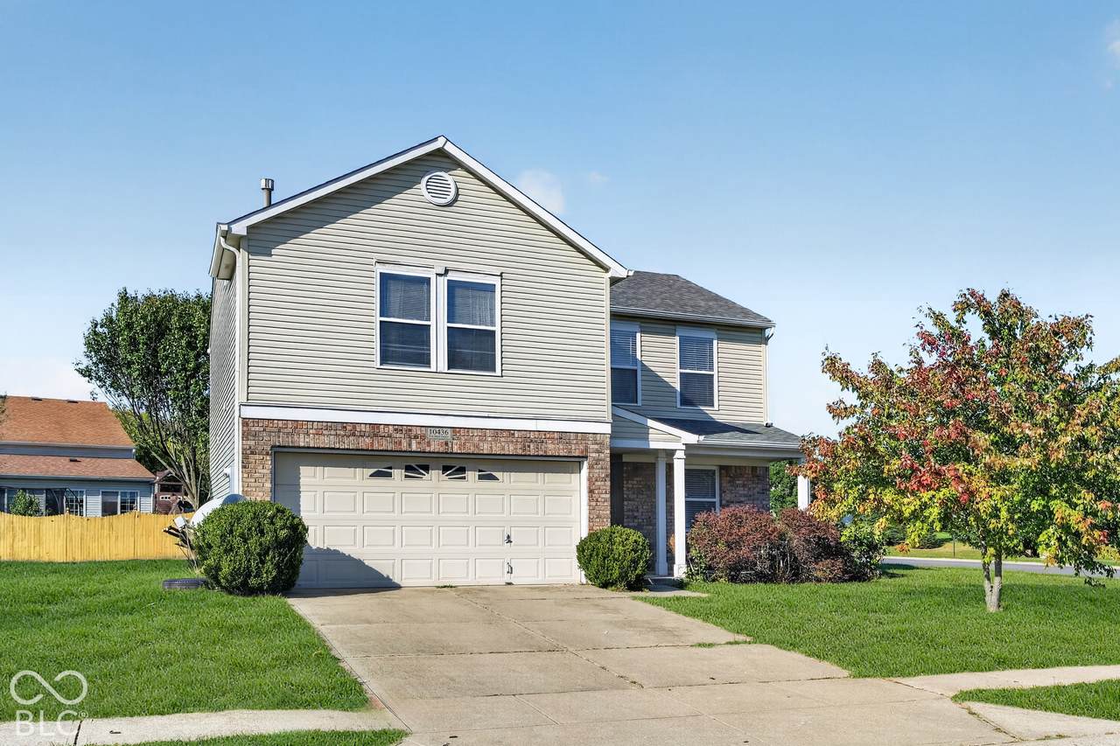
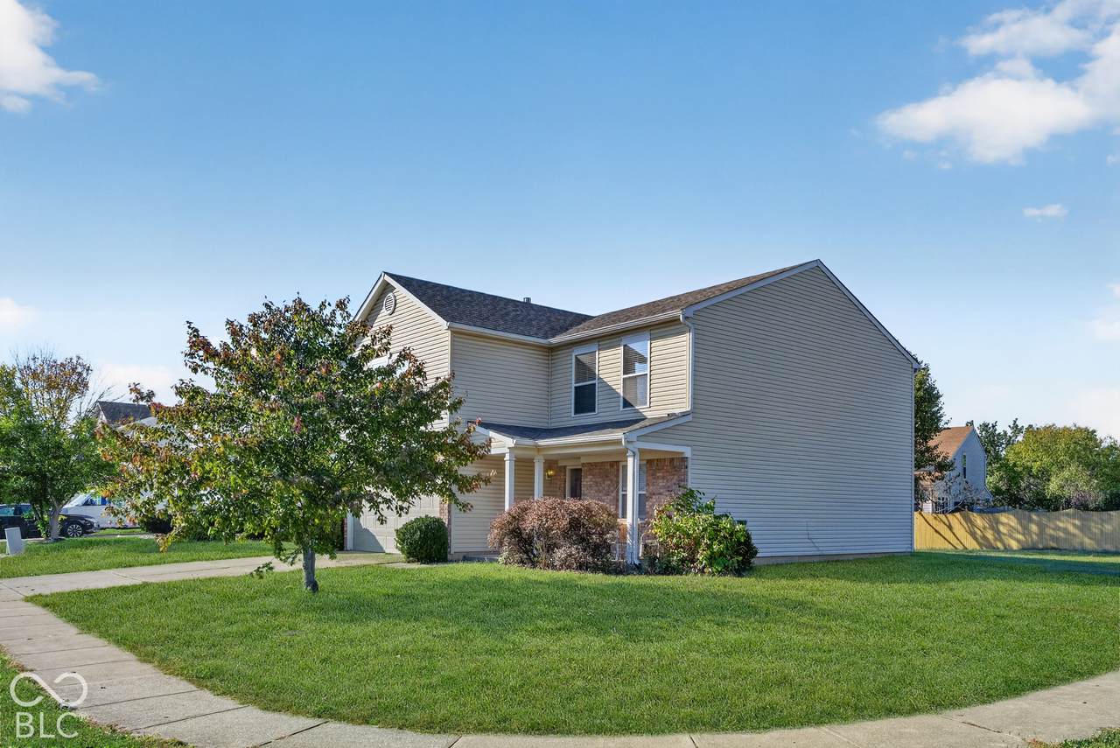
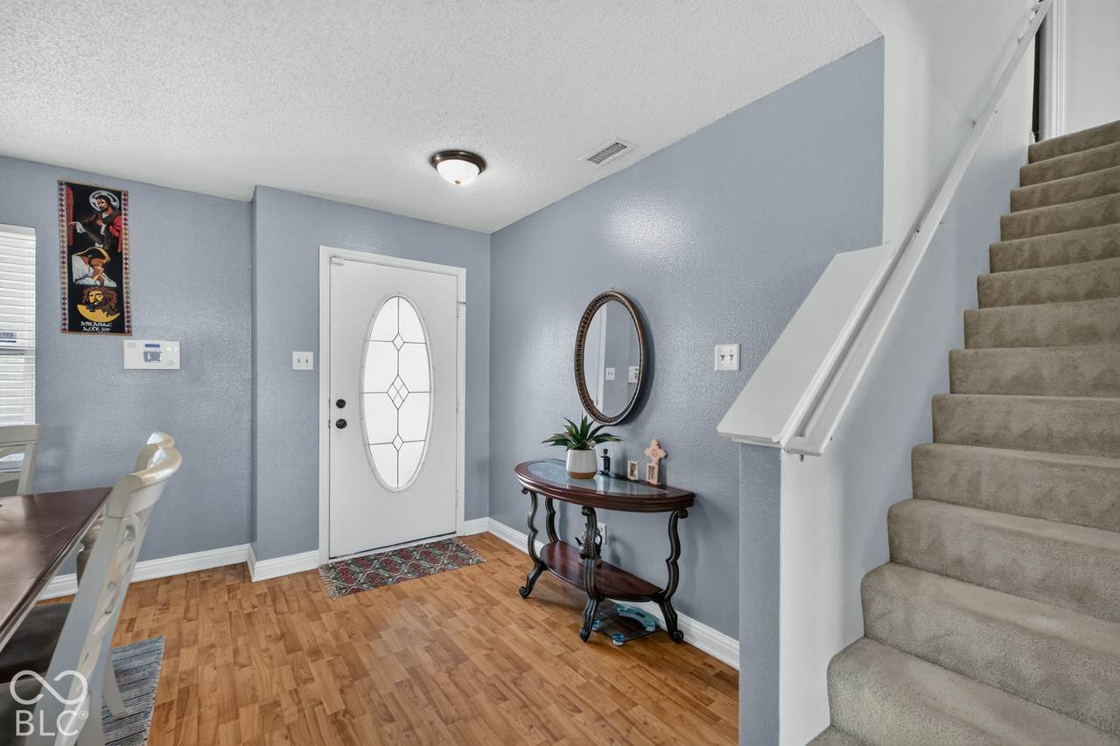
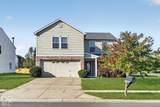
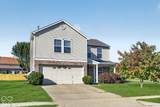
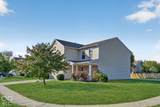
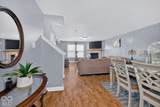
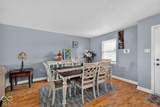
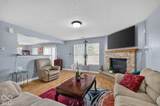
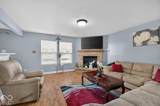
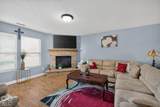
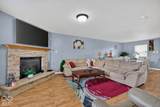
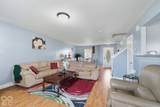
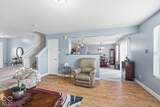
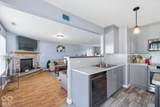
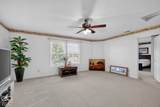
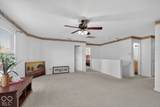
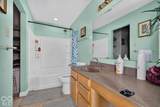
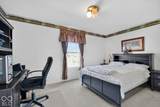
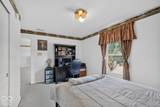
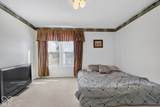
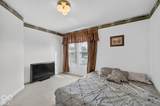
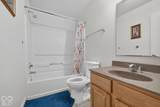
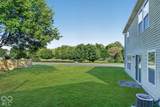
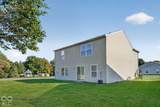
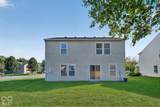
This home features 3 bedrooms, 2.5 bathrooms, modern updates, and a spacious floor layout with plenty of room to live, relax, and entertain. The upstairs loft offers additional versatile space, perfect for a home office, playroom, or second living area. A huge outdoor space with endless possibilities for entertaining, hosting gatherings, or simply enjoying time outdoors. Located in the Avon School District and conveniently close to shopping, hospitals, and everyday amenities, this home offers the space and location you've been looking for.

Monthly Payment Calculator


© 2026 Metropolitan Indianapolis Board of REALTORS®. IDX information is provided exclusively for consumers' personal, non-commercial use and may not be used for any purpose other than to identify prospective properties consumers may be interested in purchasing. Information is deemed reliable but is not guaranteed accurate by the BLC® listing service or David Brenton's Team.

Based on information submitted to the MLS GRID as of 2026-11-18T00:25:06.983. All data is obtained from various sources and may not have been verified by broker or MLS GRID. Supplied Open House Information is subject to change without notice. All information should be independently reviewed and verified for accuracy. Properties may or may not be listed by the office/agent presenting the information.
Click here for MLS GRID DMCA Notice
www.davidbrentonsteam.com/homes/182052244
Print Image

10436 Waverly Drive Indianapolis, IN 46234

  • Price: $320,000
  • Status: Active
  • On Site: 36 Days
  • MLS #: 22129016
3
Beds
2
Baths
1
½ Baths
0.21
Acres
2,035
SQFT
$157
$/SQFT
2003
Built
Neighborhood:
Waverly Commons
County:
Hendricks
Area:
3204 - Hendricks - Washington
High School:
Avon High School
School District:
Avon Community School Corp
Property Description
This home features 3 bedrooms, 2.5 bathrooms, modern updates, and a spacious floor layout with plenty of room to live, relax, and entertain. The upstairs loft offers additional versatile space, perfect for a home office, playroom, or second living area. A huge outdoor space with endless possibilities for entertaining, hosting gatherings, or simply enjoying time outdoors. Located in the Avon School District and conveniently close to shopping, hospitals, and everyday amenities, this home offers the space and location you've been looking for.
Exterior Features

Architectural Style Traditional Construction Materials Vinyl SidingVinyl With Brick Exterior Features Not Applicable Foundation Details Slab Garage Sq Ft 380 Garage YN Yes Horse Amenities None Levels Two Lot Information Corner LotCurbsSidewalksStorm SewerStreet LightsMature Trees Parking Features Attached Porch Covered View YN No Waterfront YN No

Interior Features

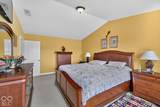
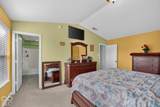
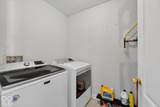
Appliances DishwasherDryerDisposalGas Water HeaterMicroHoodElectric OvenRefrigeratorWasher Areas Interior Great Room - 2 StoryLaundry in Unit Basement YN No Building Area Total 2035 Cooling Central Air Eating Area Breakfast RoomDining Combo/KitchenSeparate Room Fireplace Features Family RoomGas Starter Fireplaces Total 1 Full Baths Basement 0 Full Baths Main 0 Full Baths MU 2 Full Baths Upper 2 Half Baths Basement 0 Half Baths Main 1 Half Baths MU 1 Half Baths Upper 0 Heating Forced AirNatural Gas Interior Features Attic AccessBath Sinks Double MainHigh CeilingsVaulted Ceiling(s)Kitchen IslandPaddle FanHi-Speed Internet AvailblEat-in KitchenPantrySmart ThermostatWalk-In Closet(s)WoodWorkStain/Painted Kitchen Features Kitchen Some Updates Main Level Bedrooms 0 Main Level Sq Ft 825 Primary Bedroom Description Closet Walk in Rooms Master Bedroom (Upper Level 18x13) Dining Room (Main Level 14x14) Kitchen (Main Level 18x14) Laundry (Upper Level 8x5) Loft (Upper Level 18x15) Bedroom 2 (Upper Level 13x12) Bedroom 3 (Upper Level 15x12) Living Room (Main Level 15x15) Rooms MU 3 Rooms Total MU 3 Spa YN No Sq Ft MU 2035 Upper Sq Ft 1210

Property Features

Accessibility Features YN No Acres <1/4 Acre Association Fee 275 Association Fee Frequency Annually Association Fee Includes Entrance CommonMaintenanceParkPlaygroundSnow Removal Association YN Yes Current Financing ConventionalFHAVA Dpr YN Yes Electric 200+ Amp Service Hoa Disclosures Covenants & Restrictions Laundry Connections AllLaundry RoomUpper Level New Construction YN No Other Equipment Smoke Alarm Ownership Interest Types Mandatory Fee Possession Closing Property Attached YN No Property Condition Updated/Remodeled Property Sub Type Single Family Residence Rooms Total 3 Security Features Security SystemSmoke Detector(s) Semi Annual Property Tax Amt 1197 Smart Home Features Thermostat - Programmable Solid Waste No Special Listing Conditions Sales Disclosure On File Tax Exemption Homestead Tax Exemption Tax Year 2025 Township Washington Transaction Type Sale Utilities Cable ConnectedElectricity ConnectedNatural Gas ConnectedSewer ConnectedWater Connected Water Source Public

Listing provided courtesy of CENTURY 21 Scheetz: . © 2026 Metropolitan Indianapolis Board of REALTORS®. Information Deemed Reliable But Not Guaranteed.


© 2026 Metropolitan Indianapolis Board of REALTORS®. IDX information is provided exclusively for consumers' personal, non-commercial use and may not be used for any purpose other than to identify prospective properties consumers may be interested in purchasing. Information is deemed reliable but is not guaranteed accurate by the BLC® listing service or David Brenton's Team.

Based on information submitted to the MLS GRID as of 2026-11-18T00:25:06.983. All data is obtained from various sources and may not have been verified by broker or MLS GRID. Supplied Open House Information is subject to change without notice. All information should be independently reviewed and verified for accuracy. Properties may or may not be listed by the office/agent presenting the information.
Click here for MLS GRID DMCA Notice
 
https://bt-photos.global.ssl.fastly.net/indy/1280_boomver_1_22129016-1.jpg https://bt-photos.global.ssl.fastly.net/indy/1280_boomver_1_22129016-1.jpg https://bt-photos.global.ssl.fastly.net/indy/1280_boomver_1_22129016-1.jpg
Logo
David Brenton's Team
4741 E Stop 11 Rd.
Indianapolis IN, 46237