




Description
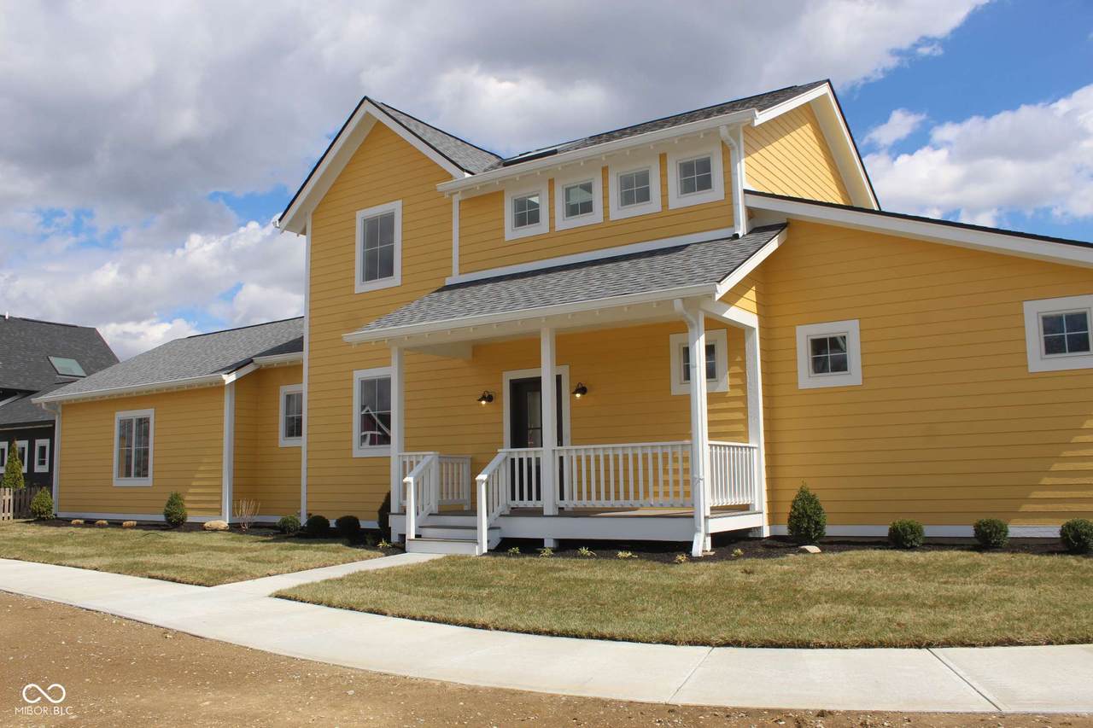
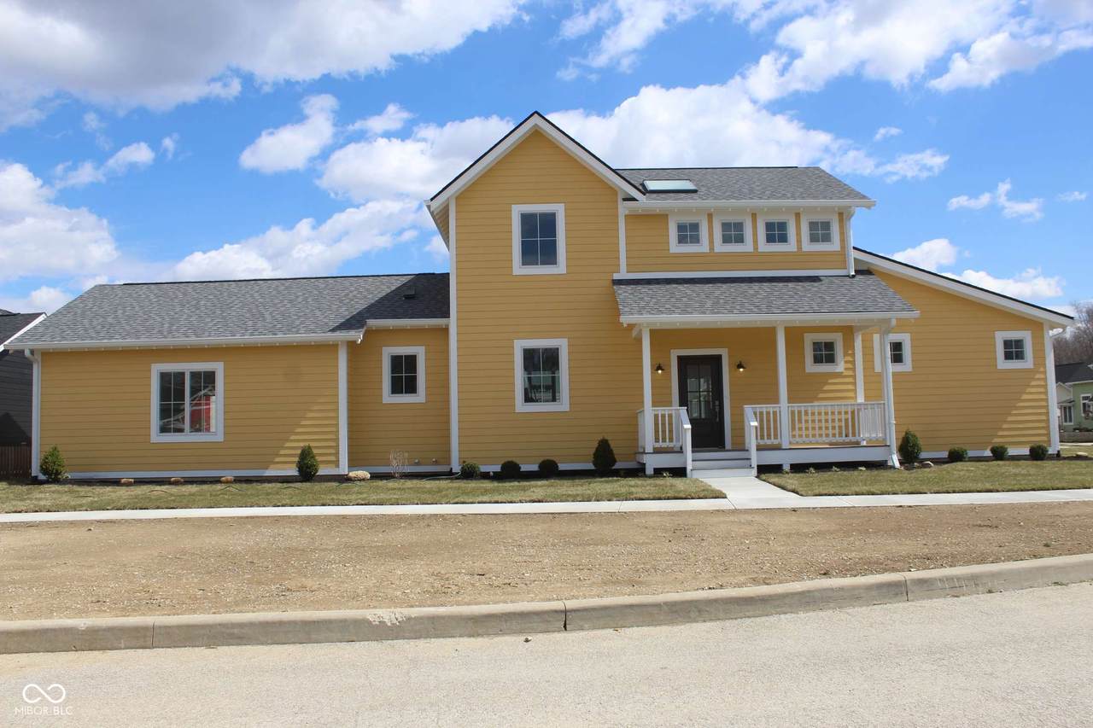
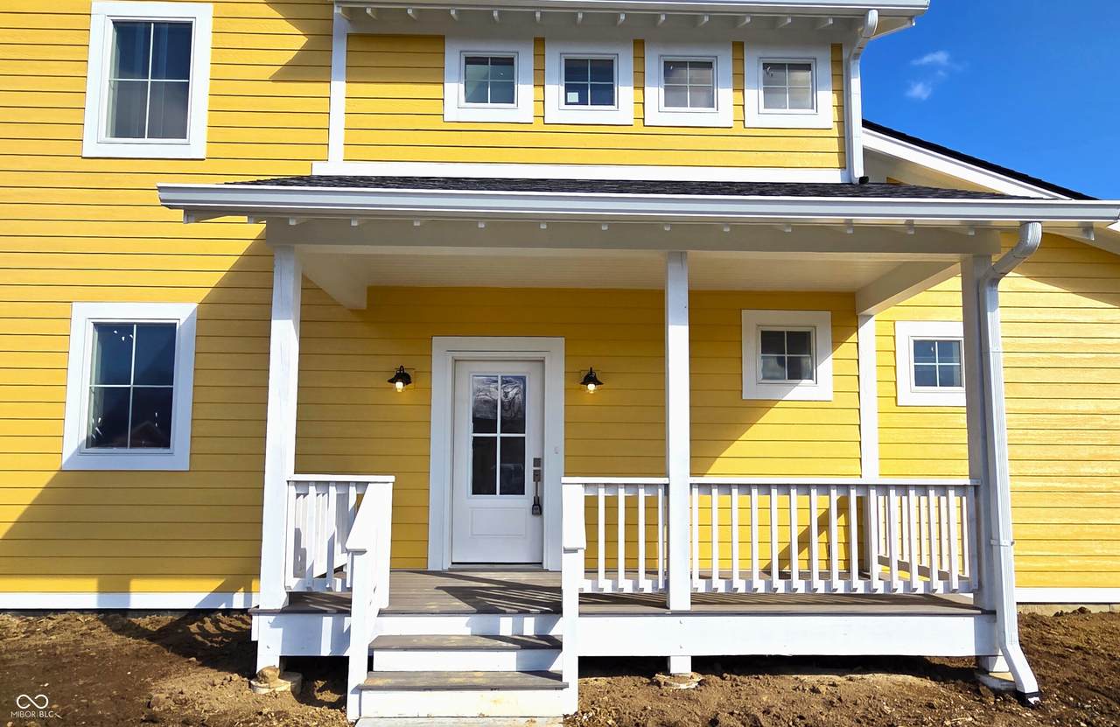
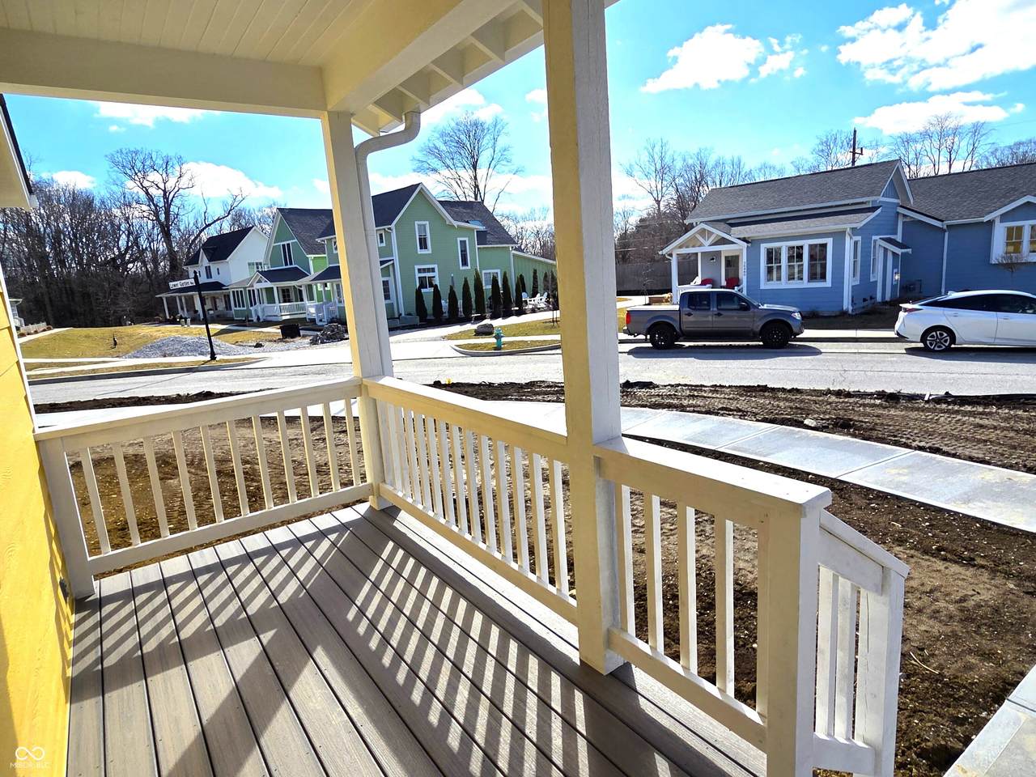
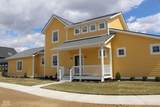
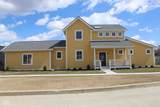
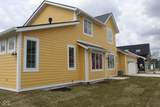
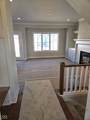
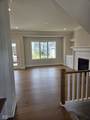
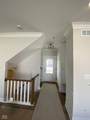
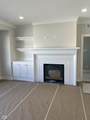
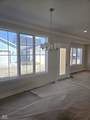
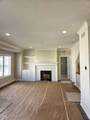
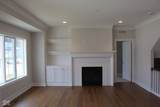
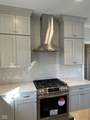
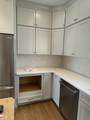
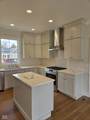
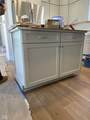
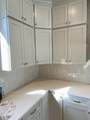
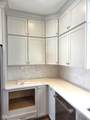
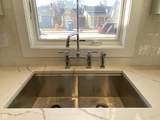
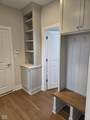
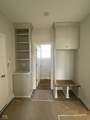
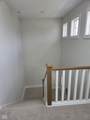
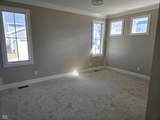
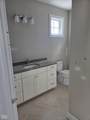
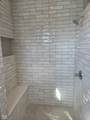
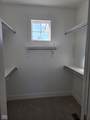
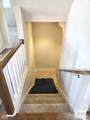
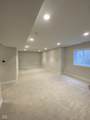
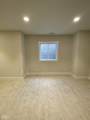
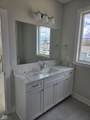
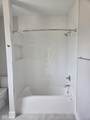
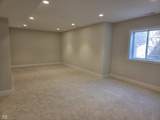
CHECK OUT THE NEW PHOTOS! Come see this exceptional custom home built by JR Lazaro Builders. Located in the quaint community of Inglenook, within walking distance of downtown Zionsville and a short drive /commute to local shopping and restaurants. You will love the "village" feel of the neighborhood while enjoying all of the luxury Lazaro amenities and modern features. ASK THE BUILDER ABOUT CUSTOMIZING/EXPANDING THE LANDSCAPING & OUDOOR LIVING SPACE/PATIO TO YOUR SPECS! The gourmet kitchen has furniture-quality cabinetry from floor to ceiling which offers ample storage and stainless steel appliances with beautiful honed granite counter tops. This light filled home offers an open floor plan which allows for gracious entertaining and living. The 26' Great Room flows into the dining & kitchen areas of the home and is bathed in natural light from the large Andersen 400 series wdws, and stylishly enhanced with durable engineered hardwood flooring throughout the main level living space. The oversized basement Family/Media is a 30x15 room and the perfect place to create an entertainment oasis. With a main floor MBR, 2 BRs up and 4th large basement BR, the home offers privacy and space for owners and any guests that come to stay. Every BR boasts a large walk-in closet & all baths have high-end finishes with lovely cabinetry, quartz/granite tops, and beautiful custom-tiled showers. Energy efficiency & tech features include 96% gas furnace 13.4 Seer2 AC, zoned on each floor w/ Ecobee thermostat, tankless water htr, security system, home theater pre-wire in the bsmt & wiring for technology. Custom features include custom trim carpentry throughout, with built-ins, custom closets, crown moulding and beautiful trim work. Please note -builder has a 2nd listing on Upper Garden (across the street) if you are looking for a slightly smaller home. For over 65 years, Lazaro has been crafting high quality custom homes in the Indianapolis area. Builder offers a 2-10 (year) Warranty.
-
4BEDS
-
0.11ACRES
-
3BATHS
-
11/2 BATHS
-
2,734SQFT
-
$0$/SQFT
School Information
Description
CHECK OUT THE NEW PHOTOS! Come see this exceptional custom home built by JR Lazaro Builders. Located in the quaint community of Inglenook, within walking distance of downtown Zionsville and a short drive /commute to local shopping and restaurants. You will love the "village" feel of the neighborhood while enjoying all of the luxury Lazaro amenities and modern features. ASK THE BUILDER ABOUT CUSTOMIZING/EXPANDING THE LANDSCAPING & OUDOOR LIVING SPACE/PATIO TO YOUR SPECS! The gourmet kitchen has furniture-quality cabinetry from floor to ceiling which offers ample storage and stainless steel appliances with beautiful honed granite counter tops. This light filled home offers an open floor plan which allows for gracious entertaining and living. The 26' Great Room flows into the dining & kitchen areas of the home and is bathed in natural light from the large Andersen 400 series wdws, and stylishly enhanced with durable engineered hardwood flooring throughout the main level living space. The oversized basement Family/Media is a 30x15 room and the perfect place to create an entertainment oasis. With a main floor MBR, 2 BRs up and 4th large basement BR, the home offers privacy and space for owners and any guests that come to stay. Every BR boasts a large walk-in closet & all baths have high-end finishes with lovely cabinetry, quartz/granite tops, and beautiful custom-tiled showers. Energy efficiency & tech features include 96% gas furnace 13.4 Seer2 AC, zoned on each floor w/ Ecobee thermostat, tankless water htr, security system, home theater pre-wire in the bsmt & wiring for technology. Custom features include custom trim carpentry throughout, with built-ins, custom closets, crown moulding and beautiful trim work. Please note -builder has a 2nd listing on Upper Garden (across the street) if you are looking for a slightly smaller home. For over 65 years, Lazaro has been crafting high quality custom homes in the Indianapolis area. Builder offers a 2-10 (year) Warranty.
© 2026 Metropolitan Indianapolis Board of REALTORS®. IDX information is provided exclusively for consumers' personal, non-commercial use and may not be used for any purpose other than to identify prospective properties consumers may be interested in purchasing. Information is deemed reliable but is not guaranteed accurate by the BLC® listing service or David Brenton's Team.
Based on information submitted to the MLS GRID as of 2026-10-14T00:24:54.543. All data is obtained from various sources and may not have been verified by broker or MLS GRID. Supplied Open House Information is subject to change without notice. All information should be independently reviewed and verified for accuracy. Properties may or may not be listed by the office/agent presenting the information.
Click here for MLS GRID DMCA Notice