




Description
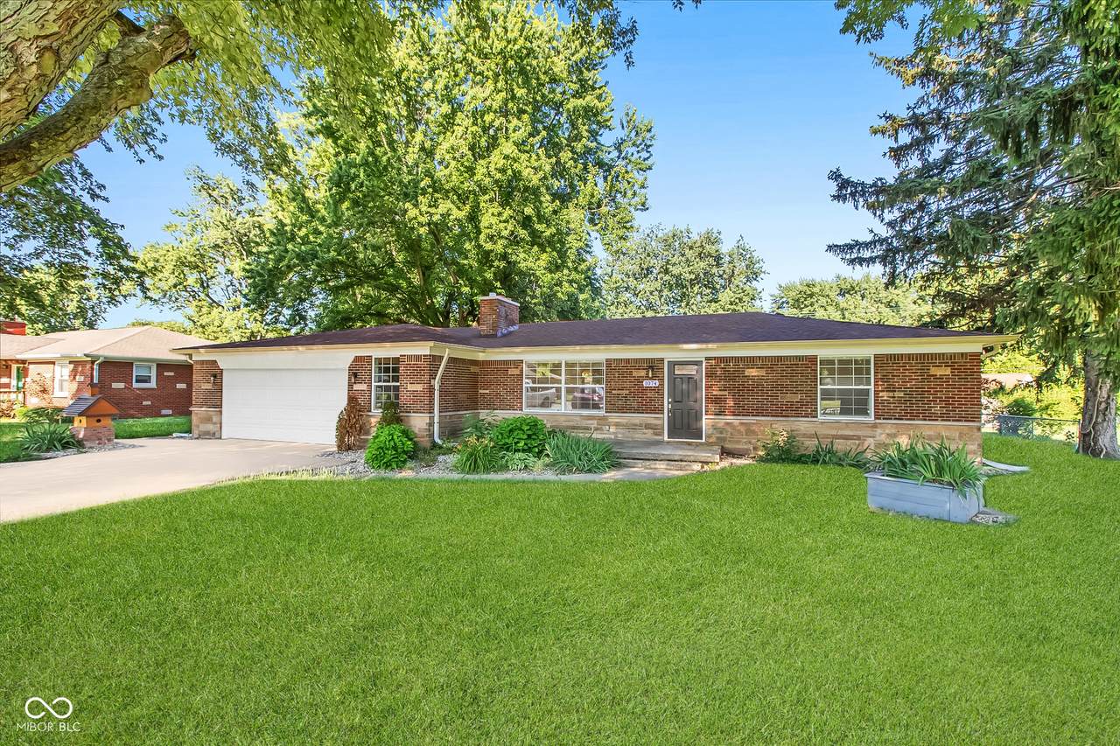
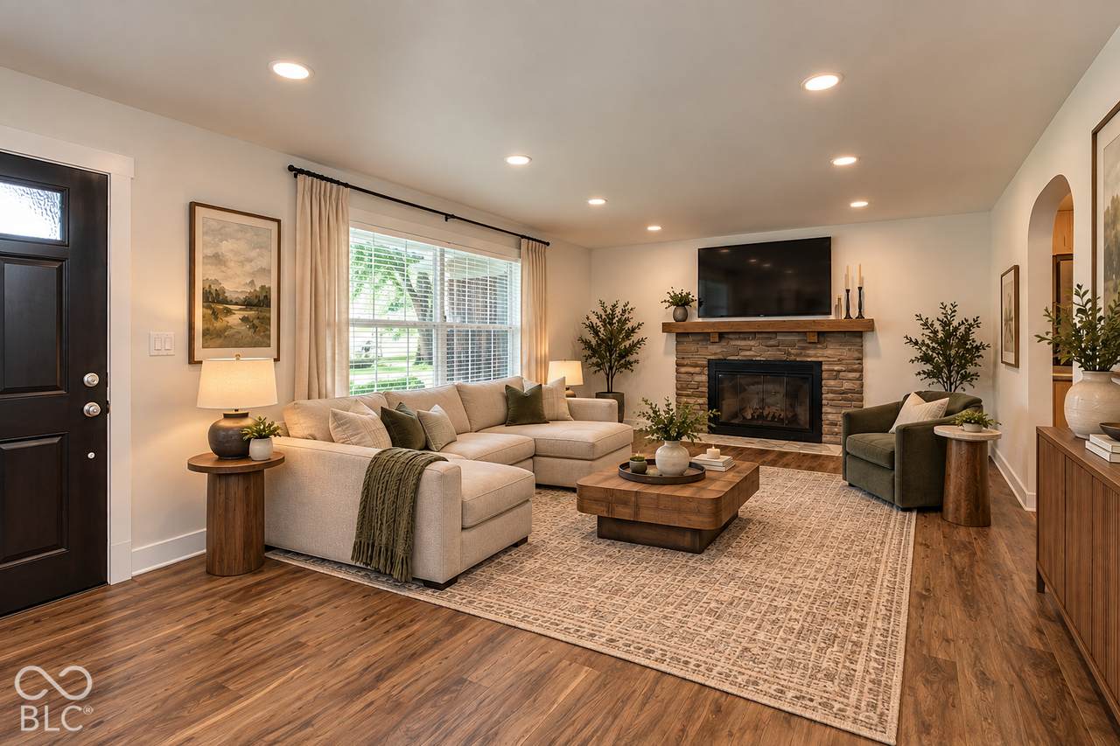
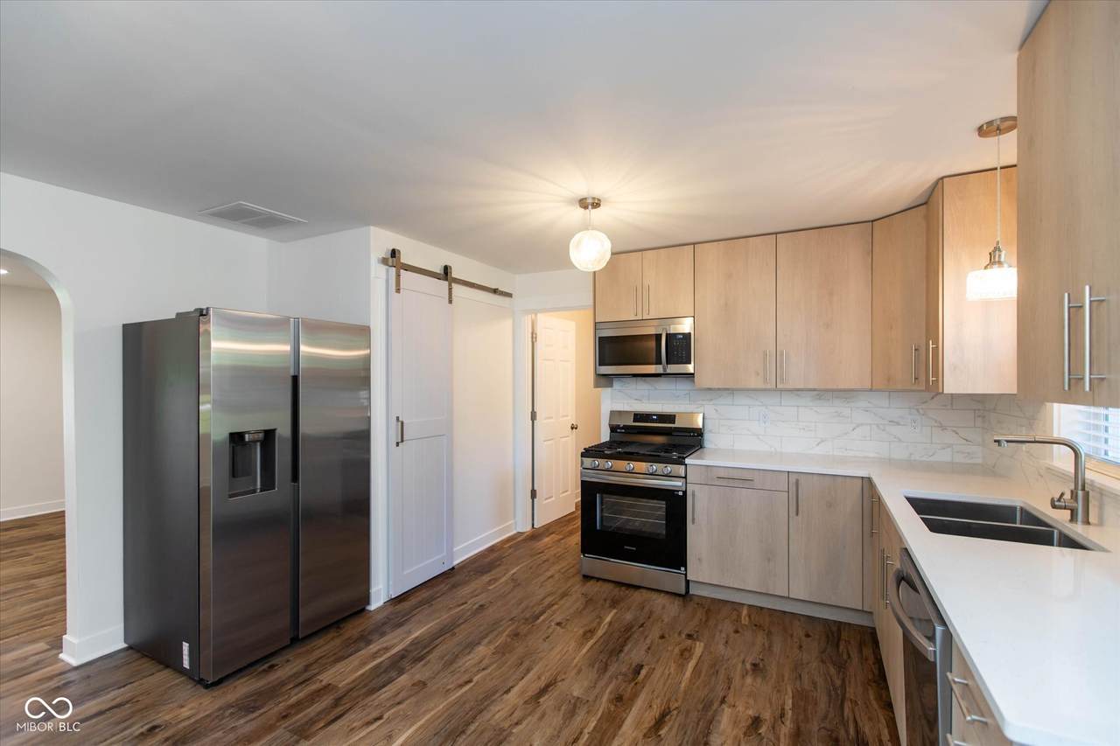
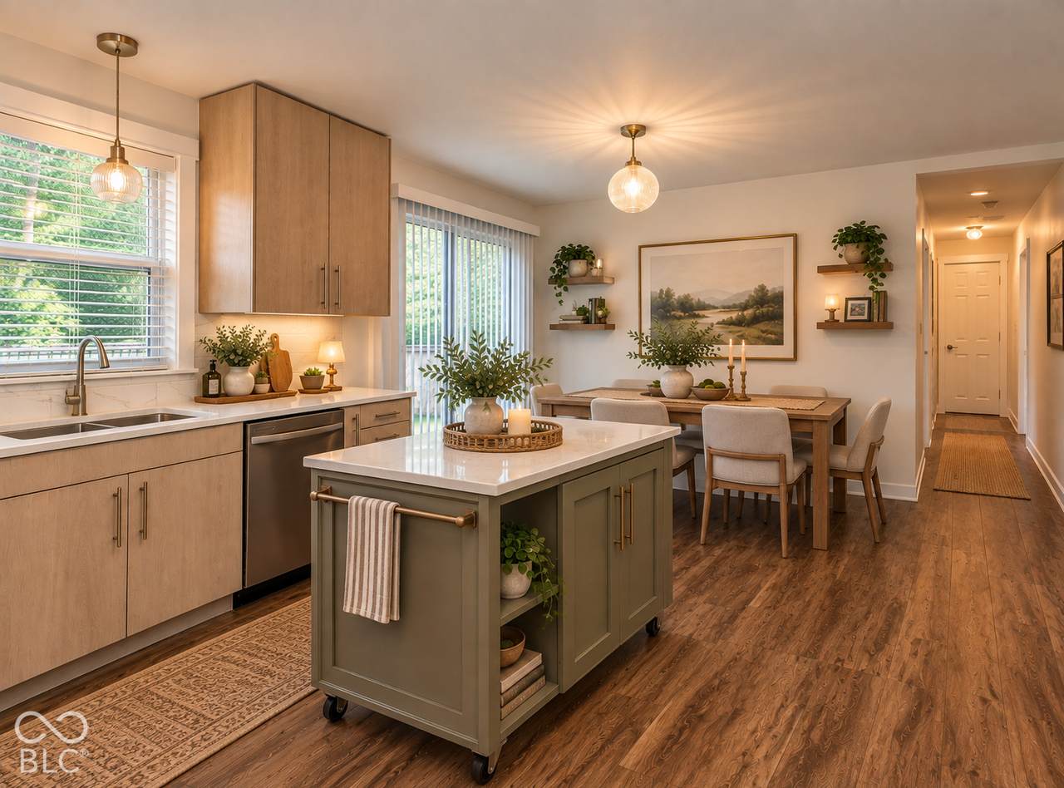
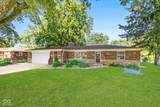
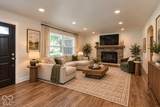
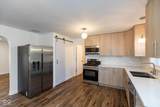
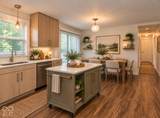
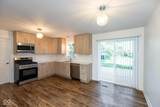
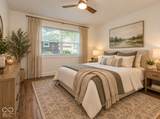
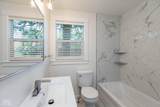
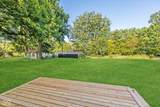
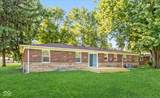
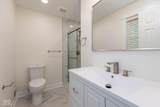
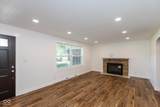
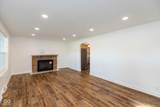
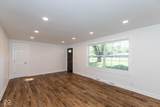
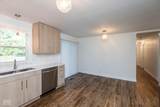
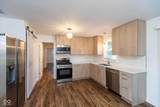
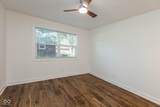
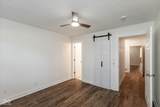
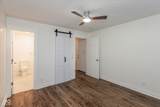
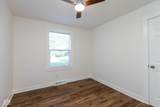
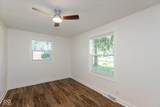
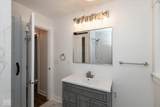
NEW PRICE! Move-in ready, beautifully updated and packed with features that are hard to find in Avon! Welcome to this all-brick ranch offering 4 bedrooms, 2 full bathrooms, a spacious 3-car garage and a large fenced backyard on nearly half an acre-with NO HOA. Step inside to a fresh, updated interior designed for comfortable everyday living. The brand-new kitchen is the heart of the home, featuring quartz countertops, stainless steel appliances, updated cabinetry and a clean, modern look with plenty of space for cooking, dining and gathering. The home offers four bedrooms all conveniently located on one level, including a spacious primary bedroom with its own private full bathroom. Additional bedrooms provide plenty of flexibility for family, guests, a home office, playroom or hobby space. Beyond the cosmetic updates, many of the major improvements have already been taken care of. Enjoy the peace of mind that comes with a roof approximately 2 years old, brand-new HVAC system, brand-new water heater and new windows-allowing you to move in and enjoy the home without immediately worrying about many of the big-ticket components. Outside is where this property offers even more. The large fenced backyard provides plenty of room for entertaining, pets, play, gardening or simply enjoying your own outdoor space. The attached 3-car garage offers excellent parking, storage and workspace-another feature that's difficult to find at this price point. Conveniently located in Avon with access to Avon Community Schools and close to shopping, dining and everyday conveniences, this home combines the ease of single-level living with modern updates, a generous yard and plenty of garage space. Schedule your private showing and come see everything this Avon ranch has to offer!
-
4BEDS
-
0.46ACRES
-
2BATHS
-
01/2 BATHS
-
1,479SQFT
-
$219$/SQFT
School Information
Description
NEW PRICE! Move-in ready, beautifully updated and packed with features that are hard to find in Avon! Welcome to this all-brick ranch offering 4 bedrooms, 2 full bathrooms, a spacious 3-car garage and a large fenced backyard on nearly half an acre-with NO HOA. Step inside to a fresh, updated interior designed for comfortable everyday living. The brand-new kitchen is the heart of the home, featuring quartz countertops, stainless steel appliances, updated cabinetry and a clean, modern look with plenty of space for cooking, dining and gathering. The home offers four bedrooms all conveniently located on one level, including a spacious primary bedroom with its own private full bathroom. Additional bedrooms provide plenty of flexibility for family, guests, a home office, playroom or hobby space. Beyond the cosmetic updates, many of the major improvements have already been taken care of. Enjoy the peace of mind that comes with a roof approximately 2 years old, brand-new HVAC system, brand-new water heater and new windows-allowing you to move in and enjoy the home without immediately worrying about many of the big-ticket components. Outside is where this property offers even more. The large fenced backyard provides plenty of room for entertaining, pets, play, gardening or simply enjoying your own outdoor space. The attached 3-car garage offers excellent parking, storage and workspace-another feature that's difficult to find at this price point. Conveniently located in Avon with access to Avon Community Schools and close to shopping, dining and everyday conveniences, this home combines the ease of single-level living with modern updates, a generous yard and plenty of garage space. Schedule your private showing and come see everything this Avon ranch has to offer!
© 2026 Metropolitan Indianapolis Board of REALTORS®. IDX information is provided exclusively for consumers' personal, non-commercial use and may not be used for any purpose other than to identify prospective properties consumers may be interested in purchasing. Information is deemed reliable but is not guaranteed accurate by the BLC® listing service or David Brenton's Team.
Based on information submitted to the MLS GRID as of 2026-11-18T00:25:06.983. All data is obtained from various sources and may not have been verified by broker or MLS GRID. Supplied Open House Information is subject to change without notice. All information should be independently reviewed and verified for accuracy. Properties may or may not be listed by the office/agent presenting the information.
Click here for MLS GRID DMCA Notice