












Description
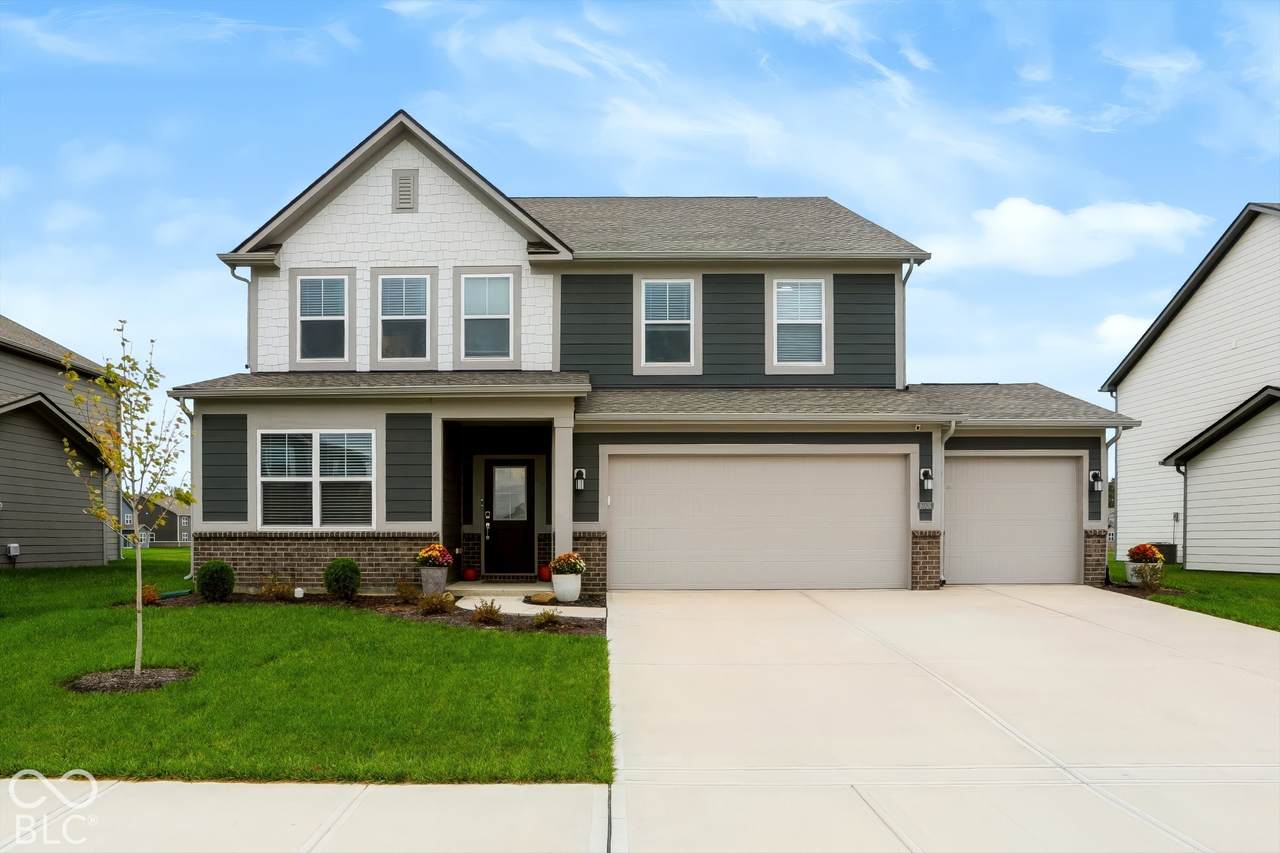
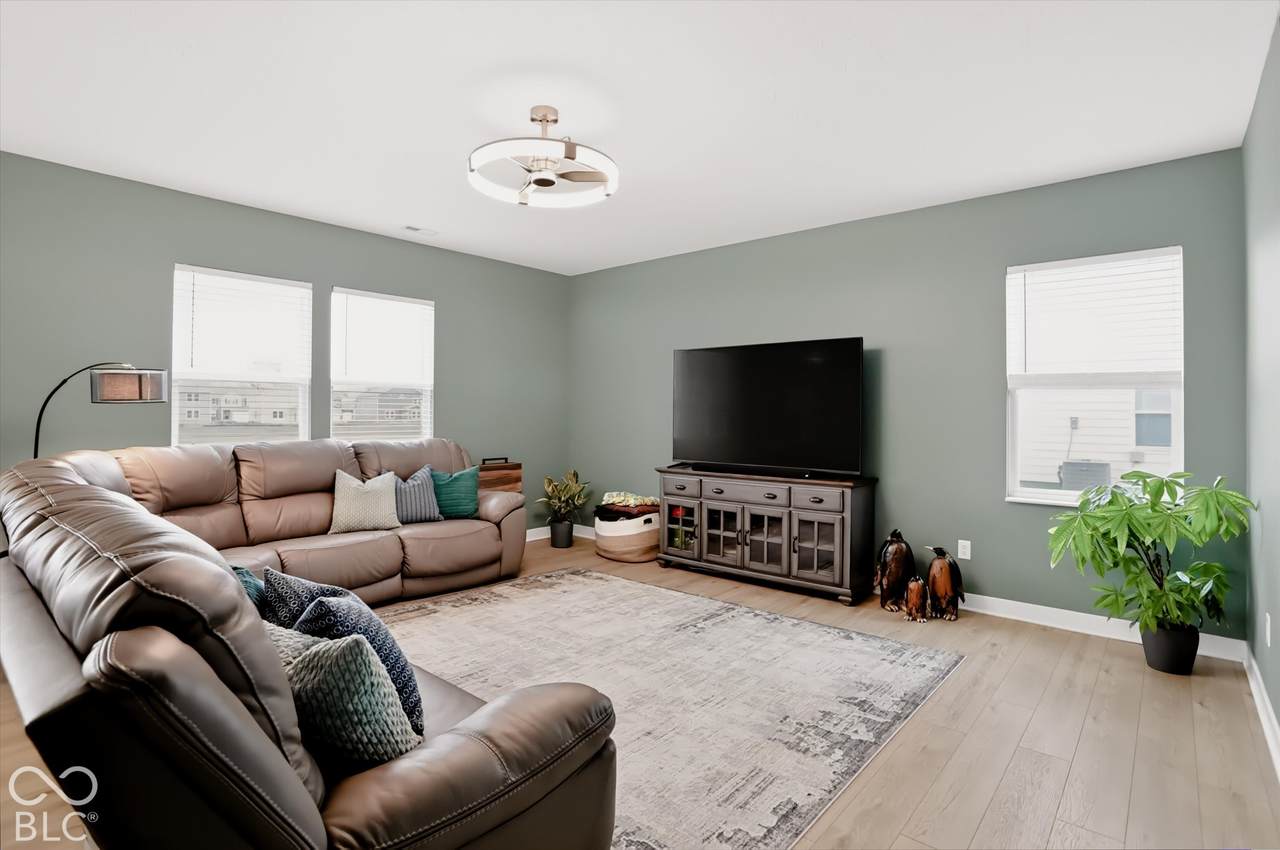
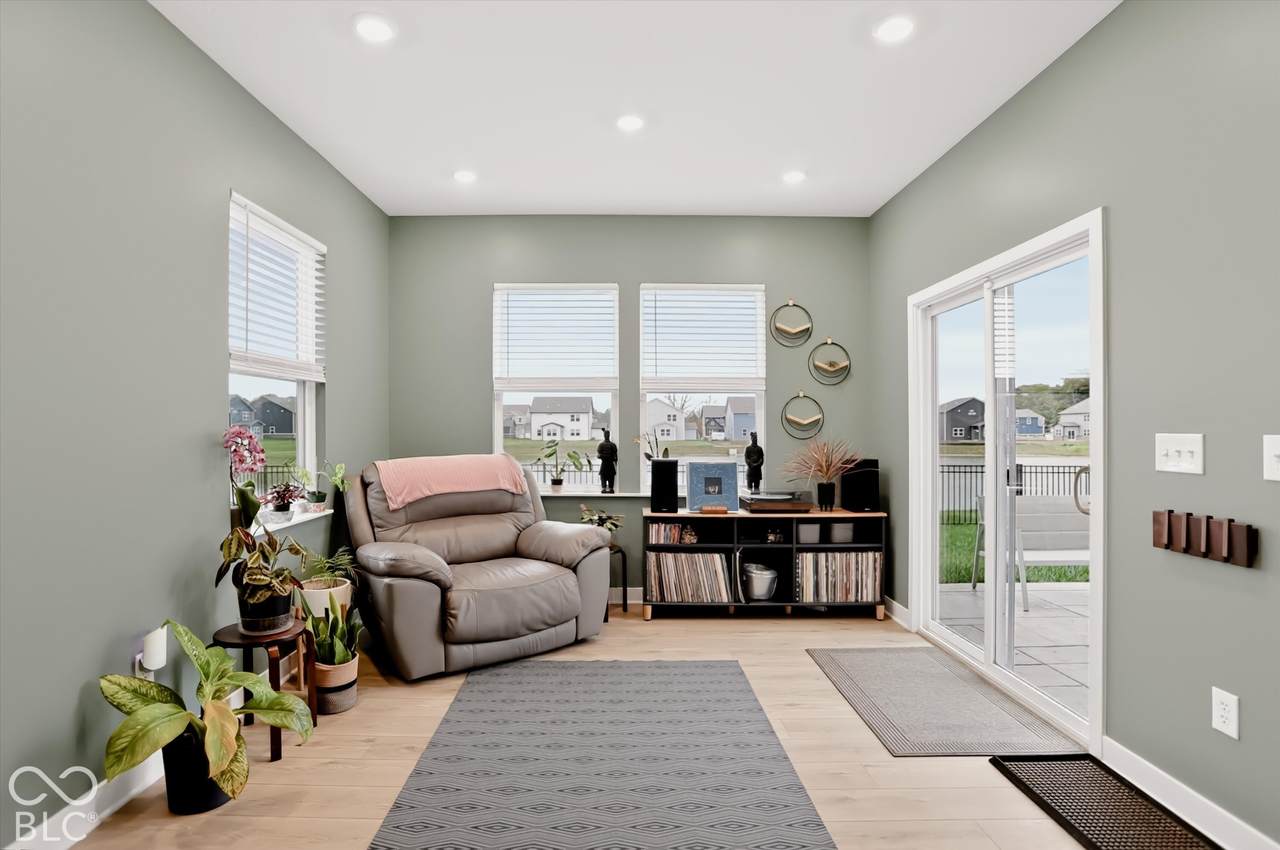
$8,000 YEAR-END BUYER CREDIT! Close before December 31st and use $8,000 your way-buy down your interest rate, slash closing costs, or reduce prepaids! Why wait for new construction when you can move right into this pristine 2025 Craftsman masterpiece at 10826 Gates Creek Drive? Packed with high-end modern finishes, thoughtful flexibility, and tranquil waterfront views, this 5-bedroom, 3.5-bath home delivers luxury living from top to bottom. Main-Level Highlights: Entertainer's Dream Layout: An airy, open-concept design connects the light-filled living and dining areas to a gourmet kitchen featuring a massive center island, abundant cabinetry, and a walk-in pantry. Ultimate Versatility: Features both a private first-floor guest suite (ideal for multi-generational living) and a separate dedicated home office. Upstairs Living: Primary Retreat: A sprawling primary suite complete with a spa-like en-suite bath and an oversized walk-in closet. Bonus Family Room: Three additional generous bedrooms surround a central upper lounge-your go-to hub for movie nights and weekend lounging. Upgrades That Check Every Box: Outdoor Waterfront Oasis: Walk out to a fully fenced backyard backing directly up to a serene neighborhood pond, featuring a custom patio and built-in fire pit ready for crisp evening gatherings. Premium Mechanics: Includes an owned water softener and a whole-house humidifier for year-round comfort. 3-Car Garage: Finished with durable polyurea-coated floors and an electric vehicle (EV) charging station. Turnkey, loaded with builder and seller upgrades, and backed by a substantial year-end financial incentive-schedule your private tour today before the new year arrives!
-
5BEDS
-
N/AACRES
-
3BATHS
-
11/2 BATHS
-
3,042SQFT
-
$136$/SQFT
School Information
Description
$8,000 YEAR-END BUYER CREDIT! Close before December 31st and use $8,000 your way-buy down your interest rate, slash closing costs, or reduce prepaids! Why wait for new construction when you can move right into this pristine 2025 Craftsman masterpiece at 10826 Gates Creek Drive? Packed with high-end modern finishes, thoughtful flexibility, and tranquil waterfront views, this 5-bedroom, 3.5-bath home delivers luxury living from top to bottom. Main-Level Highlights: Entertainer's Dream Layout: An airy, open-concept design connects the light-filled living and dining areas to a gourmet kitchen featuring a massive center island, abundant cabinetry, and a walk-in pantry. Ultimate Versatility: Features both a private first-floor guest suite (ideal for multi-generational living) and a separate dedicated home office. Upstairs Living: Primary Retreat: A sprawling primary suite complete with a spa-like en-suite bath and an oversized walk-in closet. Bonus Family Room: Three additional generous bedrooms surround a central upper lounge-your go-to hub for movie nights and weekend lounging. Upgrades That Check Every Box: Outdoor Waterfront Oasis: Walk out to a fully fenced backyard backing directly up to a serene neighborhood pond, featuring a custom patio and built-in fire pit ready for crisp evening gatherings. Premium Mechanics: Includes an owned water softener and a whole-house humidifier for year-round comfort. 3-Car Garage: Finished with durable polyurea-coated floors and an electric vehicle (EV) charging station. Turnkey, loaded with builder and seller upgrades, and backed by a substantial year-end financial incentive-schedule your private tour today before the new year arrives!
© 2026 Metropolitan Indianapolis Board of REALTORS®. IDX information is provided exclusively for consumers' personal, non-commercial use and may not be used for any purpose other than to identify prospective properties consumers may be interested in purchasing. Information is deemed reliable but is not guaranteed accurate by the BLC® listing service or David Brenton's Team.
Based on information submitted to the MLS GRID as of 2026-11-14T15:25:24.277. All data is obtained from various sources and may not have been verified by broker or MLS GRID. Supplied Open House Information is subject to change without notice. All information should be independently reviewed and verified for accuracy. Properties may or may not be listed by the office/agent presenting the information.
Click here for MLS GRID DMCA Notice