


















































Skip To Content

11566 Fulham Street

Carmel, IN 46032
  • $499,900
  • STATUS: Active
  • ON SITE: 35 Days
  • MLS #: 22129310
UPDATED: 55 min ago
$499,900
  • 3
    BEDS
  • 0.03
    ACRES
  • 2
    BATHS
  • 2
    1/2 BATHS
  • 2,091
    SQFT
  • $239
    $/SQFT
Neighborhood:
Type:
Single-Family Home
Built:
2022
County:

School Information

Middle School:
High School:
School District:

Description

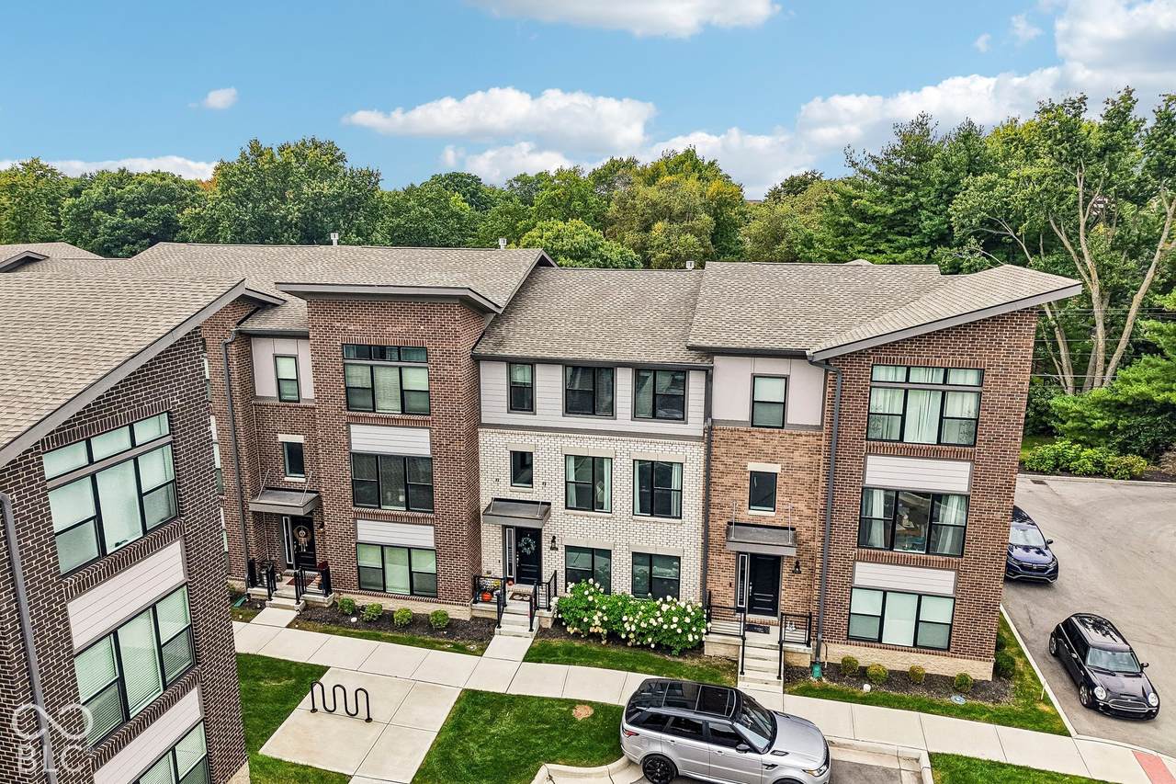
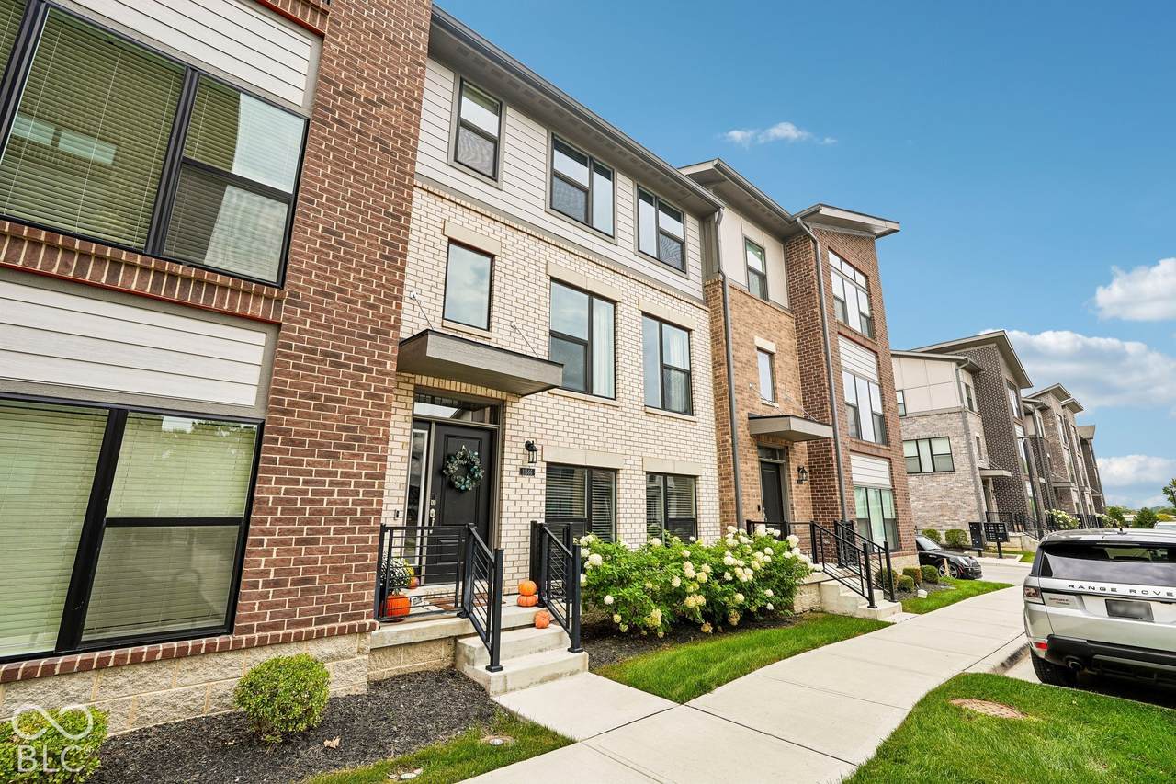
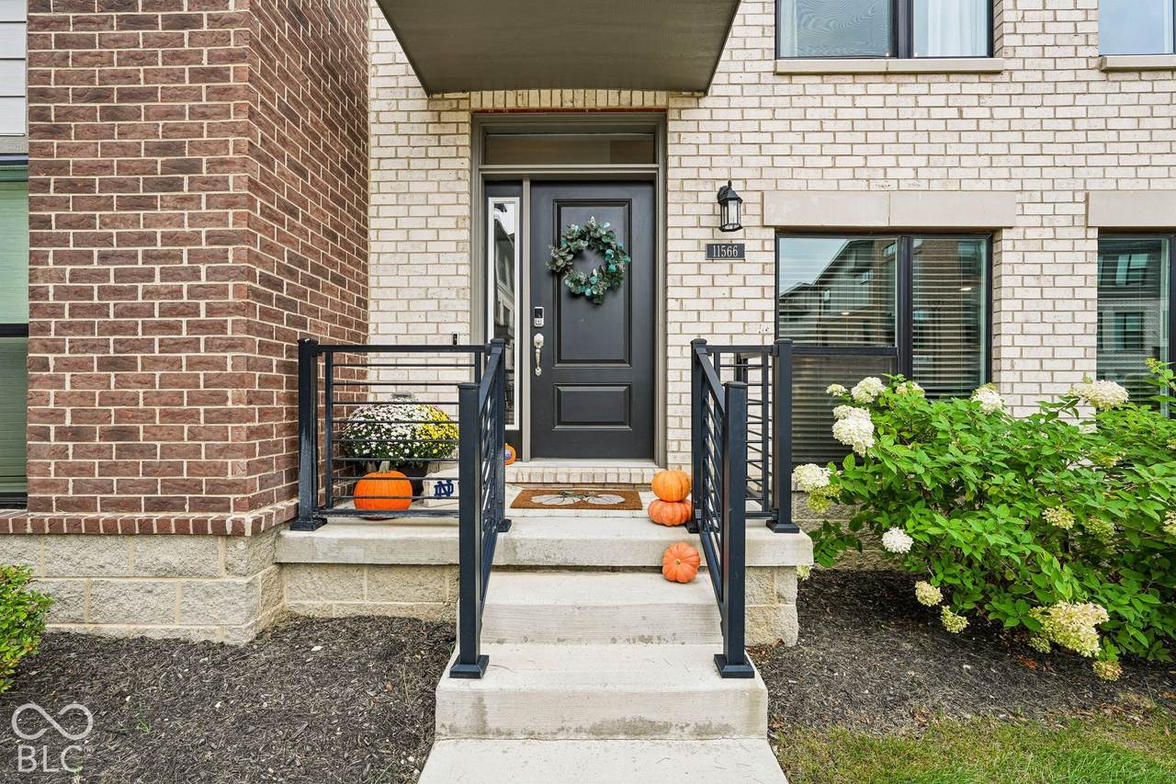
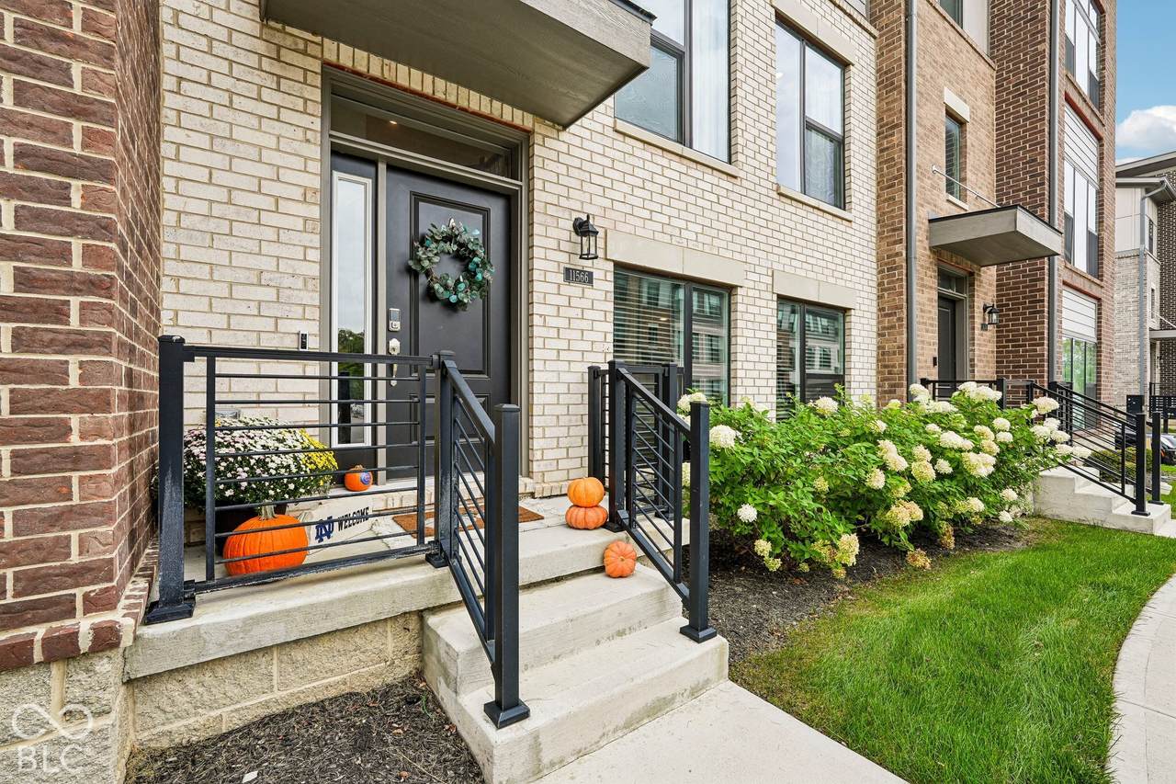
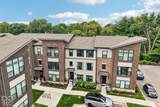
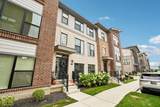
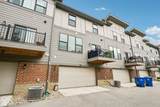
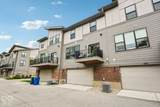
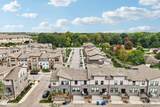
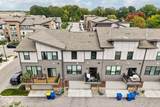
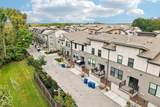
Welcome to modern luxury in this pristine, like-new townhouse. Designed for sophisticated, effortless living, the open-concept main level seamlessly connects the living, dining and kitchen areas, creating an inviting space for everyday living and entertaining. Upstairs features three bedrooms, including a spacious primary suite with en-suite bath, plus a convenient laundry room and flexible loft/flex space. The finished lower level offers additional living space and a half bath. Enjoy an extra-large private balcony overlooking a peaceful tree-lined setting. High-end finishes, abundant natural light and exceptional attention to detail are showcased throughout. Ideally located near the Monon Trail, 159-acre Central Park and all that Carmel has to offer.

Monthly Payment Calculator


© 2026 Metropolitan Indianapolis Board of REALTORS®. IDX information is provided exclusively for consumers' personal, non-commercial use and may not be used for any purpose other than to identify prospective properties consumers may be interested in purchasing. Information is deemed reliable but is not guaranteed accurate by the BLC® listing service or David Brenton's Team.

Based on information submitted to the MLS GRID as of 2026-11-14T15:25:24.277. All data is obtained from various sources and may not have been verified by broker or MLS GRID. Supplied Open House Information is subject to change without notice. All information should be independently reviewed and verified for accuracy. Properties may or may not be listed by the office/agent presenting the information.
Click here for MLS GRID DMCA Notice
www.davidbrentonsteam.com/homes/182000154
Print Image

11566 Fulham Street Carmel, IN 46032

  • Price: $499,900
  • Status: Active
  • On Site: 35 Days
  • Updated: 55 min ago
  • MLS #: 22129310
3
Beds
2
Baths
2
½ Baths
0.03
Acres
2,091
SQFT
$239
$/SQFT
2022
Built
Neighborhood:
Bellevue
County:
Hamilton
Area:
2910 - Hamilton - Clay
Middle School:
Creekside Middle School
High School:
Carmel High School
School District:
Carmel Clay Schools
Property Description
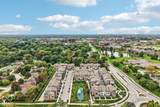
Welcome to modern luxury in this pristine, like-new townhouse. Designed for sophisticated, effortless living, the open-concept main level seamlessly connects the living, dining and kitchen areas, creating an inviting space for everyday living and entertaining. Upstairs features three bedrooms, including a spacious primary suite with en-suite bath, plus a convenient laundry room and flexible loft/flex space. The finished lower level offers additional living space and a half bath. Enjoy an extra-large private balcony overlooking a peaceful tree-lined setting. High-end finishes, abundant natural light and exceptional attention to detail are showcased throughout. Ideally located near the Monon Trail, 159-acre Central Park and all that Carmel has to offer.
Exterior Features

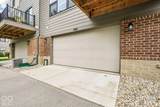
Architectural Style ContemporarySplit Level Construction Materials BrickCement Siding Exterior Features Balcony Foundation Details Slab Garage Parking Other Finished GarageGarage Door OpenerKeyless Entry Garage Sq Ft 480 Garage YN Yes Horse Amenities None Levels Three Or More Lot Information SidewalksStorm SewerStreet LightsTrees-Small (Under 20 Ft) Parking Features Attached Porch Deck Waterfront YN No

Interior Features

Appliances DishwasherElectric Water HeaterDisposalMicroHoodGas OvenRefrigerator Areas Interior Laundry in Unit Basement YN No Building Area Total 2091 Cooling Central Air Eating Area Breakfast RoomDining Combo/Living Room Fireplace Features Great Room Fireplaces Total 1 Full Baths Basement 0 Full Baths Main 0 Full Baths MU 2 Full Baths Upper 2 Half Baths Basement 0 Half Baths Main 1 Half Baths MU 2 Half Baths Upper 1 Heating Forced Air Interior Features Attic AccessKitchen IslandEntrance FoyerEat-in KitchenSmart ThermostatWalk-In Closet(s)Wood Work Painted Main Level Bedrooms 0 Main Level Sq Ft 1346 Primary Bedroom Description Closet Walk in Rooms Living Room (Upper Level 13.3x14) Dining Room (Upper Level 13.10x11.4) Kitchen (Upper Level 9.5x15.3) Breakfast Room (Upper Level 9.5x9.6) Master Bedroom (Upper Level 14.5x12.9) Bedroom 2 (Upper Level 11.3x11) Bedroom 3 (Upper Level 11.3x11) Family Room (Main Level 16x17.4) Foyer (Main Level 7.10x7.7) Rooms MU 8 Rooms Total MU 8 Sq Ft MU 2091 Upper Sq Ft 745

Property Features

Accessibility Features YN No Acres <1/4 Acre Association Fee 445 Association Fee Frequency Quarterly Association Fee Includes Entrance CommonInsuranceMaintenance GroundsMaintenanceManagementSecurityTrash Association YN Yes Builder Name Lennar Community Features CurbsSidewalksStreet Lights Current Financing Conventional Dpr YN Yes Electric 200+ Amp Service Hoa Disclosures Covenants & Restrictions Laundry Upper Level New Construction YN No Other Equipment Smoke Alarm Ownership Interest Types Mandatory Fee Possession ClosingNegotiable Property Attached YN Yes Property Sub Type Townhouse Rooms Total 8 Security Features Smoke Detector(s) Semi Annual Property Tax Amt 2107 Solid Waste No Tax Year 2025 Township Clay Transaction Type Sale Utilities Electricity ConnectedNatural Gas ConnectedSewer ConnectedWater Connected Water Source Public

Listing provided courtesy of eXp Realty, LLC: . © 2026 Metropolitan Indianapolis Board of REALTORS®. Information Deemed Reliable But Not Guaranteed.


© 2026 Metropolitan Indianapolis Board of REALTORS®. IDX information is provided exclusively for consumers' personal, non-commercial use and may not be used for any purpose other than to identify prospective properties consumers may be interested in purchasing. Information is deemed reliable but is not guaranteed accurate by the BLC® listing service or David Brenton's Team.

Based on information submitted to the MLS GRID as of 2026-11-14T15:25:24.277. All data is obtained from various sources and may not have been verified by broker or MLS GRID. Supplied Open House Information is subject to change without notice. All information should be independently reviewed and verified for accuracy. Properties may or may not be listed by the office/agent presenting the information.
Click here for MLS GRID DMCA Notice
 
https://bt-photos.global.ssl.fastly.net/indy/1280_boomver_1_22129310-1.jpg https://bt-photos.global.ssl.fastly.net/indy/1280_boomver_1_22129310-1.jpg https://bt-photos.global.ssl.fastly.net/indy/1280_boomver_1_22129310-1.jpg
Logo
David Brenton's Team
4741 E Stop 11 Rd.
Indianapolis IN, 46237