
























Skip To Content

11807 Gray Road

Carmel, IN 46033
  • $920,000
  • STATUS: Sold
  • ON SITE: 448 Days
  • MLS #: 22049046
Sold - 09/30/2025
$920,000
SOLD - 09/30/2025
  • 5
    BEDS
  • 0.87
    ACRES
  • 4
    BATHS
  • 1
    1/2 BATHS
  • 6,106
    SQFT
  • $0
    $/SQFT
Neighborhood:
Type:
Single-Family Home
Built:
1997
County:

School Information

Elementary School:
Middle School:
School District:

Description

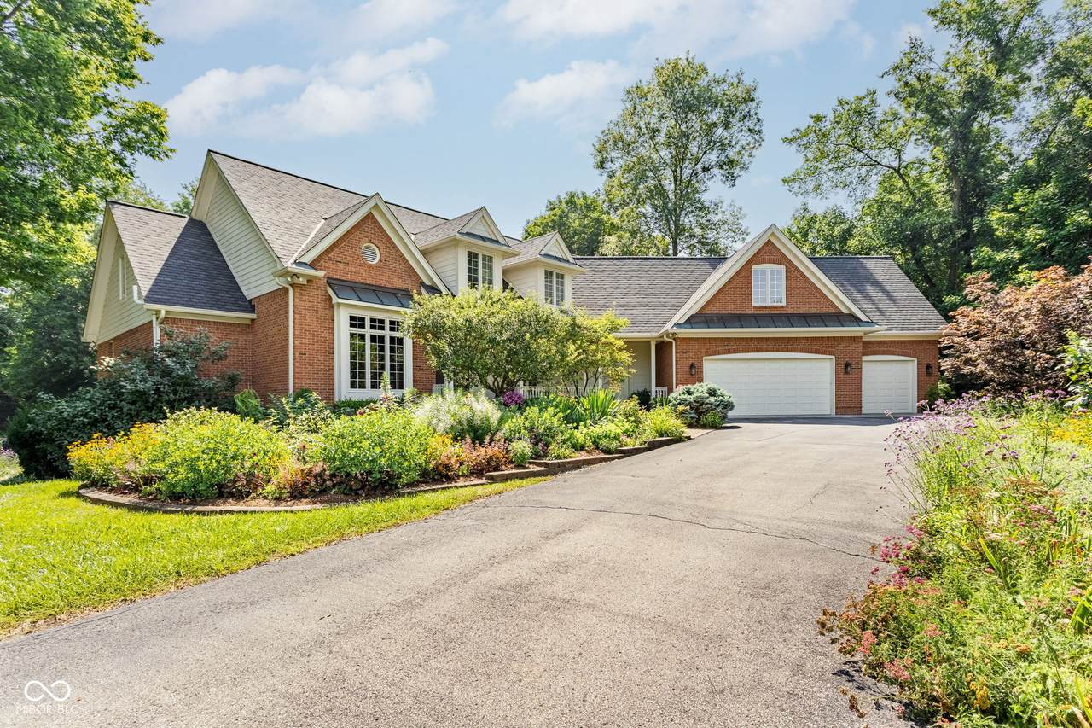
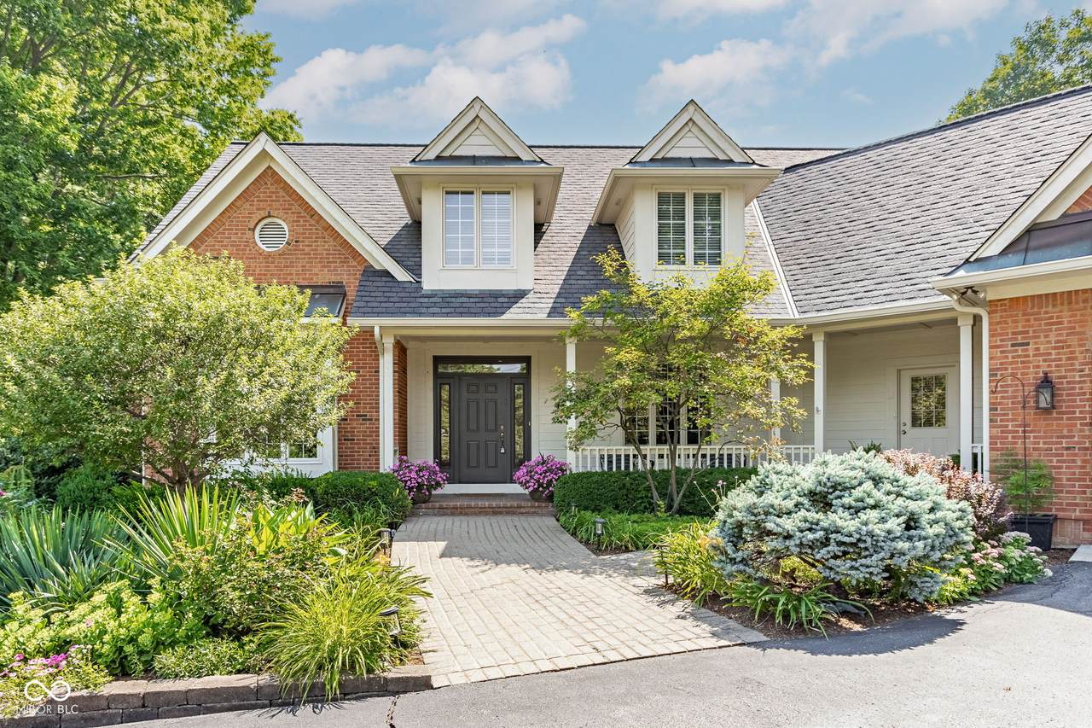
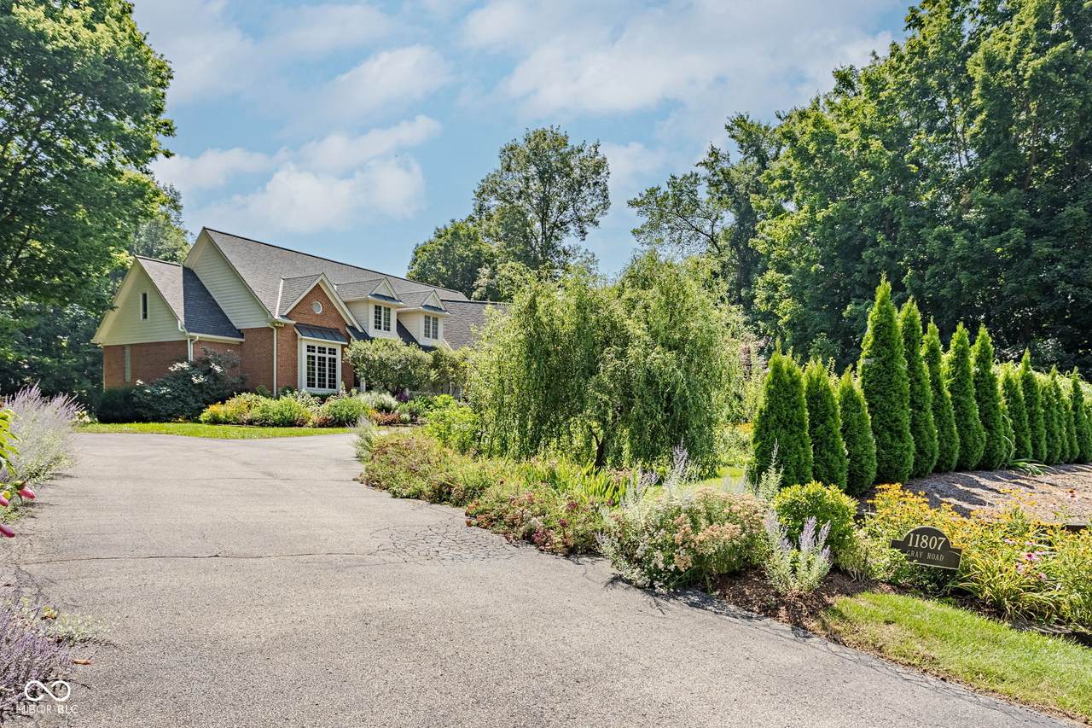
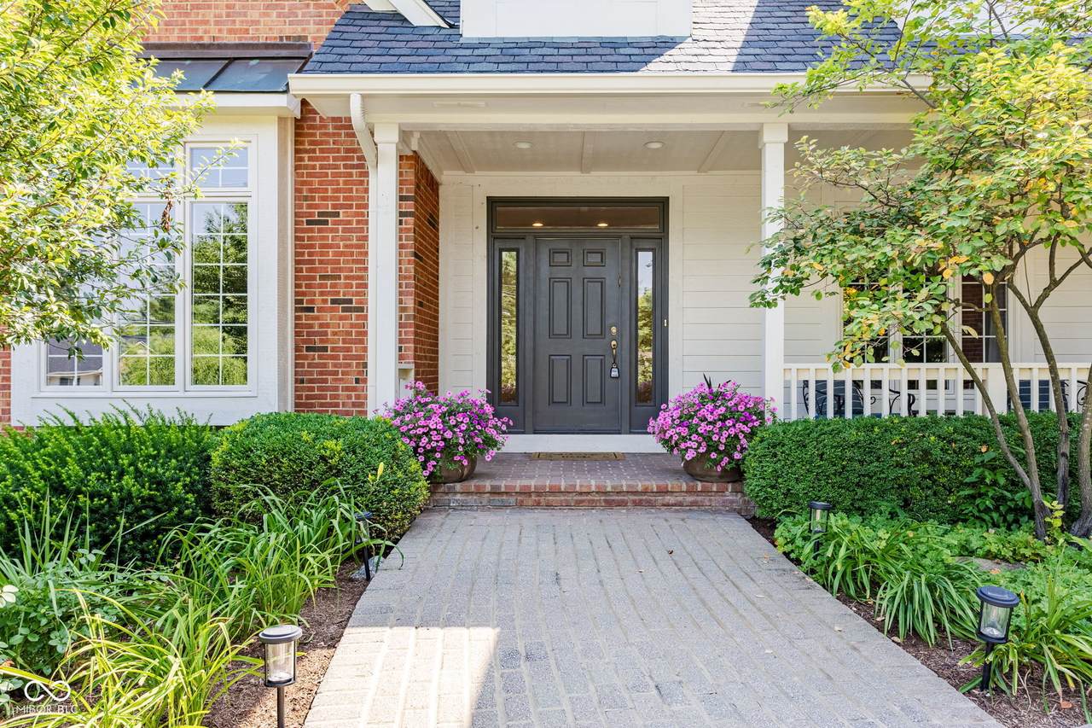
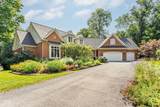
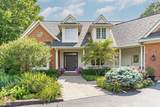
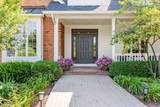
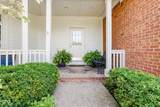
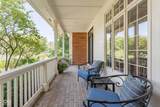
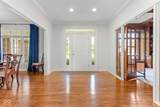
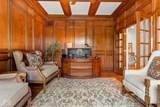
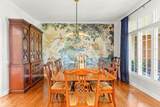
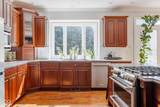
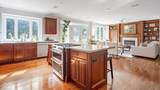
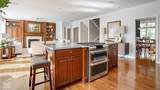
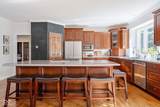
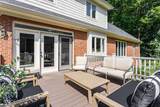
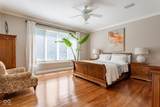
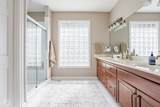
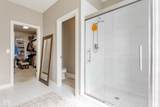
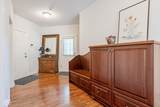
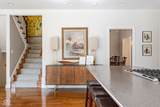
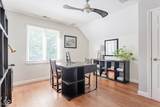
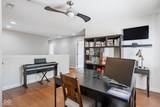
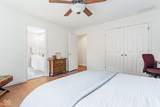
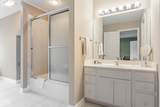
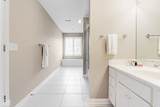
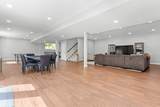
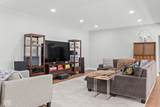
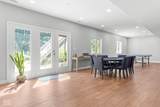
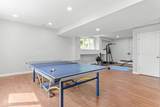
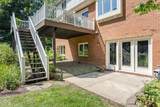
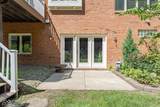
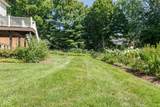
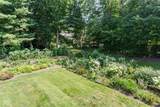
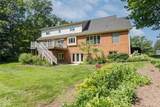
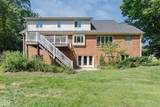
Gorgeous 5 bed 4.5 bath Custom Built home located in the heart of Carmel. Open entry with hardwood floors throughout main level. Primary BR on the main floor has large window with view of garden, spacious bathroom and enormous closet. Beautiful wood working in the oversized office which includes built in bookshelves, french doors, and a window seat. Large dining area easily made private with a pocket door. Open concept kitchen with solid surface countertops, eat in area, all new appliances. Living room with a gas fireplace and built in book shelves with cabinet for TV. Home is wired for sound. Beautiful views in this private setting with mature trees, flowers and a vegetable garden. 2nd level includes a spacious loft, 3 generously sized bedrooms, Jack and Jill bath and private bath. Spacious lower level includes bedroom with private full bathroom, a work out room, theater area, room for a poker, pool and ping pong table, plumbing set up for a wet bar and has walkout to back patio and back yard. Home tucked away from the road on .87 acres with front porch in brick and a back patio secluded from the hustle and bustle. There is no Homeowner's Association.

Monthly Payment Calculator


© 2026 Metropolitan Indianapolis Board of REALTORS®. IDX information is provided exclusively for consumers' personal, non-commercial use and may not be used for any purpose other than to identify prospective properties consumers may be interested in purchasing. Information is deemed reliable but is not guaranteed accurate by the BLC® listing service or David Brenton's Team.

Based on information submitted to the MLS GRID as of 2026-10-15T00:24:56.74. All data is obtained from various sources and may not have been verified by broker or MLS GRID. Supplied Open House Information is subject to change without notice. All information should be independently reviewed and verified for accuracy. Properties may or may not be listed by the office/agent presenting the information.
Click here for MLS GRID DMCA Notice
www.davidbrentonsteam.com/homes/166171163
Print Image

11807 Gray Road Carmel, IN 46033

  • Price: $950,000
  • Status: Sold
  • On Site: 448 Days
  • Updated: 209 min ago
  • MLS #: 22049046
5
Beds
4
Baths
1
½ Baths
0.87
Acres
6,106
SQFT
$0
$/SQFT
1997
Built
Neighborhood:
No Subdivision
County:
Hamilton
Area:
2910 - Hamilton - Clay
Elementary School:
Woodbrook Elementary School
Middle School:
Clay Middle School
School District:
Carmel Clay Schools
Property Description
Gorgeous 5 bed 4.5 bath Custom Built home located in the heart of Carmel. Open entry with hardwood floors throughout main level. Primary BR on the main floor has large window with view of garden, spacious bathroom and enormous closet. Beautiful wood working in the oversized office which includes built in bookshelves, french doors, and a window seat. Large dining area easily made private with a pocket door. Open concept kitchen with solid surface countertops, eat in area, all new appliances. Living room with a gas fireplace and built in book shelves with cabinet for TV. Home is wired for sound. Beautiful views in this private setting with mature trees, flowers and a vegetable garden. 2nd level includes a spacious loft, 3 generously sized bedrooms, Jack and Jill bath and private bath. Spacious lower level includes bedroom with private full bathroom, a work out room, theater area, room for a poker, pool and ping pong table, plumbing set up for a wet bar and has walkout to back patio and back yard. Home tucked away from the road on .87 acres with front porch in brick and a back patio secluded from the hustle and bustle. There is no Homeowner's Association.
Exterior Features

Architectural Style Traditional Construction Materials BrickWood Siding Foundation Details Concrete Perimeter Garage Parking Other Courtyard Load GarageFinished GarageGarage Door OpenerOther Garage Sq Ft 941 Garage YN Yes Horse Amenities None Levels One and One Half Lot Information Not In SubdivisionMature TreesTrees-Small (Under 20 Ft) Parking Features Attached Porch CoveredDeckPatio View YN No Waterfront YN No

Interior Features

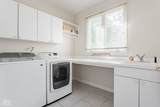
Appliances ENERGY STAR Qualified AppliancesDisposalGas Water HeaterHumidifierMicrowaveGas OvenRefrigeratorWater PurifierWater Softener Owned Areas Interior Bath Jack-n-JillBedroom Other on MainLaundry in UnitUtility Room Basement Ceiling - 9+ feetEgress Window(s)Exterior EntryFinishedStorage SpaceWalk-Out Access Basement YN Yes Below Grade Finished Area 2367 Building Area Total 6106 Cooling Central AirZoned Eating Area Dining Combo/Family RoomDining Combo/KitchenFormal Dining Room Fireplace Features Gas Log Fireplaces Total 1 Full Baths Basement 1 Full Baths Main 1 Full Baths MU 3 Full Baths Upper 2 Half Baths Basement 0 Half Baths Main 1 Half Baths MU 1 Half Baths Upper 0 Heating Forced AirNatural GasHigh Efficiency (90%+ AFUE ) Interior Features Attic AccessBuilt-in FeaturesHardwood FloorsHi-Speed Internet AvailblPantrySmart ThermostatWalk-In Closet(s) Kitchen Features Kitchen Updated Main Level Bedrooms 1 Main Level Sq Ft 2442 Primary Bedroom Description Closet Walk in Rooms Living Room (Main Level 13x19) Dining Room (Main Level 12x13) Kitchen (Main Level 13x19) Laundry (Main Level 07x09) Primary Bedroom (Main Level 15x16) Bedroom 2 (Upper Level 14x14) Bedroom 3 (Upper Level 14x14) Bedroom 4 (Upper Level 19x15) Loft (Upper Level 13x13) Office (Main Level 13x16) Bedroom 5 (Basement Level 13X15) Family Room (Basement Level 14X24) Exercise Room (Basement Level 13X13) Play Room (Basement Level 21X24) Rooms MU 12 Rooms Total MU 12 Sq Ft MU 3739 Upper Sq Ft 1297

Property Features

Accessibility Features YN No Acres 1/2-1 Acre Association YN No Current Financing Conventional Dpr YN No Electric 200+ Amp Service Laundry In UnitLaundry RoomMain Level New Construction YN No Other Equipment Sump Pump Possession Negotiable Property Attached YN Yes Property Condition Updated/Remodeled Property Sub Type Single Family Residence Rooms Total 14 Semi Annual Property Tax Amt 4518 Solid Waste No Special Listing Conditions NoneDefects/None Noted Tax Exemption Homestead Tax Exemption Tax Year 2024 Township Clay Transaction Type Sale Utilities Cable AvailableElectricity ConnectedNatural Gas ConnectedSewer ConnectedWater Connected Water Source Public

Listing provided courtesy of Liberty Real Estate, LLC.: . © 2026 Metropolitan Indianapolis Board of REALTORS®. Information Deemed Reliable But Not Guaranteed.


© 2026 Metropolitan Indianapolis Board of REALTORS®. IDX information is provided exclusively for consumers' personal, non-commercial use and may not be used for any purpose other than to identify prospective properties consumers may be interested in purchasing. Information is deemed reliable but is not guaranteed accurate by the BLC® listing service or David Brenton's Team.

Based on information submitted to the MLS GRID as of 2026-10-15T00:24:56.74. All data is obtained from various sources and may not have been verified by broker or MLS GRID. Supplied Open House Information is subject to change without notice. All information should be independently reviewed and verified for accuracy. Properties may or may not be listed by the office/agent presenting the information.
Click here for MLS GRID DMCA Notice
 
https://bt-photos.global.ssl.fastly.net/indy/1280_boomver_2_22049046-1.jpg https://bt-photos.global.ssl.fastly.net/indy/1280_boomver_2_22049046-1.jpg https://bt-photos.global.ssl.fastly.net/indy/1280_boomver_2_22049046-1.jpg
Logo
David Brenton's Team
4741 E Stop 11 Rd.
Indianapolis IN, 46237