































Skip To Content

11912 Wainwright Boulevard

Fishers, IN 46038
  • $340,000
  • STATUS: Active
  • ON SITE: 32 Days
  • MLS #: 22123662
UPDATED: 52 min ago
$340,000
  • 3
    BEDS
  • 0.25
    ACRES
  • 2
    BATHS
  • 1
    1/2 BATHS
  • 1,676
    SQFT
  • $203
    $/SQFT
Neighborhood:
Type:
Single-Family Home
Built:
1982
County:

School Information

Elementary School:
Middle School:
High School:

Description

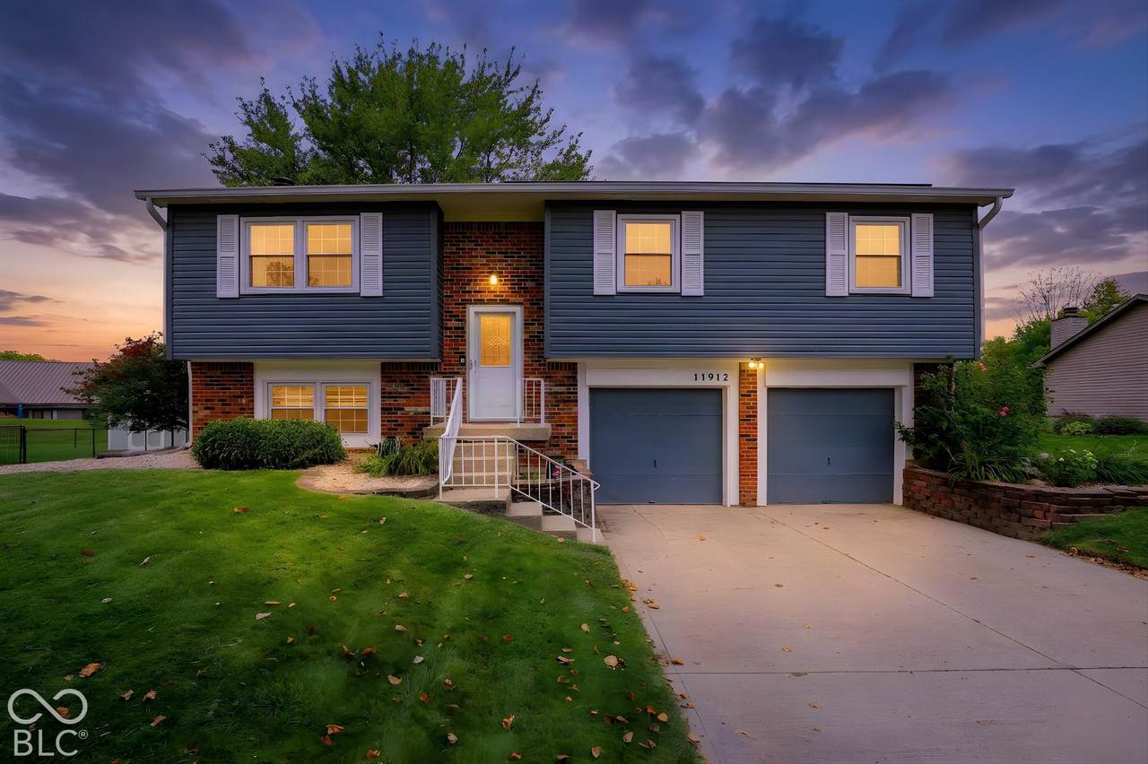
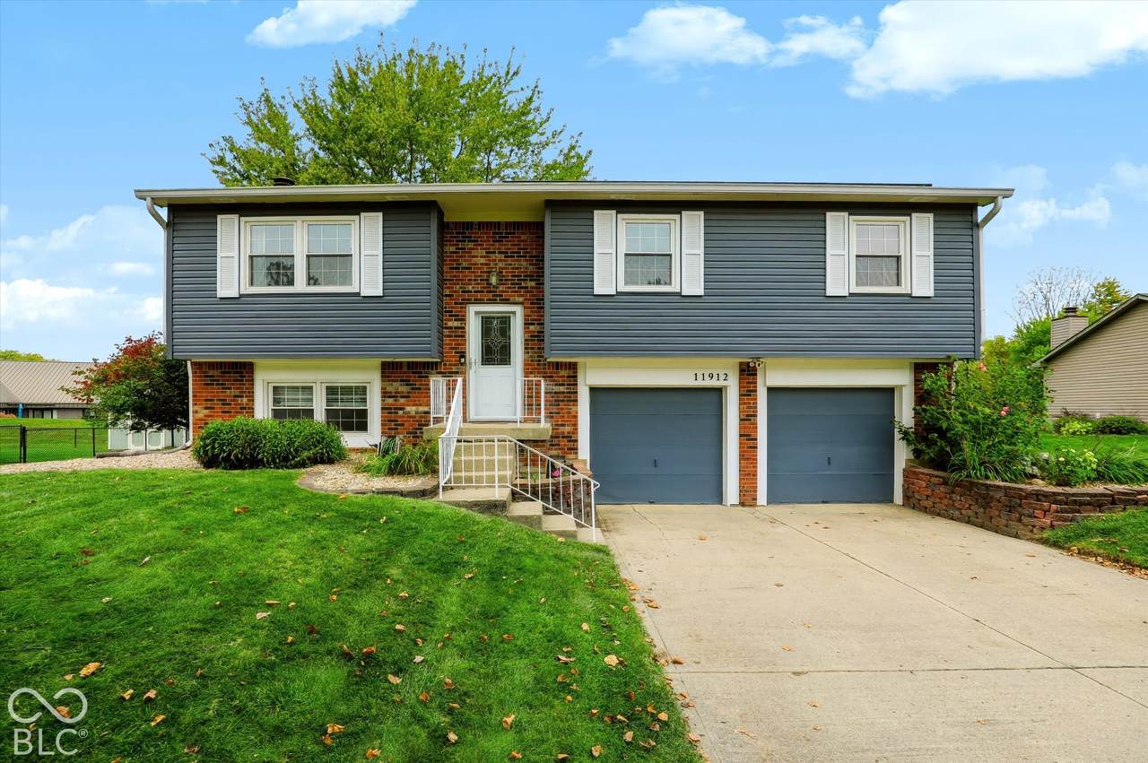
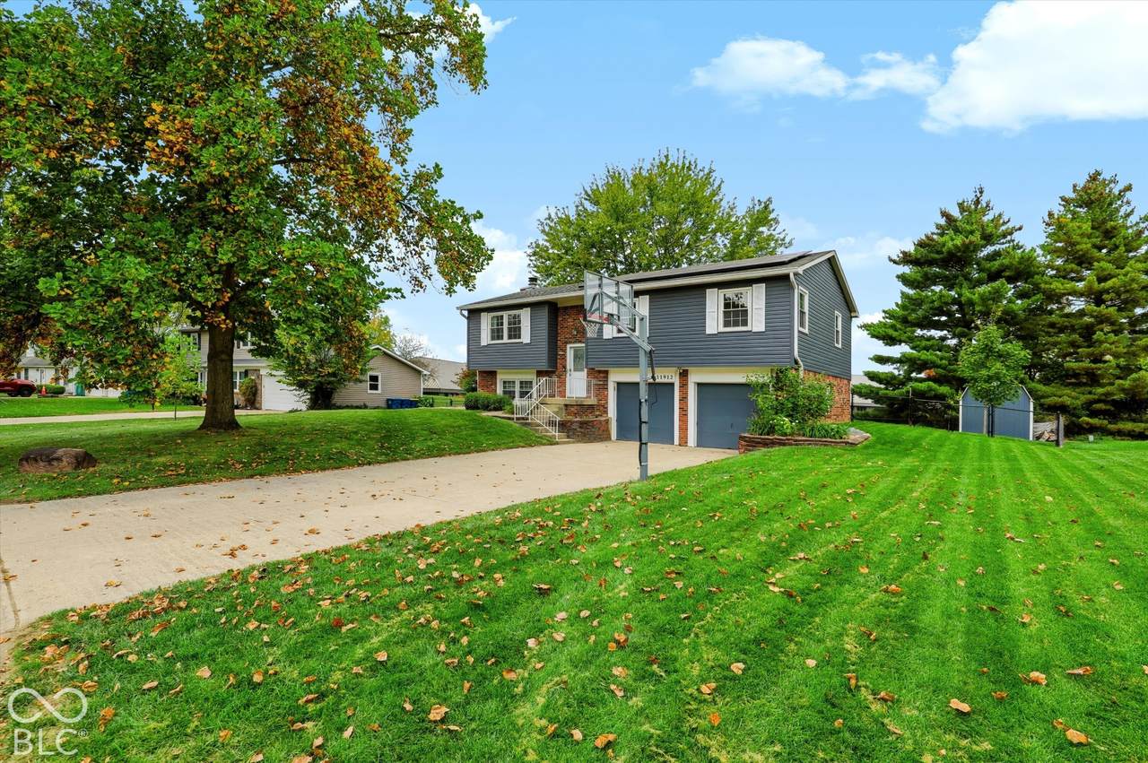
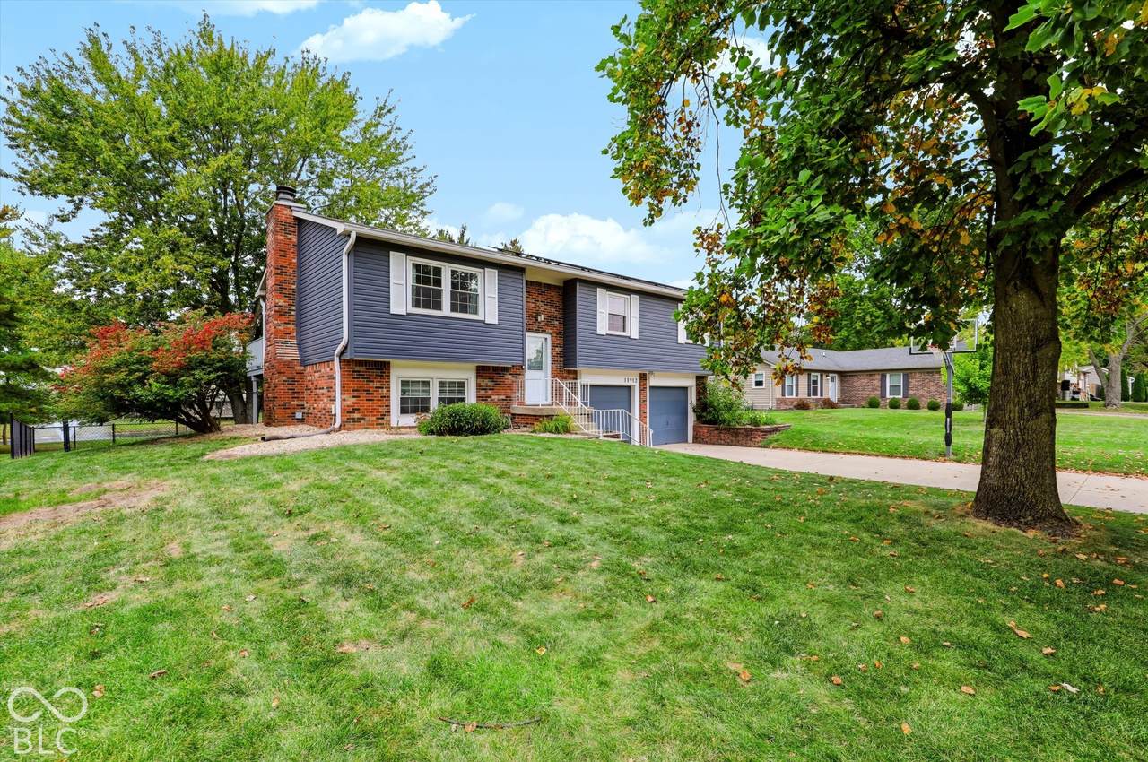
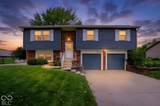
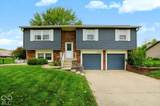
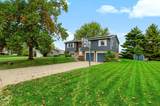
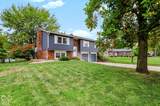
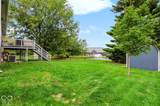
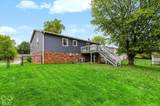
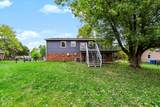
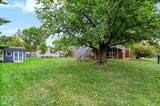
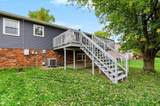
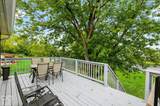
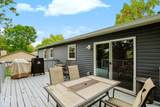
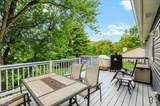
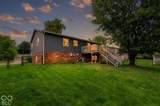
Welcome to 11912 Wainwright Blvd in Fishers, Indiana, a beautifully reimagined single-family residence. This 1,676-square-foot home has undergone a complete remodel, blending its classic raised ranch architecture with modern functionality. Every corner of this property reflects a commitment to quality, offering a turnkey lifestyle for those seeking a thoughtful balance of comfort and style. No HOA! The heart of the home is a recently updated kitchen designed for both culinary creativity and casual interaction. It is equipped with professional-grade stainless steel appliances and sophisticated stone counters, featuring both an island and a peninsula that provide ample workspace for meal preparation or morning coffee. Adjoining the living space, the primary gathering area is centered around a warm, inviting fireplace. This room serves as the focal point of the home, providing a comfortable atmosphere for relaxation or hosting guests throughout the seasons. The exterior of the home invites you to embrace the outdoors with a private yard that includes a dedicated space for alfresco dining. Practical elements have been seamlessly integrated into the home's design, including a convenient laundry room and a built-in garage that offers protected vehicle storage and additional utility. This updated residence offers the perfect blend of modern finishes and comfortable living. 4 Year Old 12 Panel Solar Power Included!

Monthly Payment Calculator


© 2026 Metropolitan Indianapolis Board of REALTORS®. IDX information is provided exclusively for consumers' personal, non-commercial use and may not be used for any purpose other than to identify prospective properties consumers may be interested in purchasing. Information is deemed reliable but is not guaranteed accurate by the BLC® listing service or David Brenton's Team.

Based on information submitted to the MLS GRID as of 2026-11-18T09:26:10.807. All data is obtained from various sources and may not have been verified by broker or MLS GRID. Supplied Open House Information is subject to change without notice. All information should be independently reviewed and verified for accuracy. Properties may or may not be listed by the office/agent presenting the information.
Click here for MLS GRID DMCA Notice
www.davidbrentonsteam.com/homes/182294582
Print Image

11912 Wainwright Boulevard Fishers, IN 46038

  • Price: $340,000
  • Status: Active
  • On Site: 32 Days
  • Updated: 52 min ago
  • MLS #: 22123662
3
Beds
2
Baths
1
½ Baths
0.25
Acres
1,676
SQFT
$203
$/SQFT
1982
Built
Neighborhood:
Sunblest Farms
County:
Hamilton
Area:
2911 - Hamilton - Delaware
Elementary School:
New Britton Elementary School
Middle School:
Riverside Junior High
High School:
Fishers High School
School District:
Hamilton Southeastern Schools
Property Description
Welcome to 11912 Wainwright Blvd in Fishers, Indiana, a beautifully reimagined single-family residence. This 1,676-square-foot home has undergone a complete remodel, blending its classic raised ranch architecture with modern functionality. Every corner of this property reflects a commitment to quality, offering a turnkey lifestyle for those seeking a thoughtful balance of comfort and style. No HOA! The heart of the home is a recently updated kitchen designed for both culinary creativity and casual interaction. It is equipped with professional-grade stainless steel appliances and sophisticated stone counters, featuring both an island and a peninsula that provide ample workspace for meal preparation or morning coffee. Adjoining the living space, the primary gathering area is centered around a warm, inviting fireplace. This room serves as the focal point of the home, providing a comfortable atmosphere for relaxation or hosting guests throughout the seasons. The exterior of the home invites you to embrace the outdoors with a private yard that includes a dedicated space for alfresco dining. Practical elements have been seamlessly integrated into the home's design, including a convenient laundry room and a built-in garage that offers protected vehicle storage and additional utility. This updated residence offers the perfect blend of modern finishes and comfortable living. 4 Year Old 12 Panel Solar Power Included!
Exterior Features

Architectural Style Split Level Construction Materials Vinyl With BrickBrick Exterior Features Storage Shed Fencing FullGate Foundation Details Slab Garage Sq Ft 600 Garage YN Yes Horse Amenities None Levels Multi/Split Lot Information Mature Trees Parking Features Attached Porch CoveredDeck View PondTrees/WoodsWater View YN Yes Waterfront Features PondWater ViewWaterfront Waterfront YN Yes

Interior Features

Appliances DishwasherElectric Water HeaterDisposalMicroHoodRefrigeratorWater Heater Areas Interior Laundry in Unit Basement YN No Building Area Total 1676 Cooling Central Air Eating Area Dining Combo/Kitchen Fireplace Features Family RoomWood BurningMasonryLiving Room Fireplaces Total 1 Full Baths Basement 0 Full Baths Main 0 Full Baths MU 2 Full Baths Upper 2 Half Baths Basement 0 Half Baths Main 1 Half Baths MU 1 Half Baths Upper 0 Heating Forced Air Interior Features Attic AccessHi-Speed Internet AvailblWood Work Painted Kitchen Features Kitchen Updated Main Level Bedrooms 0 Main Level Sq Ft 500 Rooms Living Room (Upper Level 14x12) Dining Room (Upper Level 11x10) Kitchen (Upper Level 11x11) Laundry (Main Level 6x5) Master Bedroom (Upper Level 14x11) Bedroom 2 (Upper Level 13x10) Bedroom 3 (Upper Level 12x10) Family Room (Main Level 24x13) Rooms MU 7 Rooms Total MU 7 Spa YN No Sq Ft MU 1676 Upper Sq Ft 1176

Property Features

Accessibility Features YN No Acres 1/4-1/2 Acre Association YN No Current Financing ConventionalFHAVA Dpr YN Yes Electric 200+ Amp Service Green Energy Efficient Other/See Remarks Green Features Other/See Remarks Laundry In UnitConnections AllLaundry Room New Construction YN No Other Equipment Smoke Alarm Possession Negotiable Property Attached YN No Property Condition Updated/Remodeled Property Sub Type Single Family Residence Rooms Total 7 Security Features Smoke Detector(s) Semi Annual Property Tax Amt 1534 Solid Waste Yes Tax Exemption Homestead Tax Exemption Tax Year 2025 Township Delaware Transaction Type Sale Utilities Cable AvailableElectricity ConnectedSep Electric MeterSewer ConnectedWater Connected Water Source Public

Listing provided courtesy of Keller Williams Indy Metro Partners: . © 2026 Metropolitan Indianapolis Board of REALTORS®. Information Deemed Reliable But Not Guaranteed.


© 2026 Metropolitan Indianapolis Board of REALTORS®. IDX information is provided exclusively for consumers' personal, non-commercial use and may not be used for any purpose other than to identify prospective properties consumers may be interested in purchasing. Information is deemed reliable but is not guaranteed accurate by the BLC® listing service or David Brenton's Team.

Based on information submitted to the MLS GRID as of 2026-11-18T09:26:10.807. All data is obtained from various sources and may not have been verified by broker or MLS GRID. Supplied Open House Information is subject to change without notice. All information should be independently reviewed and verified for accuracy. Properties may or may not be listed by the office/agent presenting the information.
Click here for MLS GRID DMCA Notice
 
https://bt-photos.global.ssl.fastly.net/indy/1280_boomver_1_22123662-1.jpg https://bt-photos.global.ssl.fastly.net/indy/1280_boomver_1_22123662-1.jpg https://bt-photos.global.ssl.fastly.net/indy/1280_boomver_1_22123662-1.jpg
Logo
David Brenton's Team
4741 E Stop 11 Rd.
Indianapolis IN, 46237