





Skip To Content

120 N Elm Street

Eaton, IN 47338
  • $75,000
  • STATUS: Active
  • ON SITE: 17 Days
  • MLS #: 22132388
UPDATED: 64 min ago
$75,000
  • 2
    BEDS
  • 0.07
    ACRES
  • 1
    BATHS
  • 0
    1/2 BATHS
  • 1,422
    SQFT
  • $53
    $/SQFT
Neighborhood:
Type:
Single-Family Home
Built:
1900
County:

School Information

Elementary School:
Middle School:
High School:
School District:

Description

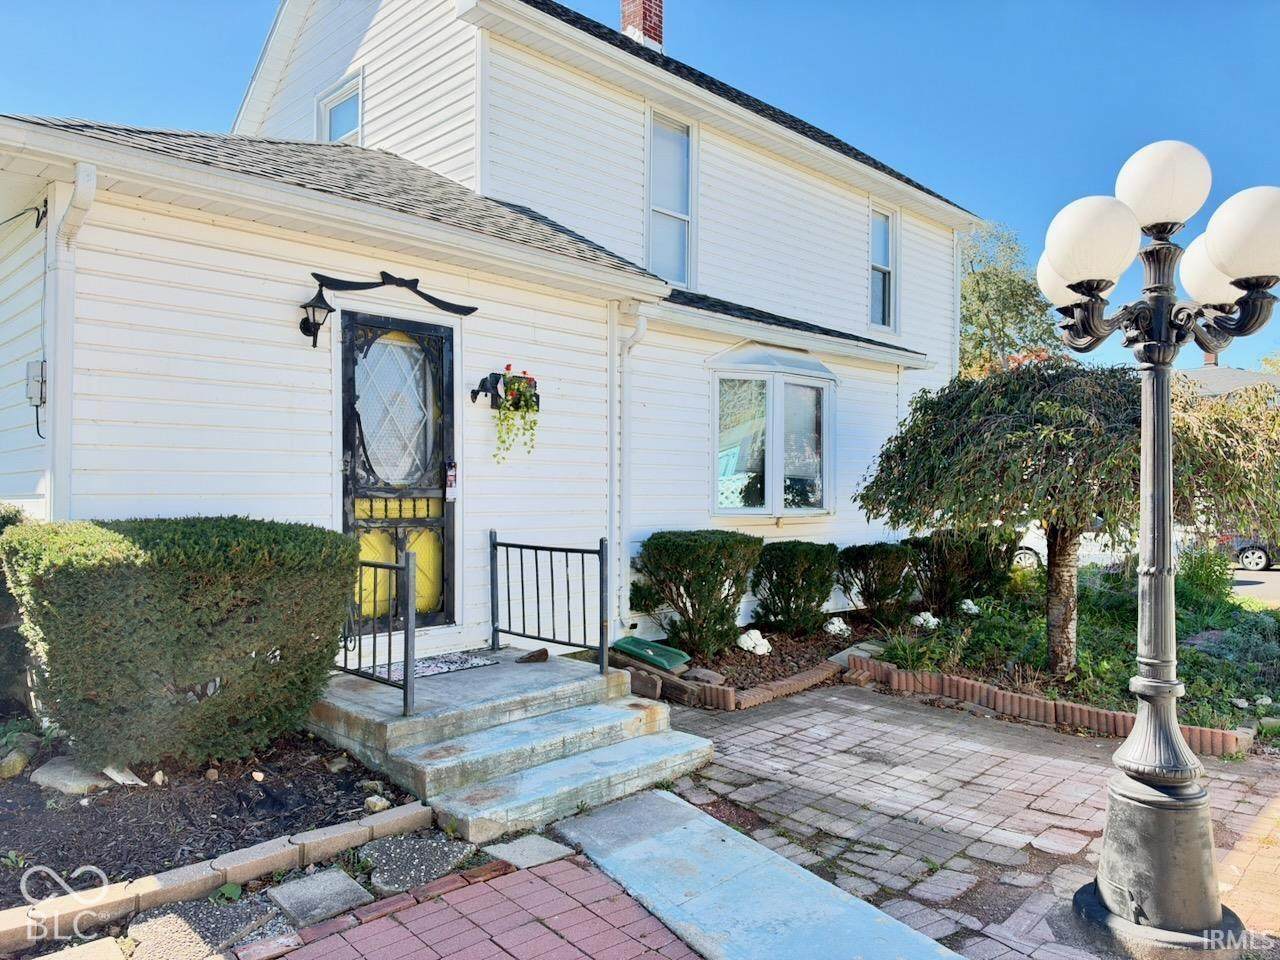
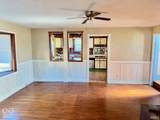
Bring your vision and make this home your own! This 2-story home offers 1,422 SF, 2 bedrooms, 1 full bath, and two spacious living areas with flexibility for a separate dining room, gathering space, or hobbies. Hardwood flooring throughout much of the home adds character, while newer living room carpet, replacement vinyl windows, and a remodeled bathroom with a tub/shower combination offer a starting point for future improvements. The washer and dryer remain. Outside, the seller has spent years cultivating the yard and garden, creating a succession of blooms throughout the growing season-a special feature for anyone who enjoys gardening and time outdoors. The home needs updating and repairs, offering an opportunity to build on its existing character and add your own touches. A stove-style furnace heats both floors, and the roof is estimated to be 20-25 years old. For a buyer ready to roll up their sleeves, there is potential here to create a place that feels distinctly their own.

Monthly Payment Calculator


© 2026 Metropolitan Indianapolis Board of REALTORS®. IDX information is provided exclusively for consumers' personal, non-commercial use and may not be used for any purpose other than to identify prospective properties consumers may be interested in purchasing. Information is deemed reliable but is not guaranteed accurate by the BLC® listing service or David Brenton's Team.

Based on information submitted to the MLS GRID as of 2026-11-07T10:25:11.973. All data is obtained from various sources and may not have been verified by broker or MLS GRID. Supplied Open House Information is subject to change without notice. All information should be independently reviewed and verified for accuracy. Properties may or may not be listed by the office/agent presenting the information.
Click here for MLS GRID DMCA Notice
www.davidbrentonsteam.com/homes/182405880
Print Image

120 N Elm Street Eaton, IN 47338

  • Price: $75,000
  • Status: Active
  • On Site: 17 Days
  • Updated: 64 min ago
  • MLS #: 22132388
2
Beds
1
Baths
0
½ Baths
0.07
Acres
1,422
SQFT
$53
$/SQFT
1900
Built
Neighborhood:
No Subdivision
County:
Delaware
Area:
1802 - Delaware - Union
Elementary School:
Eaton Elementary School
Middle School:
Delta Middle School
High School:
Delta High School
School District:
Delaware Community
Property Description
Bring your vision and make this home your own! This 2-story home offers 1,422 SF, 2 bedrooms, 1 full bath, and two spacious living areas with flexibility for a separate dining room, gathering space, or hobbies. Hardwood flooring throughout much of the home adds character, while newer living room carpet, replacement vinyl windows, and a remodeled bathroom with a tub/shower combination offer a starting point for future improvements. The washer and dryer remain. Outside, the seller has spent years cultivating the yard and garden, creating a succession of blooms throughout the growing season-a special feature for anyone who enjoys gardening and time outdoors. The home needs updating and repairs, offering an opportunity to build on its existing character and add your own touches. A stove-style furnace heats both floors, and the roof is estimated to be 20-25 years old. For a buyer ready to roll up their sleeves, there is potential here to create a place that feels distinctly their own.
Exterior Features

Architectural Style Traditional Construction Materials Vinyl Siding Exterior Features Storage Shed Foundation Details Block Garage YN No Horse Amenities None Levels Two Parking Features Gravel Porch Patio View Neighborhood View YN Yes

Interior Features

Appliances Gas CooktopDishwasherDryerExhaust FanWater HeaterRefrigeratorRange Hood Basement YN No Building Area Total 1422 Cooling None Eating Area Formal Dining RoomSeparate Room Full Baths Basement 0 Full Baths Main 1 Full Baths MU 1 Full Baths Upper 0 Half Baths Basement 0 Half Baths Main 0 Half Baths MU 0 Half Baths Upper 0 Heating Natural GasSee Remarks Interior Features Hi-Speed Internet AvailblEat-in Kitchen Kitchen Features Kitchen Updated Main Level Bedrooms 0 Main Level Sq Ft 942 Rooms Living Room (Main Level 15x14) Dining Room (Main Level 17x14) Kitchen (Main Level 20x11) Laundry (Main Level 5x4) Master Bedroom (Upper Level 15x14) Bedroom 2 (Upper Level 14x12) Rooms MU 6 Rooms Total MU 6 Sq Ft MU 1422 Upper Sq Ft 480

Property Features

Accessibility Features YN No Acres <1/4 Acre Association YN No Current Financing ConventionalVA Dpr YN No Laundry Main LevelLaundry Closet New Construction YN No Possession Closing Property Attached YN No Property Sub Type Single Family Residence Rooms Total 6 Semi Annual Property Tax Amt 265 Solid Waste No Tax Exemption Homestead Tax ExemptionOther Tax Exemption/See Remarks Tax Year 2025 Township Union Transaction Type Sale Water Source Public

Listing provided courtesy of Coldwell Banker Real Estate Group: . © 2026 Metropolitan Indianapolis Board of REALTORS®. Information Deemed Reliable But Not Guaranteed.


© 2026 Metropolitan Indianapolis Board of REALTORS®. IDX information is provided exclusively for consumers' personal, non-commercial use and may not be used for any purpose other than to identify prospective properties consumers may be interested in purchasing. Information is deemed reliable but is not guaranteed accurate by the BLC® listing service or David Brenton's Team.

Based on information submitted to the MLS GRID as of 2026-11-07T10:25:11.973. All data is obtained from various sources and may not have been verified by broker or MLS GRID. Supplied Open House Information is subject to change without notice. All information should be independently reviewed and verified for accuracy. Properties may or may not be listed by the office/agent presenting the information.
Click here for MLS GRID DMCA Notice
 
https://bt-photos.global.ssl.fastly.net/indy/orig_boomver_1_22132388-1.jpg https://bt-photos.global.ssl.fastly.net/indy/orig_boomver_1_22132388-1.jpg https://bt-photos.global.ssl.fastly.net/indy/orig_boomver_1_22132388-1.jpg
Logo
David Brenton's Team
4741 E Stop 11 Rd.
Indianapolis IN, 46237