
























Skip To Content

12030 Bird Key Boulevard

Fishers, IN 46037
  • $562,000
  • STATUS: Active
  • ON SITE: 85 Days
  • MLS #: 22115822
Price Reduced
UPDATED: 78 min ago
$562,000
  • 4
    BEDS
  • 0.23
    ACRES
  • 3
    BATHS
  • 0
    1/2 BATHS
  • 3,876
    SQFT
  • $145
    $/SQFT
Neighborhood:
Type:
Single-Family Home
Built:
2004
County:

School Information

Description

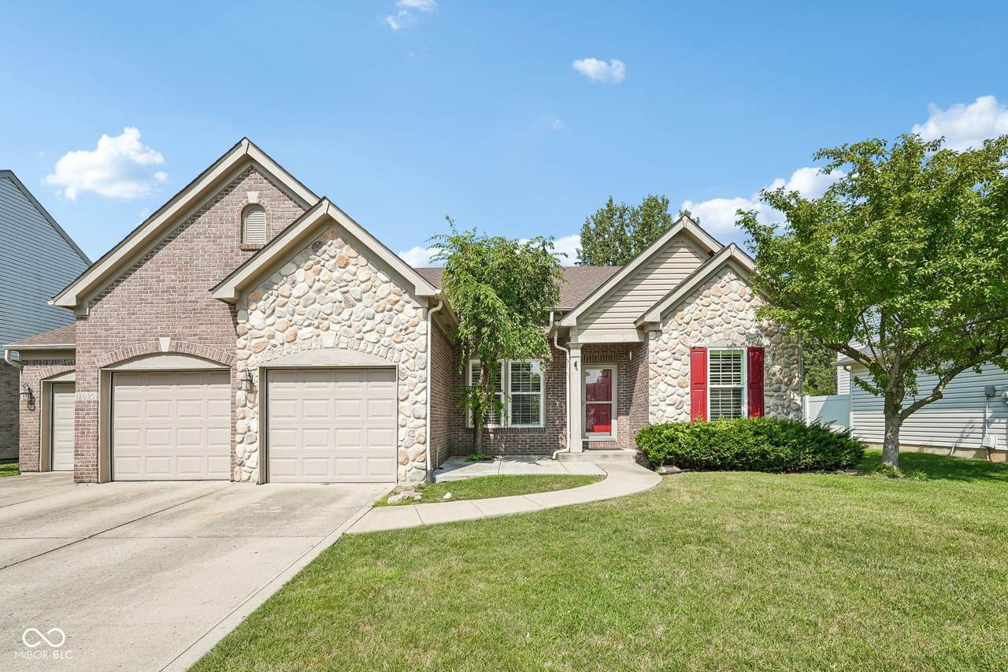
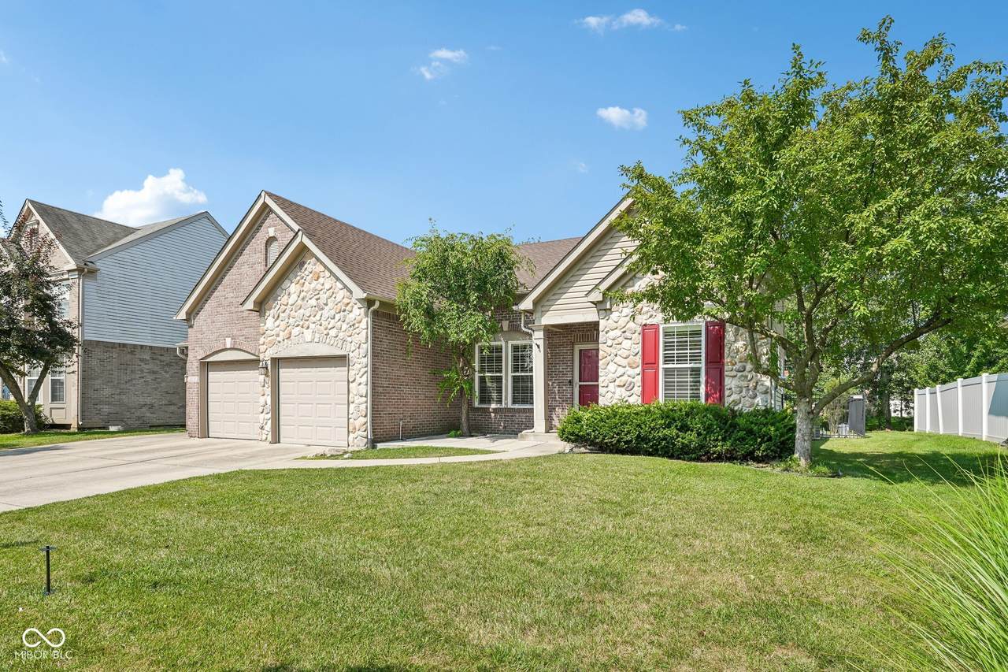
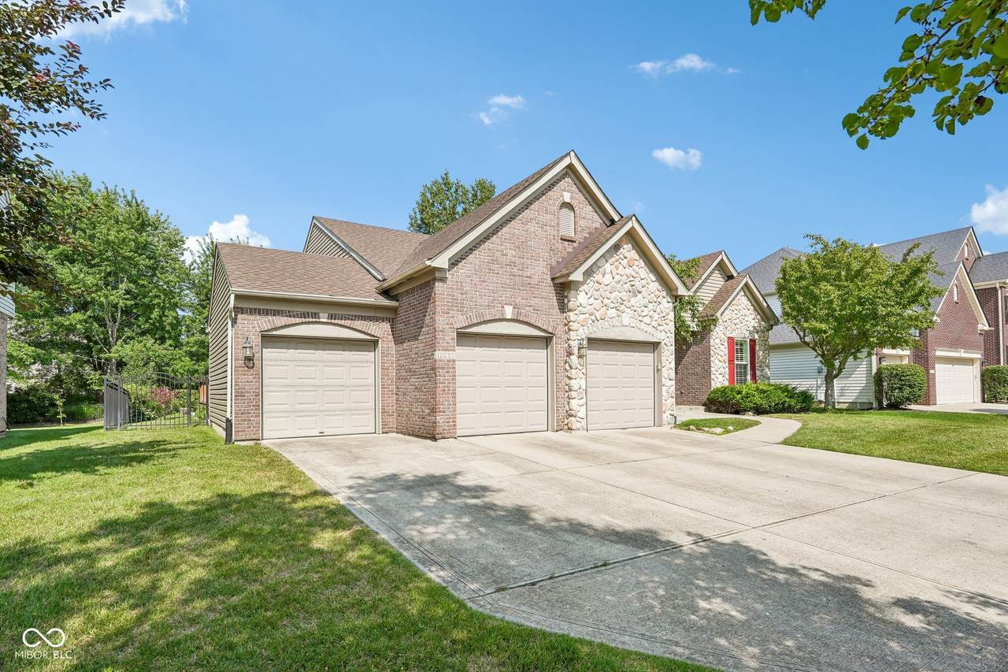
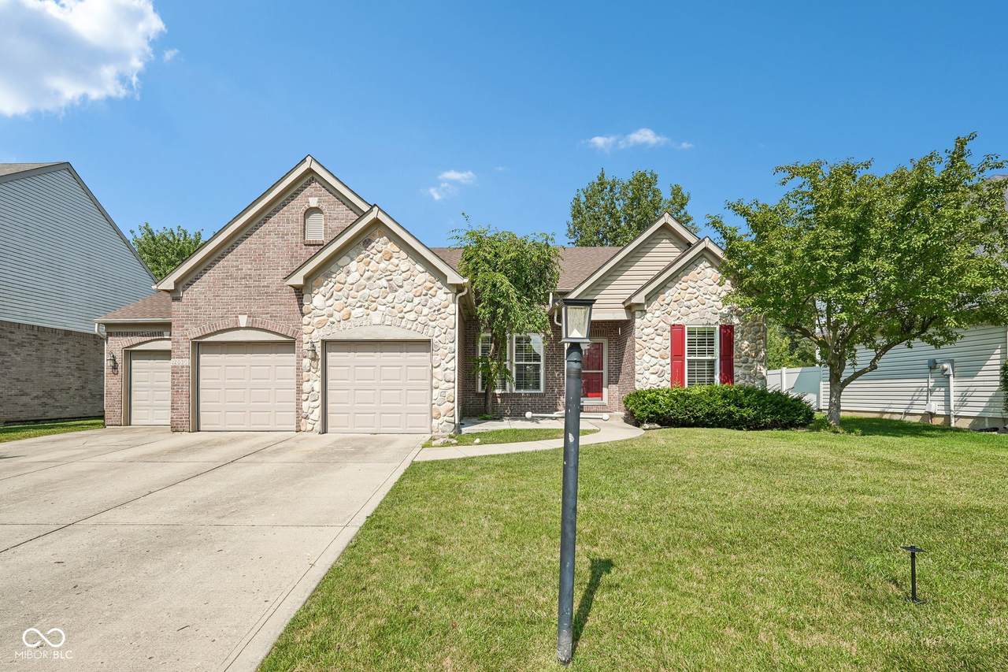
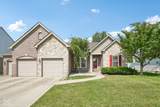
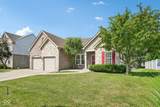
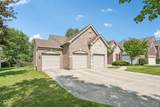
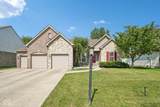
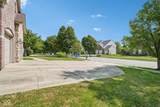
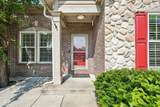
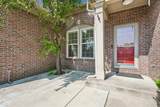
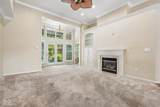
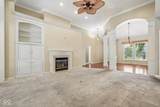
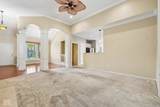
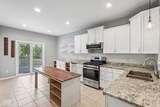
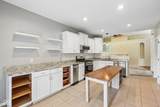
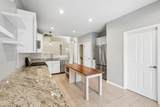
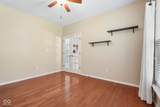
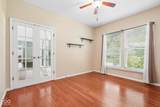
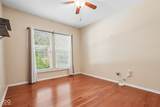
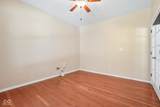
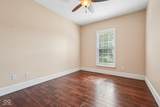
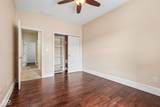
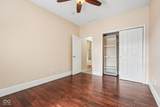
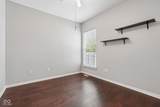
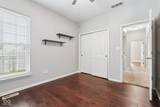
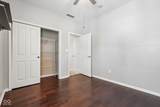
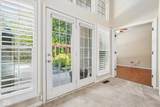
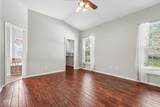
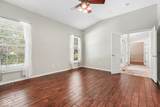
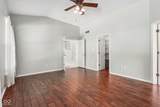
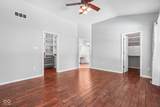
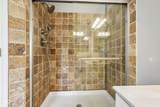
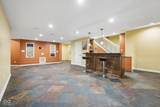
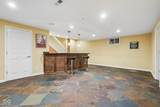
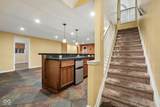
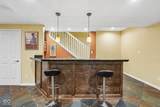
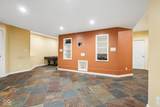
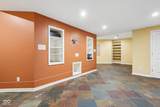
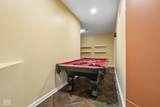
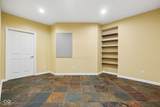
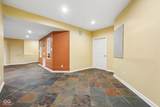
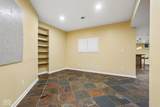
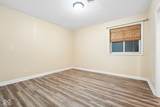
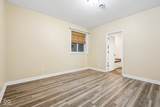
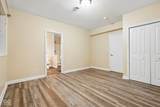
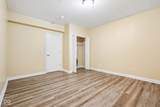
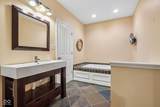
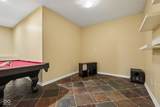
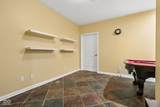
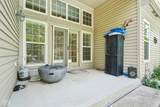
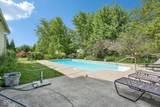
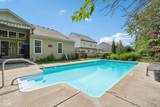
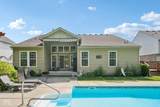
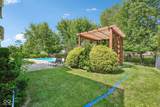
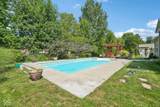
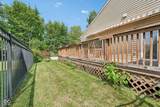
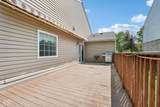
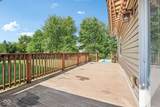
Rare ranch in Rolling Knoll with 3,876 total finished square feet, 4 bedrooms, and 3 full baths, built in 2004 with a 3 car garage! Approximately 1,900 square feet of one level living on the main floor, plus a fully finished lower level that nearly doubles the space and delivers a true gathering spot with generous storage. The fully fenced backyard is the standout, offering complete privacy and a pool ready for summer. Just a short walk to the newly constructed Fishers Community Center. One level living, nearly 3,900 finished square feet, and your own private pool rarely come available in Rolling Knoll. Schedule your showing today!

Monthly Payment Calculator


© 2026 Metropolitan Indianapolis Board of REALTORS®. IDX information is provided exclusively for consumers' personal, non-commercial use and may not be used for any purpose other than to identify prospective properties consumers may be interested in purchasing. Information is deemed reliable but is not guaranteed accurate by the BLC® listing service or David Brenton's Team.

Based on information submitted to the MLS GRID as of 2026-10-17T00:25:20.93. All data is obtained from various sources and may not have been verified by broker or MLS GRID. Supplied Open House Information is subject to change without notice. All information should be independently reviewed and verified for accuracy. Properties may or may not be listed by the office/agent presenting the information.
Click here for MLS GRID DMCA Notice
www.davidbrentonsteam.com/homes/179162959
Print Image

12030 Bird Key Boulevard Fishers, IN 46037

  • Price: $562,000
  • Status: Active
  • On Site: 85 Days
  • Updated: 78 min ago
  • MLS #: 22115822
4
Beds
3
Baths
0
½ Baths
0.23
Acres
3,876
SQFT
$145
$/SQFT
2004
Built
Neighborhood:
Rolling Knoll
County:
Hamilton
Area:
2912 - Hamilton - Fall Creek
Elementary School:
Hoosier Road Elementary School
High School:
Hamilton Southeastern Hs
School District:
Hamilton Southeastern Schools
Property Description
Rare ranch in Rolling Knoll with 3,876 total finished square feet, 4 bedrooms, and 3 full baths, built in 2004 with a 3 car garage! Approximately 1,900 square feet of one level living on the main floor, plus a fully finished lower level that nearly doubles the space and delivers a true gathering spot with generous storage. The fully fenced backyard is the standout, offering complete privacy and a pool ready for summer. Just a short walk to the newly constructed Fishers Community Center. One level living, nearly 3,900 finished square feet, and your own private pool rarely come available in Rolling Knoll. Schedule your showing today!
Exterior Features

Architectural Style RanchTraditional Construction Materials BrickStone Exterior Features Sprinkler System Fencing FullWrought Iron Foundation Details Concrete PerimeterFull Garage Parking Other Finished GarageGarage Door OpenerKeyless Entry Garage Sq Ft 641 Garage YN Yes Horse Amenities None Levels One Lot Information SidewalksStreet LightsMature Trees Parking Features Attached Pool Features FencedHeatedIn GroundPool Cover Porch Covered Waterfront YN No

Interior Features

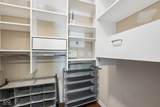
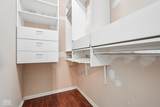
Appliances Gas CooktopDishwasherDisposalGas Water HeaterMicroHoodMicrowaveConvection OvenGas OvenTrash Compactor Basement Ceiling - 9+ feetEgress Window(s)FinishedFullStorage Space Basement YN Yes Below Grade Finished Area 1938 Building Area Total 3876 Cooling Central Air Eating Area Breakfast RoomFormal Dining Room Fireplaces Total 0 Full Baths Basement 1 Full Baths Main 2 Full Baths MU 2 Full Baths Upper 0 Half Baths Basement 0 Half Baths Main 0 Half Baths MU 0 Half Baths Upper 0 Heating Forced AirGasHigh Efficiency (90%+ AFUE ) Interior Features Attic Pull Down StairsBath Sinks Double MainBuilt-in FeaturesHigh CeilingsKitchen IslandEntrance FoyerPaddle FanEat-in KitchenPantrySmart ThermostatWalk-In Closet(s)Wet BarWood Work Painted Kitchen Features Kitchen Updated Main Level Bedrooms 3 Main Level Sq Ft 1938 Primary Bedroom Description Bedroom SplitCloset Walk in Rooms Great Room (Main Level 17x15) Dining Room (Main Level 10x13) Kitchen (Main Level 18x10) Master Bedroom (Main Level 15x13) Bedroom 2 (Main Level 10x12) Bedroom 3 (Main Level 10x12) Bedroom 4 (Basement Level 15x13) Office (Main Level 13x11) Laundry (Main Level 6x6) Home Theatre (Basement Level 27x14) Exercise Room (Basement Level 15x14) Rooms MU 8 Rooms Total MU 8 Spa YN No Sq Ft MU 1938 Upper Sq Ft 0

Property Features

Accessibility Features YN No Acres <1/4 Acre Association Fee 795 Association Fee Frequency Annually Association Fee Includes ClubhouseEntrance CommonParkPlaygroundManagement Association YN Yes Dpr YN Yes Electric 200+ Amp Service Hoa Disclosures Covenants & RestrictionsRental Restrictions Laundry Main Level New Construction YN No Other Equipment Radon SystemSmoke AlarmSump Pump w/Backup Ownership Interest Types Planned Unit Dev Possession Closing Property Attached YN No Property Sub Type Single Family Residence Rooms Total 12 Semi Annual Property Tax Amt 2714.71 Solid Waste No Tax Year 2025 Township Fall Creek Transaction Type Sale Utilities Cable ConnectedNatural Gas Connected Water Source Public

Listing provided courtesy of Trueblood Real Estate: . © 2026 Metropolitan Indianapolis Board of REALTORS®. Information Deemed Reliable But Not Guaranteed.


© 2026 Metropolitan Indianapolis Board of REALTORS®. IDX information is provided exclusively for consumers' personal, non-commercial use and may not be used for any purpose other than to identify prospective properties consumers may be interested in purchasing. Information is deemed reliable but is not guaranteed accurate by the BLC® listing service or David Brenton's Team.

Based on information submitted to the MLS GRID as of 2026-10-17T00:25:20.93. All data is obtained from various sources and may not have been verified by broker or MLS GRID. Supplied Open House Information is subject to change without notice. All information should be independently reviewed and verified for accuracy. Properties may or may not be listed by the office/agent presenting the information.
Click here for MLS GRID DMCA Notice
 
https://bt-photos.global.ssl.fastly.net/indy/1280_boomver_1_22115822-1.jpg https://bt-photos.global.ssl.fastly.net/indy/1280_boomver_1_22115822-1.jpg https://bt-photos.global.ssl.fastly.net/indy/1280_boomver_1_22115822-1.jpg
Logo
David Brenton's Team
4741 E Stop 11 Rd.
Indianapolis IN, 46237