










































Skip To Content

12338 French Cattle Way

Noblesville, IN 46060
  • $725,000
  • STATUS: Pending
  • ON SITE: 46 Days
  • MLS #: 22121484
Under Contract
$725,000
  • 5
    BEDS
  • 0.2
    ACRES
  • 4
    BATHS
  • 1
    1/2 BATHS
  • 3,307
    SQFT
  • $219
    $/SQFT
Neighborhood:
Type:
Single-Family Home
Built:
2025
County:

School Ratings & Info

Description

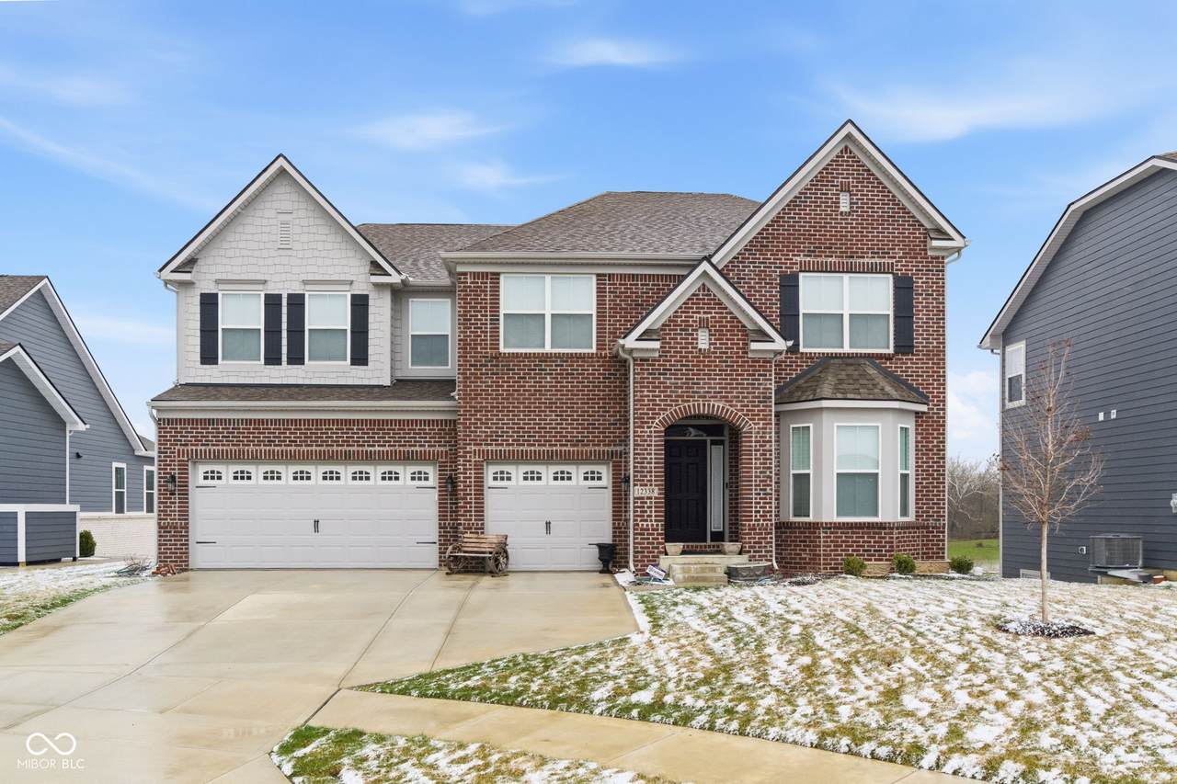
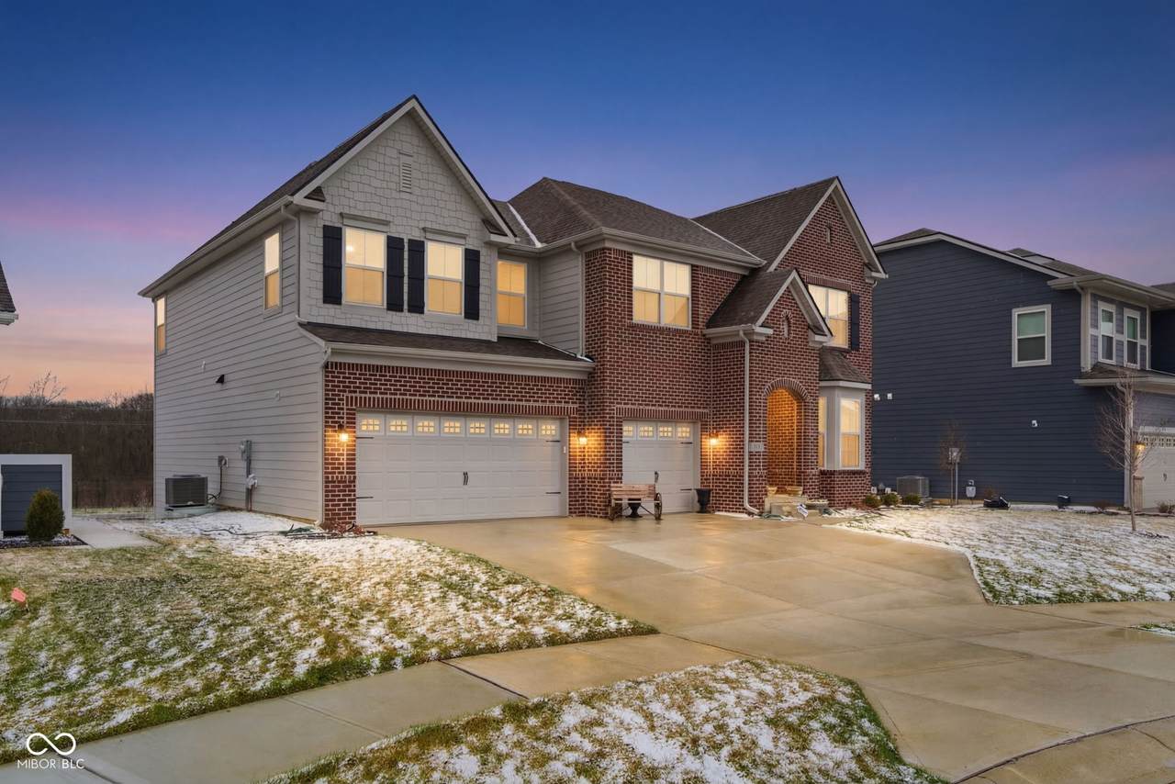
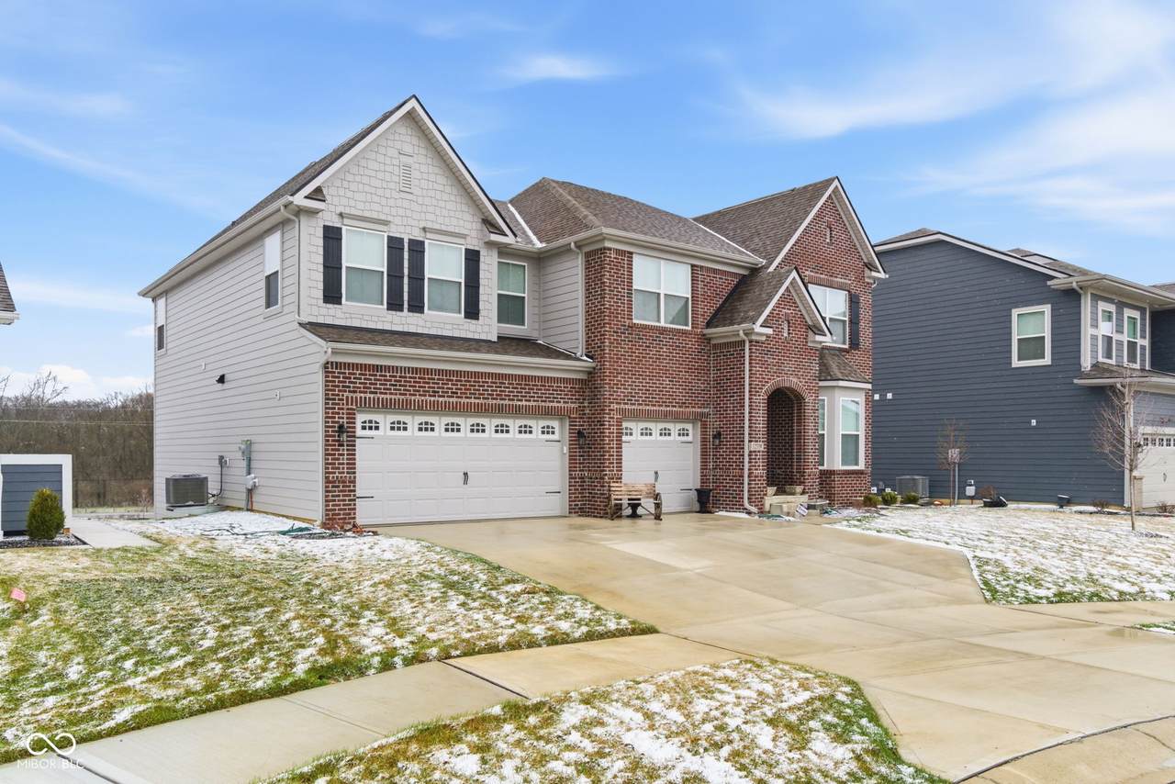
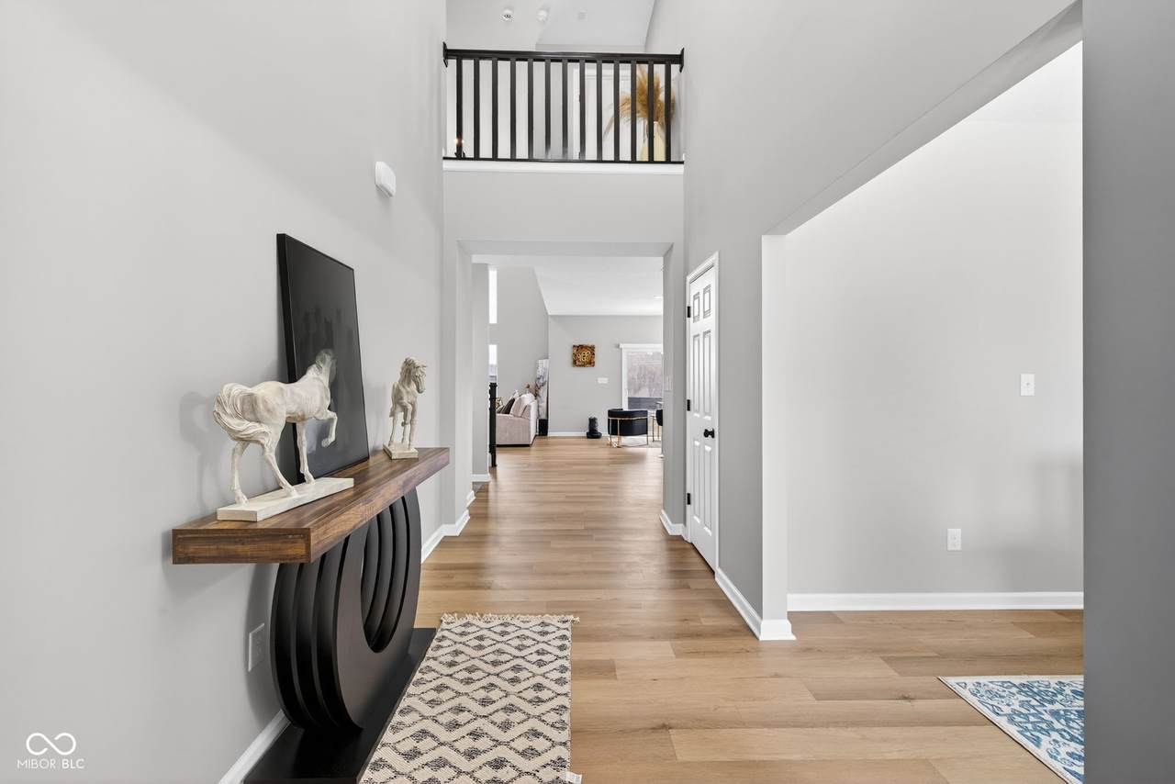
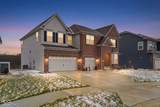
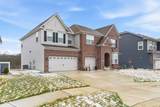
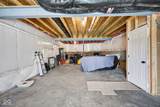
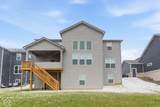
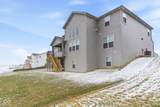
PRICED TO SELL! BEAUTIFULLY UPDATED AND MOVE-IN READY! Discover this brick-front two-story home offering approximately 4,900 total square feet of living space. This spacious property features 5 bedrooms and 4.5 bathrooms with a thoughtfully designed layout and high ceilings that create an open and inviting atmosphere. The updated kitchen showcases a stylish new backsplash, dual built-in oven, and a convenient kitchen nook with built-in cabinetry providing additional storage and functionality. The fully finished walkout basement provides additional living space and includes a full bathroom, making it ideal for guests, recreation, or a private suite. Step outside to enjoy the backyard featuring stairs leading to the yard and a cozy outdoor fire pit-perfect for relaxing evenings or entertaining. Additional highlights include a 3-car garage and a convenient kitchenette located in the garage for added functionality. With generous living space, modern updates, and great indoor-outdoor flow, this home offers comfort, style, and versatility.

Monthly Payment Calculator


© 2026 Metropolitan Indianapolis Board of REALTORS®. IDX information is provided exclusively for consumers' personal, non-commercial use and may not be used for any purpose other than to identify prospective properties consumers may be interested in purchasing. Information is deemed reliable but is not guaranteed accurate by the BLC® listing service or David Brenton's Team.

Based on information submitted to the MLS GRID as of 2026-10-06T00:24:54.437. All data is obtained from various sources and may not have been verified by broker or MLS GRID. Supplied Open House Information is subject to change without notice. All information should be independently reviewed and verified for accuracy. Properties may or may not be listed by the office/agent presenting the information.
Click here for MLS GRID DMCA Notice
www.davidbrentonsteam.com/homes/180330632
Print Image

12338 French Cattle Way Noblesville, IN 46060

  • Price: $725,000
  • Status: Pending
  • On Site: 46 Days
  • MLS #: 22121484
5
Beds
4
Baths
1
½ Baths
0.2
Acres
3,307
SQFT
$219
$/SQFT
2025
Built
Neighborhood:
Silo Ridge
County:
Hamilton
Area:
2915 - Hamilton - Wayne
School District:
Hamilton Southeastern Schools
Property Description
PRICED TO SELL! BEAUTIFULLY UPDATED AND MOVE-IN READY! Discover this brick-front two-story home offering approximately 4,900 total square feet of living space. This spacious property features 5 bedrooms and 4.5 bathrooms with a thoughtfully designed layout and high ceilings that create an open and inviting atmosphere. The updated kitchen showcases a stylish new backsplash, dual built-in oven, and a convenient kitchen nook with built-in cabinetry providing additional storage and functionality. The fully finished walkout basement provides additional living space and includes a full bathroom, making it ideal for guests, recreation, or a private suite. Step outside to enjoy the backyard featuring stairs leading to the yard and a cozy outdoor fire pit-perfect for relaxing evenings or entertaining. Additional highlights include a 3-car garage and a convenient kitchenette located in the garage for added functionality. With generous living space, modern updates, and great indoor-outdoor flow, this home offers comfort, style, and versatility.
Exterior Features

Architectural Style Traditional Construction Materials BrickCement Siding Exterior Features BalconyFire Pit Foundation Details Poured Concrete Garage Sq Ft 647 Garage YN Yes Horse Amenities None Levels Two Parking Features AttachedGarage Door Opener Porch CoveredPorch

Interior Features

Appliances Gas CooktopDishwasherMicrowaveOvenGas OvenRefrigeratorDouble OvenWasherDryerRange Hood Basement DaylightPartialWalk-Out AccessExterior EntryInterior Entry Basement YN Yes Below Grade Finished Area 0 Building Area Total 4899 Cooling Central Air Eating Area Dining Combo/Kitchen Fireplace Features Family RoomGas StarterLiving Room Fireplaces Total 1 Full Baths Basement 1 Full Baths Main 1 Full Baths MU 3 Full Baths Upper 2 Half Baths Basement 0 Half Baths Main 1 Half Baths MU 1 Half Baths Upper 0 Heating Forced AirNatural Gas Interior Features Bath Sinks Double MainTray Ceiling(s)Kitchen IslandPantryWalk-In Closet(s)Breakfast Bar Main Level Bedrooms 1 Main Level Sq Ft 1699 Rooms Family Room (Main Level 19 x 21) Dining Room (Main Level 11 x 14) Kitchen (Main Level 12 x 15) Laundry (Upper Level 8 x 7) Master Bedroom (Upper Level 16 x 17) Bedroom 2 (Upper Level 10 x 12) Bedroom 3 (Upper Level 12 x 14) Bedroom 4 (Upper Level 12 x 12) Bedroom 5 (Main Level 12 x 12) Breakfast Room (Main Level 12 x 9) Rooms MU 10 Rooms Total MU 10 Sq Ft MU 3307 Upper Sq Ft 1608

Property Features

Accessibility Features YN No Acres <1/4 Acre Association Fee 850 Association Fee Frequency Annually Association Fee Includes ParkPlaygroundWalking Trails Association YN Yes Builder Name M/I Homes Dpr YN Yes Hoa Disclosures Covenants & Restrictions Laundry Laundry RoomUpper Level New Construction YN No Other Equipment Smoke Alarm Ownership Interest Types Mandatory Fee Possession Closing Property Attached YN No Property Condition New ConstructionUpdated/Remodeled Property Sub Type Single Family Residence Rooms Total 10 Security Features Smoke Detector(s) Semi Annual Property Tax Amt 18 Solid Waste Yes Tax Year 2025 Township Wayne Transaction Type Sale Water Source Public

Listing provided courtesy of URBAN DREAM REALTY LLC: . © 2026 Metropolitan Indianapolis Board of REALTORS®. Information Deemed Reliable But Not Guaranteed.


© 2026 Metropolitan Indianapolis Board of REALTORS®. IDX information is provided exclusively for consumers' personal, non-commercial use and may not be used for any purpose other than to identify prospective properties consumers may be interested in purchasing. Information is deemed reliable but is not guaranteed accurate by the BLC® listing service or David Brenton's Team.

Based on information submitted to the MLS GRID as of 2026-10-06T00:24:54.437. All data is obtained from various sources and may not have been verified by broker or MLS GRID. Supplied Open House Information is subject to change without notice. All information should be independently reviewed and verified for accuracy. Properties may or may not be listed by the office/agent presenting the information.
Click here for MLS GRID DMCA Notice
 
https://bt-photos.global.ssl.fastly.net/indy/1280_boomver_1_22121484-1.jpg https://bt-photos.global.ssl.fastly.net/indy/1280_boomver_1_22121484-1.jpg https://bt-photos.global.ssl.fastly.net/indy/1280_boomver_1_22121484-1.jpg
Logo
David Brenton's Team
4741 E Stop 11 Rd.
Indianapolis IN, 46237