

































































Skip To Content

12571 Hidden Spring Cove

Fishers, IN 46037
  • $684,900
  • STATUS: Pending
  • ON SITE: 26 Days
  • MLS #: 22124987
Under Contract
$684,900
  • 3
    BEDS
  • 0.25
    ACRES
  • 3
    BATHS
  • 0
    1/2 BATHS
  • 4,790
    SQFT
  • $143
    $/SQFT
Neighborhood:
Type:
Single-Family Home
Built:
2015
County:

School Information

Description

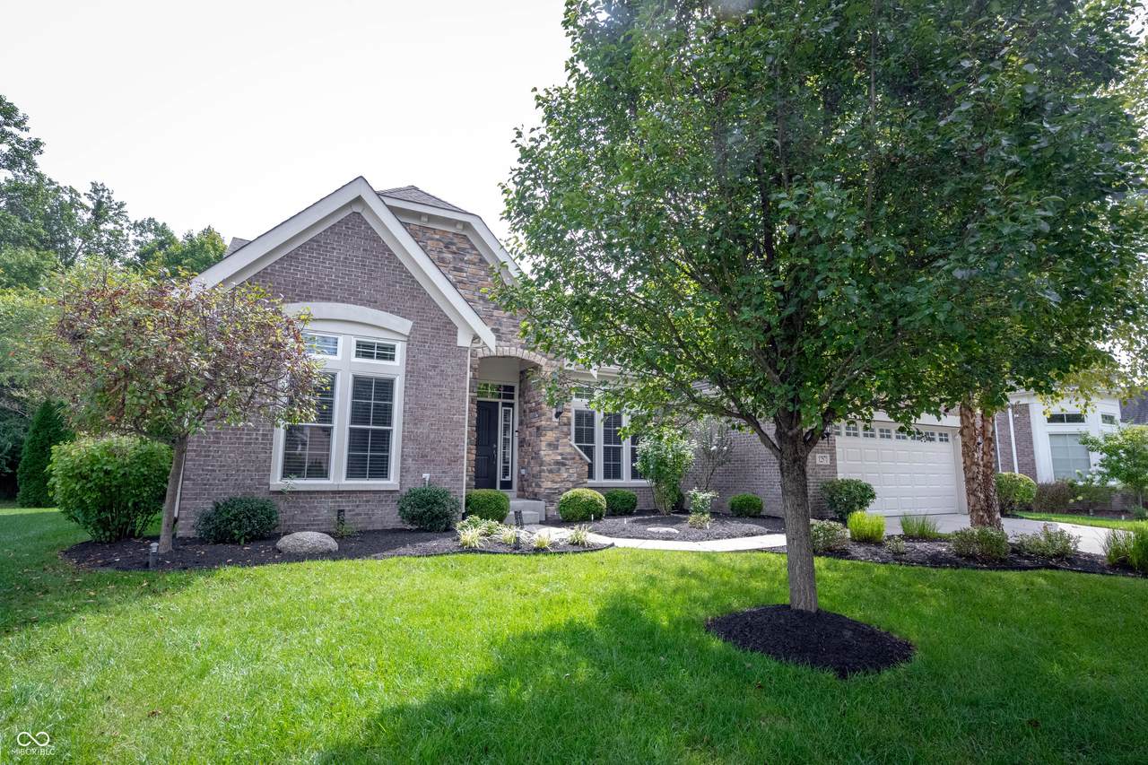
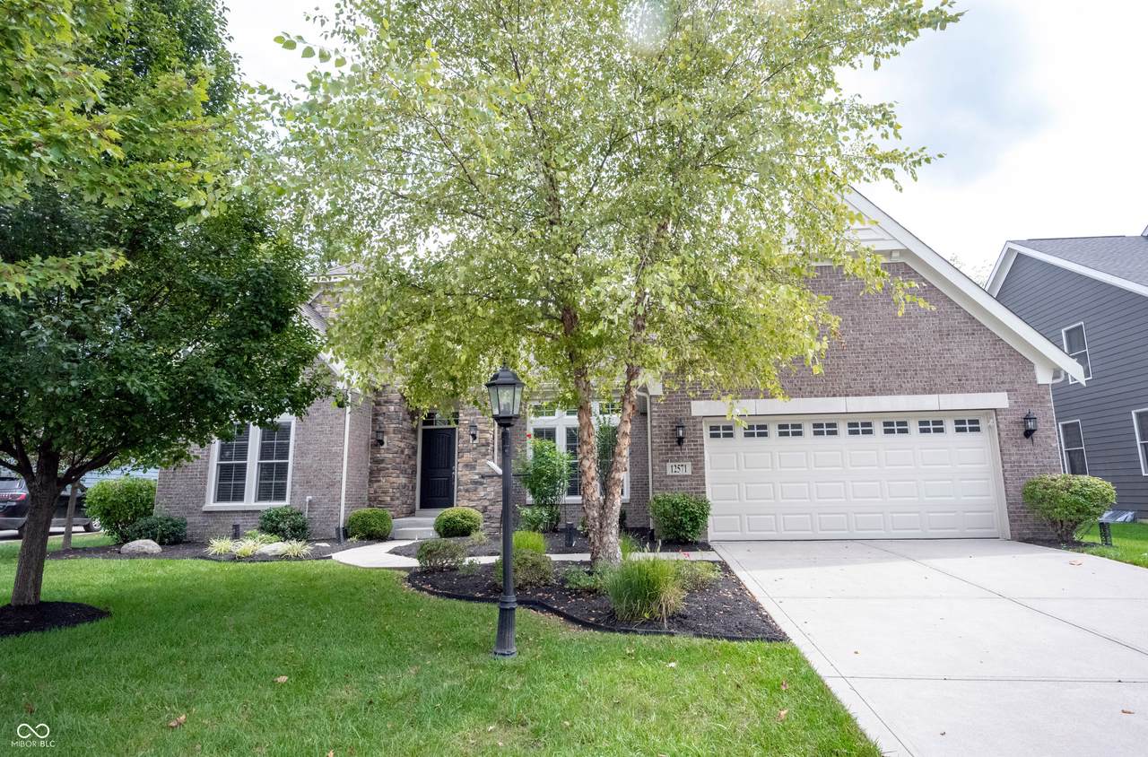
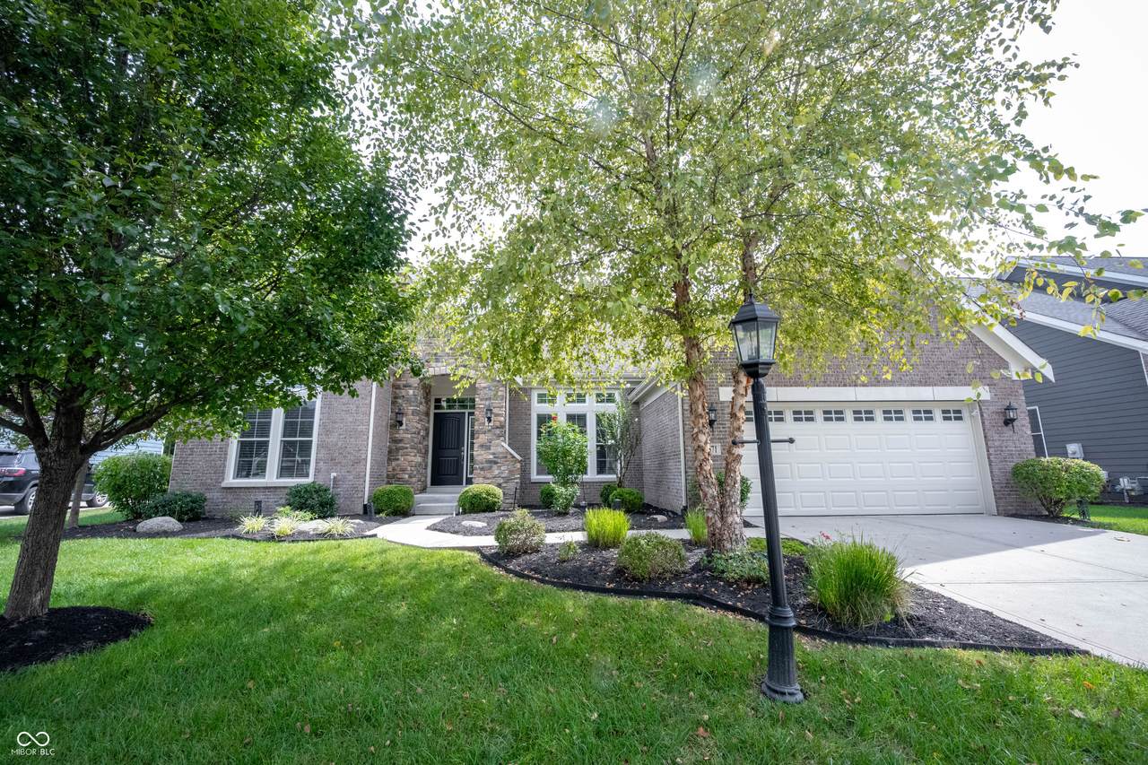
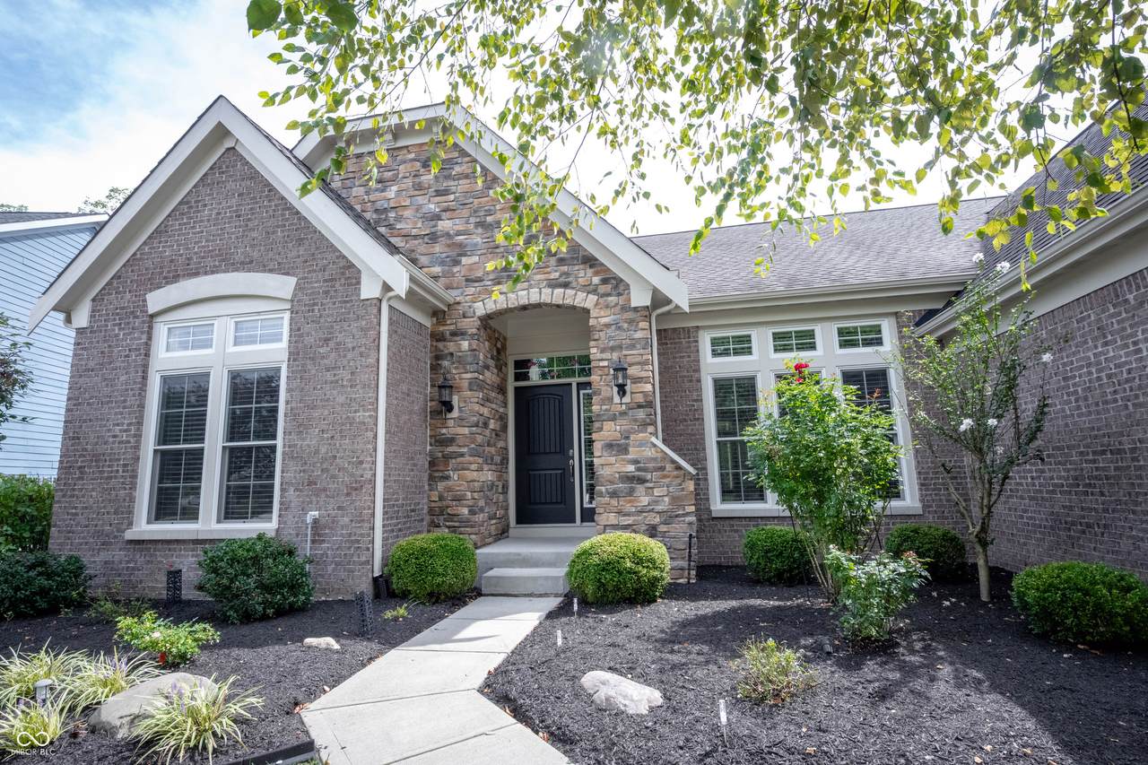
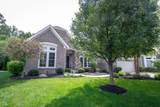
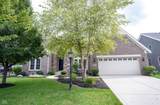
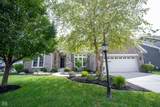
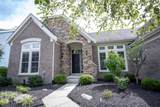
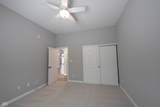
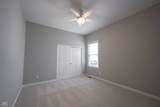
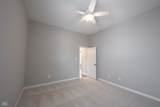
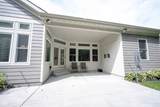
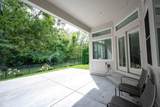
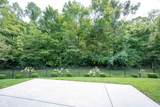
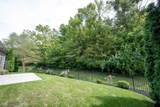
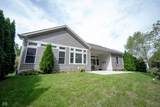
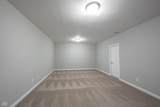
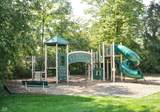
LUXURY RANCH WITH A FULL BASEMENT in prestigious community of THORPE CREEK. Built in 2015 by Fischer homes on a private wooded lot with tons of upgrades. Gorgeous elevation and a very well curated front yard invites you to the house. Main floor adorns a grand & spacious ambience with 10 foot ceiling & stacked windows. Main door leads to a large foyer with formal dining & office room on either side. Office room has built cabinets and desks. Large family room has an electric fireplace, book shelves and cabinets. Gourmet kitchen is a chef's dream with tall cabinets, granite counters, SS appliances, walk-in pantry, huge center island and breakfast nook. Primary suite is great with large closet and updated bathroom. Spacious secondary bedrooms. Covered patio, well nurtured fenced-in back yard. Basement is a humongous entertainer's paradise and has a bonus room and full bath too. There is a lot unfinished area for storage of all the Christmas and Halloween decorations. Community amenities include clubhouse, an outdoor basketball court, playground and swimming pool. Award winning HSE schools. Minutes to I69, tons of shopping, restaurants, groceries & hospitals.

Monthly Payment Calculator


© 2026 Metropolitan Indianapolis Board of REALTORS®. IDX information is provided exclusively for consumers' personal, non-commercial use and may not be used for any purpose other than to identify prospective properties consumers may be interested in purchasing. Information is deemed reliable but is not guaranteed accurate by the BLC® listing service or David Brenton's Team.

Based on information submitted to the MLS GRID as of 2026-10-06T00:24:54.437. All data is obtained from various sources and may not have been verified by broker or MLS GRID. Supplied Open House Information is subject to change without notice. All information should be independently reviewed and verified for accuracy. Properties may or may not be listed by the office/agent presenting the information.
Click here for MLS GRID DMCA Notice
www.davidbrentonsteam.com/homes/181006496
Print Image

12571 Hidden Spring Cove Fishers, IN 46037

  • Price: $684,900
  • Status: Pending
  • On Site: 26 Days
  • MLS #: 22124987
3
Beds
3
Baths
0
½ Baths
0.25
Acres
4,790
SQFT
$143
$/SQFT
2015
Built
Neighborhood:
Overlook At Thorpe Creek
County:
Hamilton
Area:
2912 - Hamilton - Fall Creek
Elementary School:
Thorpe Creek Elementary
Middle School:
Hamilton Se Int And Jr High Sch
High School:
Hamilton Southeastern Hs
School District:
Hamilton Southeastern Schools
Property Description
LUXURY RANCH WITH A FULL BASEMENT in prestigious community of THORPE CREEK. Built in 2015 by Fischer homes on a private wooded lot with tons of upgrades. Gorgeous elevation and a very well curated front yard invites you to the house. Main floor adorns a grand & spacious ambience with 10 foot ceiling & stacked windows. Main door leads to a large foyer with formal dining & office room on either side. Office room has built cabinets and desks. Large family room has an electric fireplace, book shelves and cabinets. Gourmet kitchen is a chef's dream with tall cabinets, granite counters, SS appliances, walk-in pantry, huge center island and breakfast nook. Primary suite is great with large closet and updated bathroom. Spacious secondary bedrooms. Covered patio, well nurtured fenced-in back yard. Basement is a humongous entertainer's paradise and has a bonus room and full bath too. There is a lot unfinished area for storage of all the Christmas and Halloween decorations. Community amenities include clubhouse, an outdoor basketball court, playground and swimming pool. Award winning HSE schools. Minutes to I69, tons of shopping, restaurants, groceries & hospitals.
Exterior Features

Architectural Style RanchTraditional Construction Materials BrickCement SidingCultured StoneStone Exterior Features Sprinkler System Fencing Full Foundation Details Concrete Perimeter Garage Parking Other Finished Garage Garage Sq Ft 525 Garage YN Yes Horse Amenities None Levels One Lot Information Cul-De-SacSidewalksTrees-Small (Under 20 Ft) Parking Features Attached Porch CoveredPatio View Trees/WoodsForest View YN Yes Waterfront YN No

Interior Features

Appliances DishwasherDryerElectric Water HeaterDisposalMicroHoodElectric OvenRefrigeratorWasherWater HeaterMicrowave Areas Interior Laundry in UnitOther Basement Ceiling - 9+ feetFinishedFinished CeilingFinished WallsFull Basement YN Yes Below Grade Finished Area 2395 Building Area Total 4790 Cooling Central Air Eating Area Breakfast RoomFormal Dining Room Fireplace Features ElectricGreat RoomLiving Room Fireplaces Total 1 Full Baths Basement 1 Full Baths Main 2 Full Baths MU 2 Full Baths Upper 0 Half Baths Basement 0 Half Baths Main 0 Half Baths MU 0 Half Baths Upper 0 Heating Forced AirNatural Gas Interior Features Breakfast BarHigh CeilingsEntrance FoyerPaddle FanPantryWalk-In Closet(s)Wood Work PaintedBath Sinks Double MainKitchen Island Kitchen Features Kitchen Updated Main Level Bedrooms 3 Main Level Sq Ft 2395 Primary Bedroom Description Closet Walk in Rooms Master Bedroom (Main Level 14x16) Bedroom 2 (Main Level 12x13) Bedroom 3 (Main Level 12x13) Foyer (Main Level 12x11) Breakfast Room (Main Level 12x11) Family Room (Basement Level 33x39) Bonus Room (Basement Level 14x16) Office (Main Level 12x11) Dining Room (Main Level 14x15) Great Room (Main Level 18x25) Kitchen (Main Level 10x14) Rooms MU 9 Rooms Total MU 9 Spa YN No Sq Ft MU 2395 Upper Sq Ft 0

Property Features

Accessibility Features YN No Acres 1/4-1/2 Acre Association Fee 1030 Association Fee Frequency Annually Association Fee Includes Association Home OwnersClubhouseEntrance CommonInsuranceParkPlaygroundManagementWalking Trails Association YN Yes Builder Name Fischer Homes Current Financing Conventional Dpr YN Yes Electric 200+ Amp ServiceCircuit Breakers Hoa Disclosures Covenants & Restrictions Laundry Main LevelSinkLaundry Room New Construction YN No Other Equipment Radon SystemSecurity SystemSmoke AlarmSump Pump w/Backup Ownership Interest Types Mandatory Fee Possession Negotiable Property Attached YN No Property Condition Updated/Remodeled Property Sub Type Single Family Residence Rooms Total 11 Security Features Fire AlarmSmoke Detector(s)Closed Circuit Camera(s) Semi Annual Property Tax Amt 3158 Smart Home Features Thermostat - Programmable Solid Waste No Special Listing Conditions Not ApplicableDefects/None Noted Tax Exemption Homestead Tax Exemption Tax Year 2025 Township Fall Creek Transaction Type Sale Utilities Cable ConnectedElectricity ConnectedNatural Gas Connected Water Source Public

Listing provided courtesy of Keller Williams Indy Metro NE: . © 2026 Metropolitan Indianapolis Board of REALTORS®. Information Deemed Reliable But Not Guaranteed.


© 2026 Metropolitan Indianapolis Board of REALTORS®. IDX information is provided exclusively for consumers' personal, non-commercial use and may not be used for any purpose other than to identify prospective properties consumers may be interested in purchasing. Information is deemed reliable but is not guaranteed accurate by the BLC® listing service or David Brenton's Team.

Based on information submitted to the MLS GRID as of 2026-10-06T00:24:54.437. All data is obtained from various sources and may not have been verified by broker or MLS GRID. Supplied Open House Information is subject to change without notice. All information should be independently reviewed and verified for accuracy. Properties may or may not be listed by the office/agent presenting the information.
Click here for MLS GRID DMCA Notice
 
https://bt-photos.global.ssl.fastly.net/indy/1280_boomver_1_22124987-1.jpg https://bt-photos.global.ssl.fastly.net/indy/1280_boomver_1_22124987-1.jpg https://bt-photos.global.ssl.fastly.net/indy/1280_boomver_1_22124987-1.jpg
Logo
David Brenton's Team
4741 E Stop 11 Rd.
Indianapolis IN, 46237