
































Skip To Content

14043 Grisham Drive

Carmel, IN 46033
  • $750,000
  • STATUS: Active
  • ON SITE: 26 Days
  • MLS #: 22121400
UPDATED: 46 min ago
$750,000
  • 2
    BEDS
  • 0.15
    ACRES
  • 2
    BATHS
  • 0
    1/2 BATHS
  • 1,892
    SQFT
  • $396
    $/SQFT
Neighborhood:
Type:
Single-Family Home
Built:
2022
County:

School Information

Elementary School:
Middle School:
High School:
School District:

Description

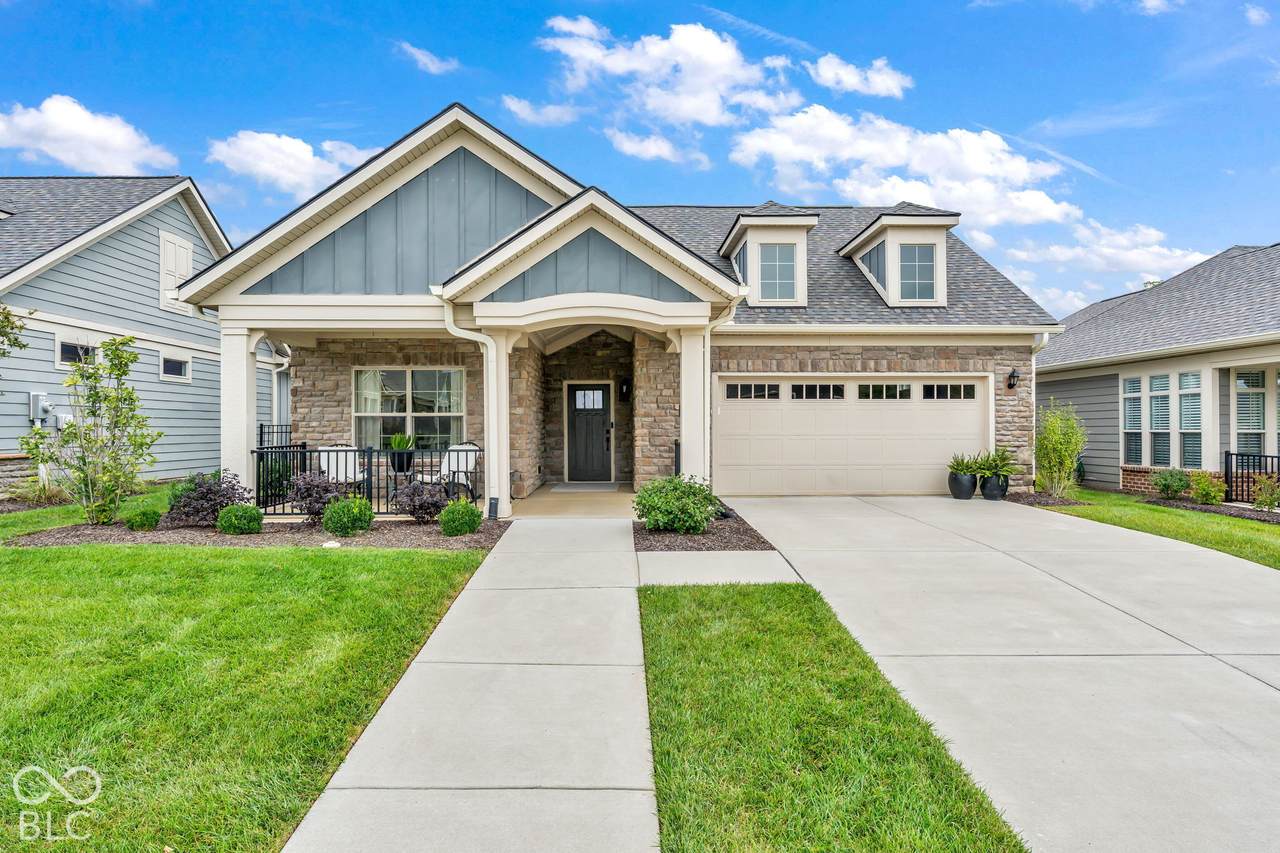
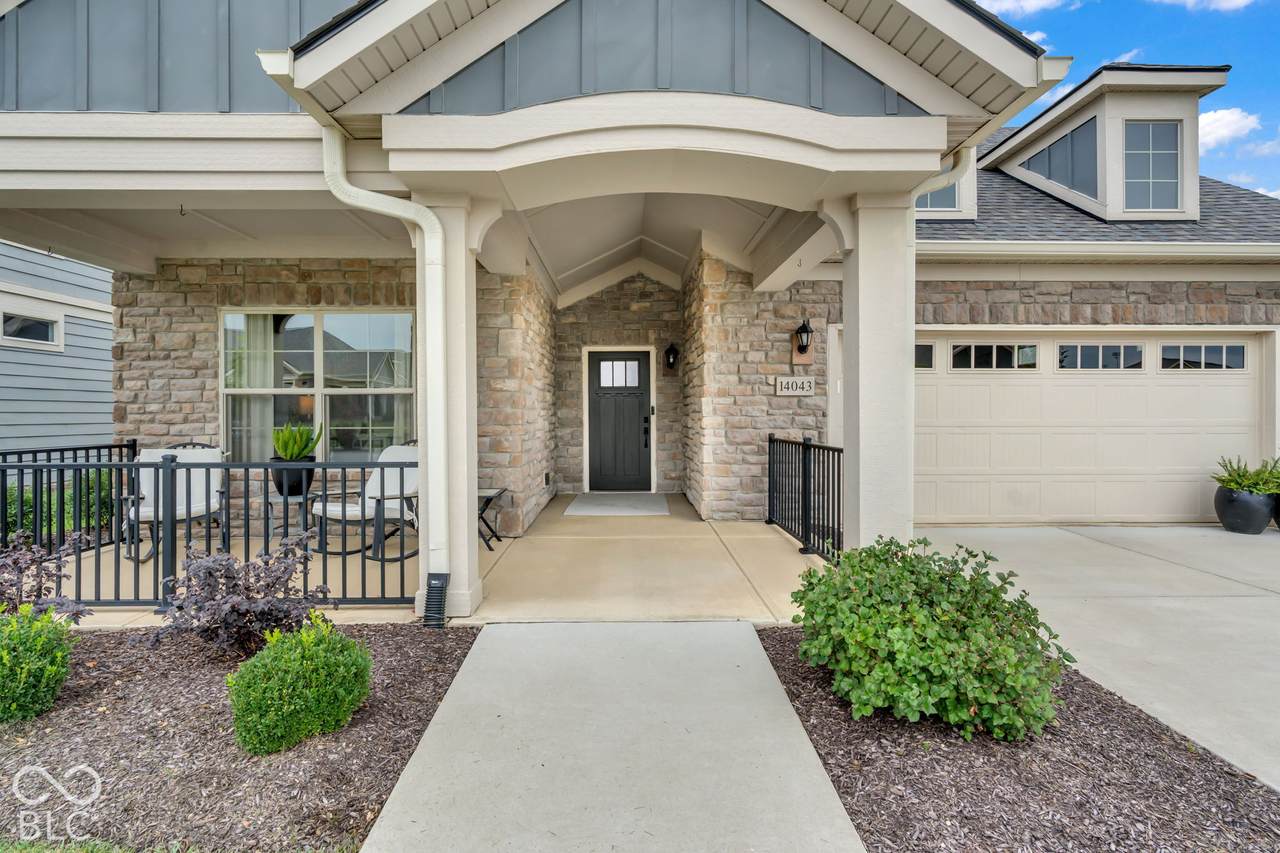
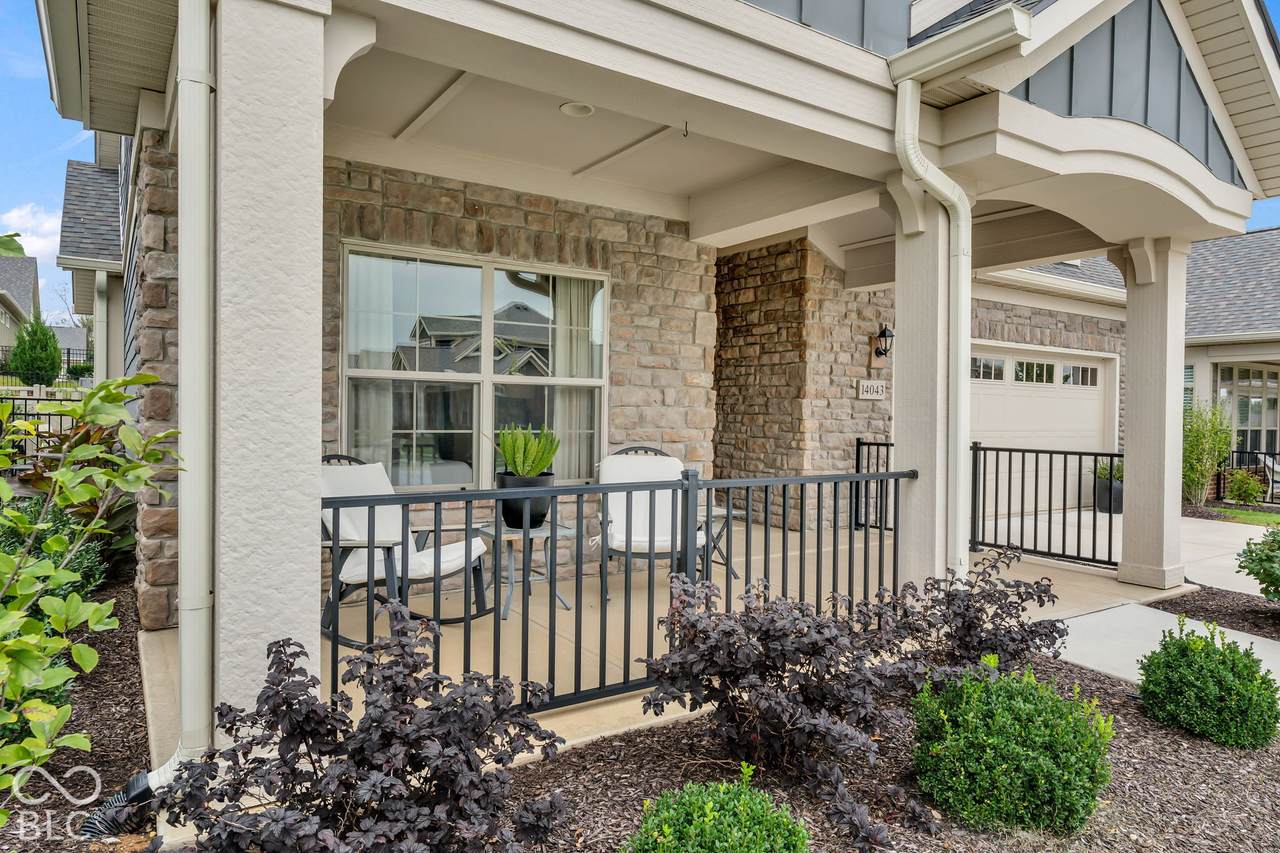
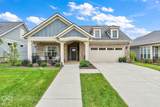
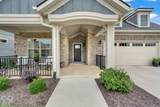
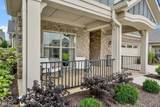
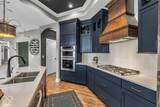
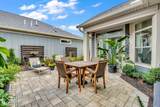
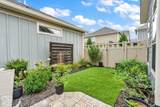
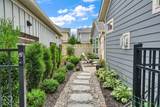
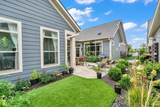
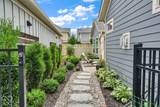
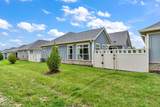
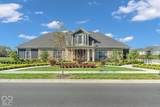
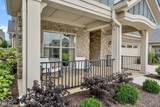
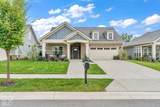
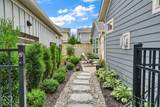
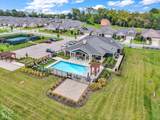
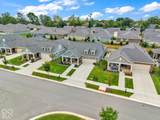
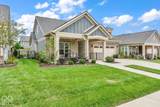
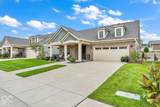
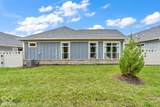
Welcome to the next chapter: easy maintenance free, single-level living in the Courtyards of Carmel, built for those ready to downsize without giving up comfort or style. This all-one-level ranch offers two bedrooms, two full baths, and a dedicated office area - everything you need on one floor, with no stairs to worry about. The community adds a pool, clubhouse w/ exercise room, a recreation room w/ full kitchen, plus pickleball, tennis, walking trails, and sidewalks. The covered front porch welcomes you inside, where the cozy living room features a linear fireplace and tall windows for extra sunlight. Luxury vinyl plank runs through the main living areas, carpet in the bedrooms, and upgraded lighting throughout brightens every space. For those who love to cook and host, the gourmet kitchen is fully upgraded: custom hood over the stove, stainless appliances, soft-close cabinets, quartz countertops, and a center island with sink for extra seating. An office area keeps work or paperwork tidy and out of sight. The primary suite is a retreat of its own - dual vanities, skylight, walk-in tile shower with heater, and a walk-in closet with upgraded cabinetry. A sitting room with abundant windows overlooks the side courtyard. The second bedroom is generously sized with a full bath featuring a jacuzzi tub, ideal for visiting family. The laundry room adds cabinets, a utility sink, and tile, while the finished, insulated two-car garage offers custom cabinetry and attic access. Outside, the extended side courtyard patio is private and perfect for relaxing, grilling, or entertaining, with an upgraded landscape package and pet turf. Over $90,000 in upgrades at build - extra-wide doorways, upgraded trim, ceiling fans, upgraded lighting, and four tray ceilings. A friendly, low-maintenance neighborhood and a home that does the work for you. Come see it for yourself

Monthly Payment Calculator


© 2026 Metropolitan Indianapolis Board of REALTORS®. IDX information is provided exclusively for consumers' personal, non-commercial use and may not be used for any purpose other than to identify prospective properties consumers may be interested in purchasing. Information is deemed reliable but is not guaranteed accurate by the BLC® listing service or David Brenton's Team.

Based on information submitted to the MLS GRID as of 2026-11-10T00:24:57.53. All data is obtained from various sources and may not have been verified by broker or MLS GRID. Supplied Open House Information is subject to change without notice. All information should be independently reviewed and verified for accuracy. Properties may or may not be listed by the office/agent presenting the information.
Click here for MLS GRID DMCA Notice
www.davidbrentonsteam.com/homes/182192816
Print Image

14043 Grisham Drive Carmel, IN 46033

  • Price: $750,000
  • Status: Active
  • On Site: 26 Days
  • Updated: 46 min ago
  • MLS #: 22121400
2
Beds
2
Baths
0
½ Baths
0.15
Acres
1,892
SQFT
$396
$/SQFT
2022
Built
Neighborhood:
The Courtyards Of Carmel
County:
Hamilton
Area:
2910 - Hamilton - Clay
Elementary School:
Cherry Tree Elementary School
Middle School:
Clay Middle School
High School:
Carmel High School
School District:
Carmel Clay Schools
Property Description
Welcome to the next chapter: easy maintenance free, single-level living in the Courtyards of Carmel, built for those ready to downsize without giving up comfort or style. This all-one-level ranch offers two bedrooms, two full baths, and a dedicated office area - everything you need on one floor, with no stairs to worry about. The community adds a pool, clubhouse w/ exercise room, a recreation room w/ full kitchen, plus pickleball, tennis, walking trails, and sidewalks. The covered front porch welcomes you inside, where the cozy living room features a linear fireplace and tall windows for extra sunlight. Luxury vinyl plank runs through the main living areas, carpet in the bedrooms, and upgraded lighting throughout brightens every space. For those who love to cook and host, the gourmet kitchen is fully upgraded: custom hood over the stove, stainless appliances, soft-close cabinets, quartz countertops, and a center island with sink for extra seating. An office area keeps work or paperwork tidy and out of sight. The primary suite is a retreat of its own - dual vanities, skylight, walk-in tile shower with heater, and a walk-in closet with upgraded cabinetry. A sitting room with abundant windows overlooks the side courtyard. The second bedroom is generously sized with a full bath featuring a jacuzzi tub, ideal for visiting family. The laundry room adds cabinets, a utility sink, and tile, while the finished, insulated two-car garage offers custom cabinetry and attic access. Outside, the extended side courtyard patio is private and perfect for relaxing, grilling, or entertaining, with an upgraded landscape package and pet turf. Over $90,000 in upgrades at build - extra-wide doorways, upgraded trim, ceiling fans, upgraded lighting, and four tray ceilings. A friendly, low-maintenance neighborhood and a home that does the work for you. Come see it for yourself
Exterior Features

Architectural Style RanchTraditional Construction Materials BrickWood Siding Exterior Features Tennis Court(s) Fencing PartialPrivacyWrought Iron Foundation Details Slab Garage Parking Other Finished GarageGarage Door Opener Garage Sq Ft 503 Garage YN Yes Horse Amenities None Levels One Lot Information Close to ClubhouseCurbsSidewalksStorm SewerStreet Lights Parking Features AttachedGarage Door Opener Porch CoveredPatio View YN No Waterfront YN No

Interior Features

Appliances Gas CooktopDishwasherDryerDisposalDouble OvenRange HoodRefrigeratorWasher Areas Interior Bedroom Other on MainLaundry in UnitLiving Room FormalUtility Room Basement YN No Building Area Total 1892 Cooling Central Air Eating Area Separate RoomOther Eating Area Fireplace Features Gas LogLiving Room Fireplaces Total 1 Full Baths Basement 0 Full Baths Main 2 Full Baths MU 2 Full Baths Upper 0 Half Baths Basement 0 Half Baths Main 0 Half Baths MU 0 Half Baths Upper 0 Heating Forced AirNatural Gas Interior Features Attic AccessBath Sinks Double MainBreakfast BarTray Ceiling(s)Kitchen IslandEntrance FoyerHi-Speed Internet AvailblEat-in KitchenWired for DataPantrySmart ThermostatWalk-In Closet(s)Wood Work Painted Kitchen Features Kitchen Updated Main Level Bedrooms 2 Main Level Sq Ft 1892 Primary Bedroom Description Bedroom SplitCloset Walk inSitting Room Rooms Living Room (Main Level 15x15) Dining Room (Main Level 13x12) Kitchen (Main Level 16x16) Laundry (Main Level 08x08) Master Bedroom (Main Level 16x15) Bedroom 2 (Main Level 11x11) Library (Main Level 12x10) Foyer (Main Level 09x06) Living Room (Main Level 12x09) Rooms MU 9 Rooms Total MU 9 Spa YN No Sq Ft MU 1892 Upper Sq Ft 0

Property Features

Accessibility Features Accessible DoorsAccessible Entrance Accessibility Features YN Yes Acres <1/4 Acre Association Fee 236 Association Fee Frequency Monthly Association Fee Includes ClubhouseEntrance CommonExercise RoomInsuranceLawncareMaintenance GroundsPickleball CourtManagementSnow RemovalTennis Court(s)Walking Trails Association YN Yes Current Financing ConventionalFHAVA Dpr YN Yes Electric 200+ Amp Service Hoa Disclosures 55+ CommunityCovenants & RestrictionsRules & Regulations Laundry Connections AllLaundry RoomMain LevelSink New Construction YN No Other Equipment Smoke Alarm Ownership Interest Types Mandatory Fee Possession Negotiable Property Attached YN No Property Condition New ConstructionUpdated/Remodeled Property Sub Type Single Family Residence Rooms Total 9 Security Features Smoke Detector(s) Semi Annual Property Tax Amt 3207 Smart Home Features Thermostat - Programmable Solid Waste No Special Listing Conditions Sales Disclosure On File Tax Exemption Homestead Tax Exemption Tax Year 2025 Township Clay Transaction Type Sale Utilities Cable AvailableElectricity ConnectedNatural Gas ConnectedSewer ConnectedWater Connected Water Source Public

Listing provided courtesy of Carpenter, REALTORS®: . © 2026 Metropolitan Indianapolis Board of REALTORS®. Information Deemed Reliable But Not Guaranteed.


© 2026 Metropolitan Indianapolis Board of REALTORS®. IDX information is provided exclusively for consumers' personal, non-commercial use and may not be used for any purpose other than to identify prospective properties consumers may be interested in purchasing. Information is deemed reliable but is not guaranteed accurate by the BLC® listing service or David Brenton's Team.

Based on information submitted to the MLS GRID as of 2026-11-10T00:24:57.53. All data is obtained from various sources and may not have been verified by broker or MLS GRID. Supplied Open House Information is subject to change without notice. All information should be independently reviewed and verified for accuracy. Properties may or may not be listed by the office/agent presenting the information.
Click here for MLS GRID DMCA Notice
 
https://bt-photos.global.ssl.fastly.net/indy/1280_boomver_1_22121400-1.jpg https://bt-photos.global.ssl.fastly.net/indy/1280_boomver_1_22121400-1.jpg https://bt-photos.global.ssl.fastly.net/indy/1280_boomver_1_22121400-1.jpg
Logo
David Brenton's Team
4741 E Stop 11 Rd.
Indianapolis IN, 46237