



























Description
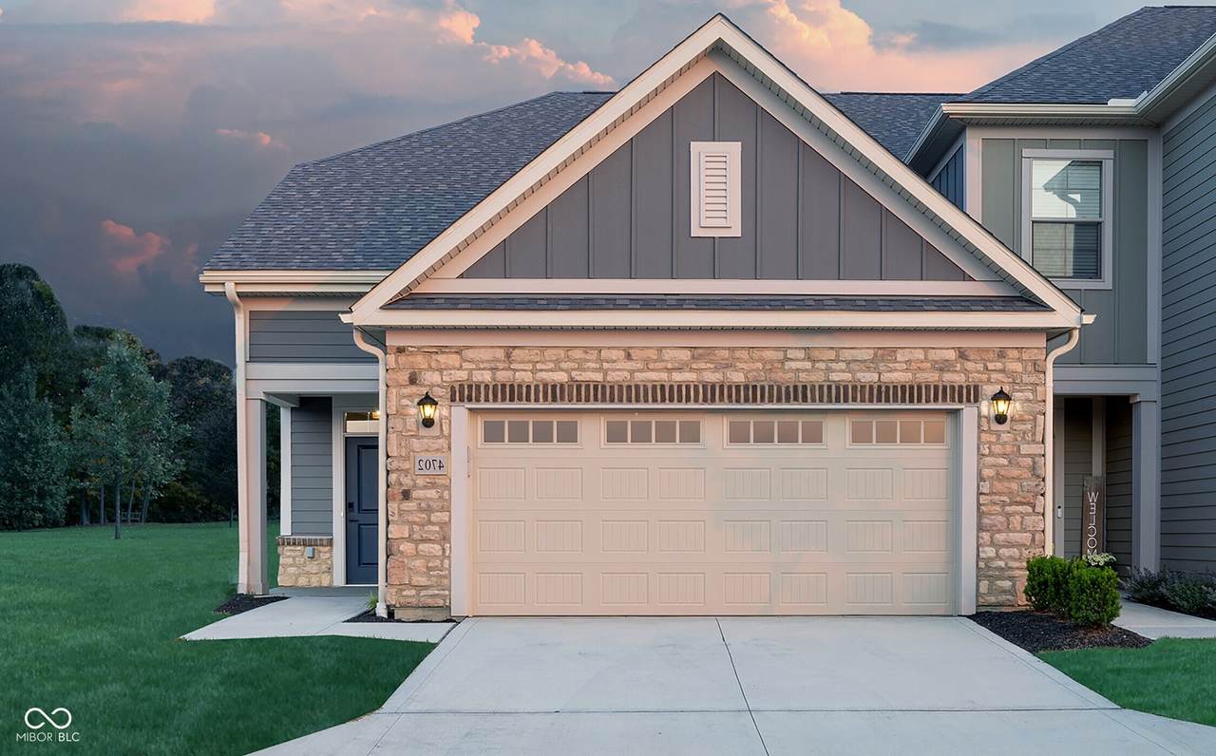
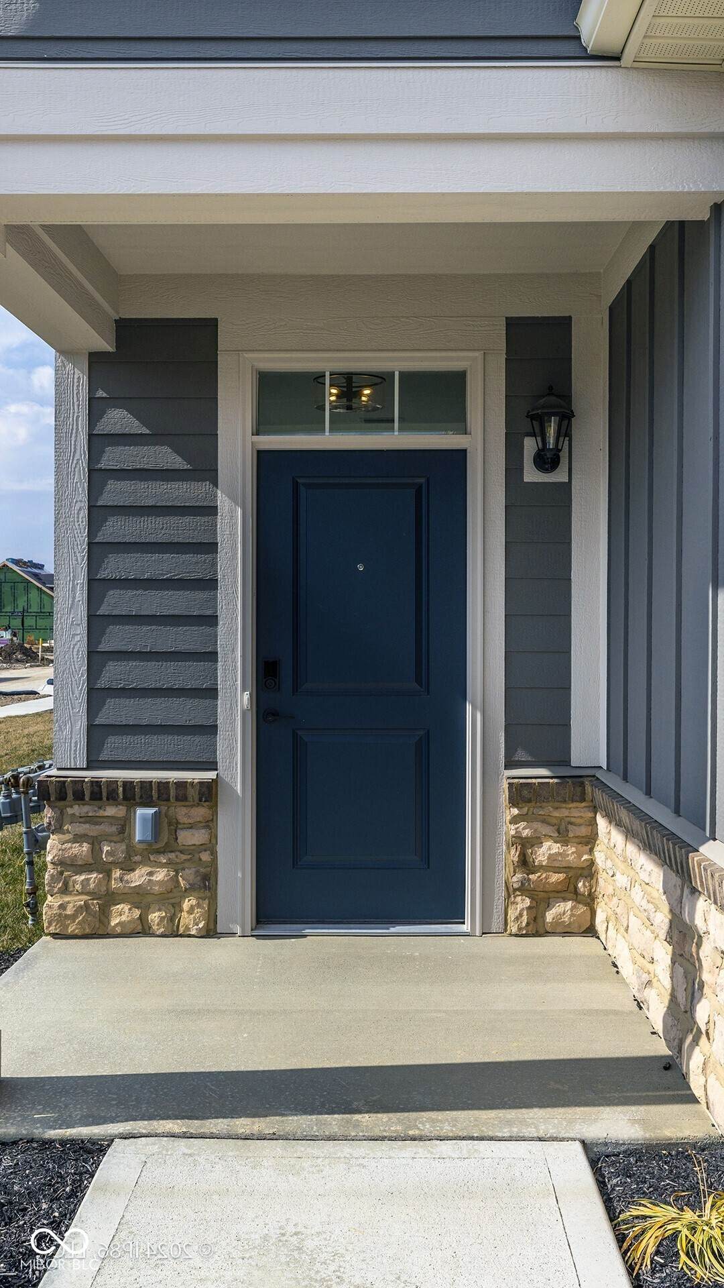
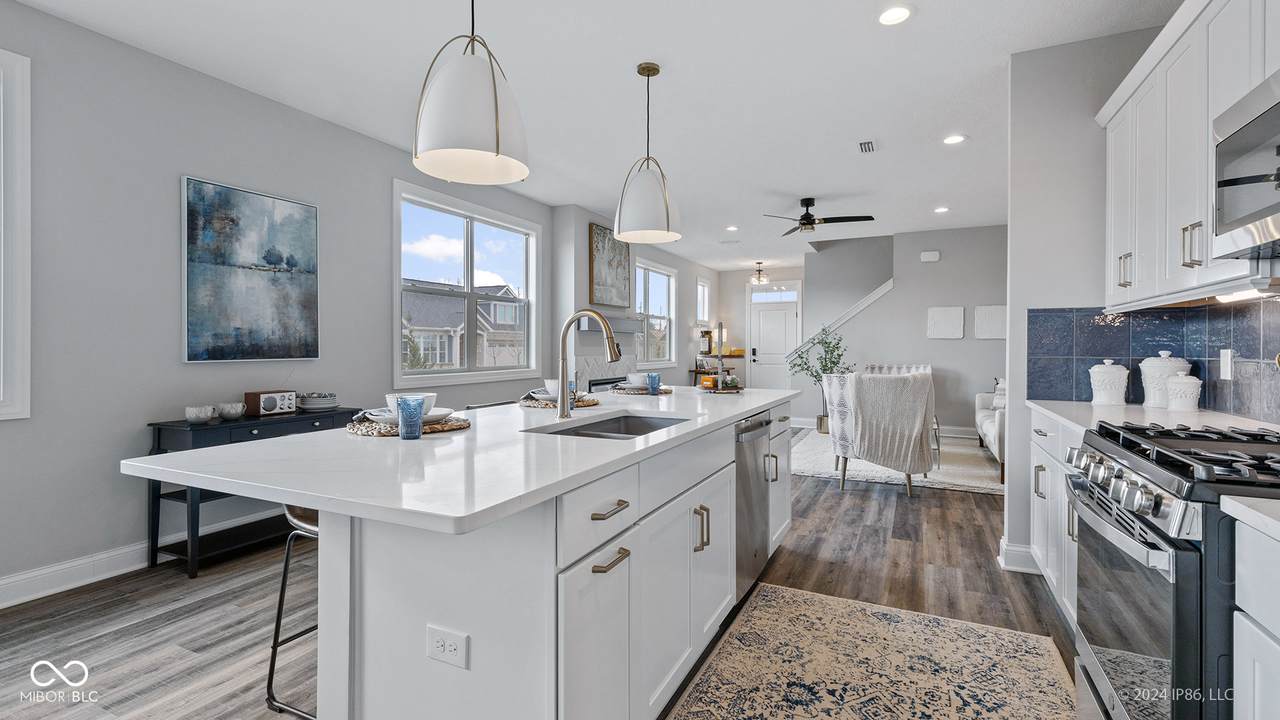
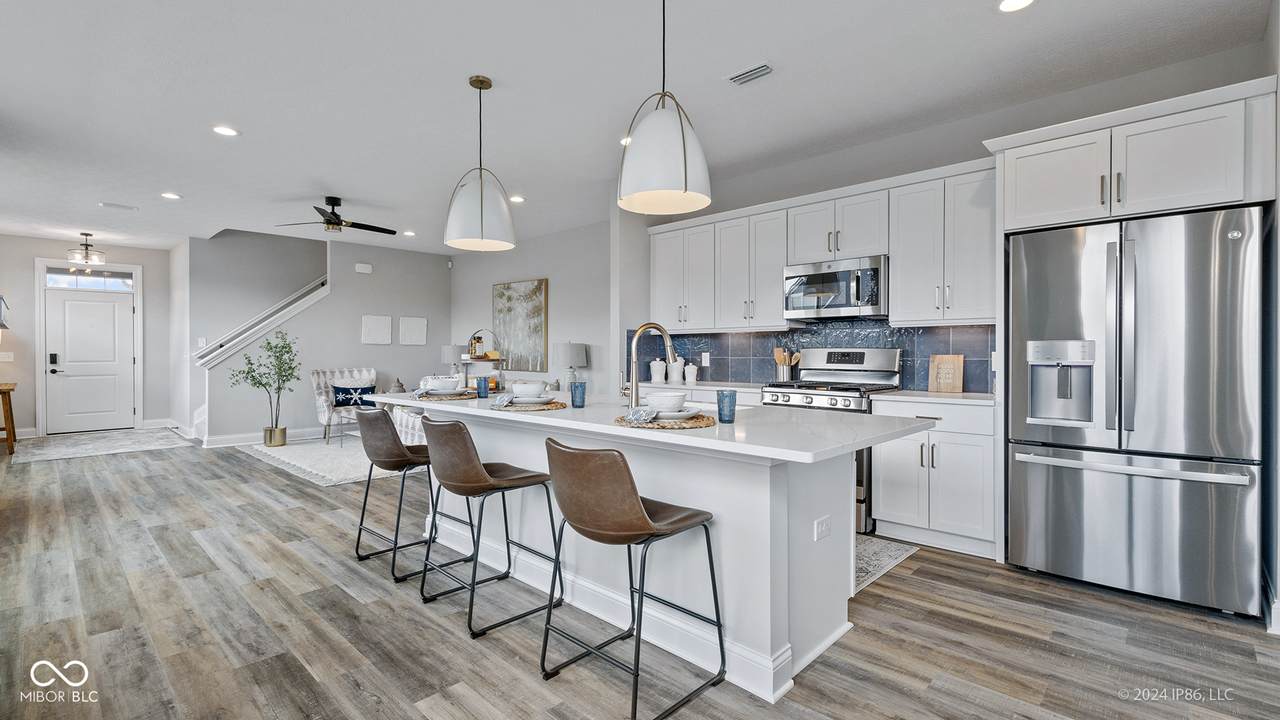
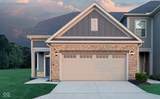
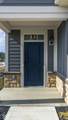
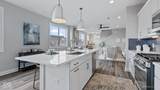
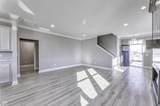
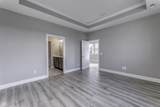
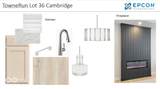
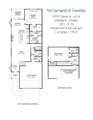
First-floor owner's suite & a private courtyard in a 2-story townhome? Yes! The Cambridge, by Epcon Communities, has been completed and ready for you! Thoughtfully designed w/your lifestyle in mind, this home blends comfort, elegance, & functionality into a spacious open floorplan flooded w/abundant natural light. At the heart of the home, the gorgeous KT features a generous island and an inviting dining area that seamlessly flows into a covered porch & private courtyard-ideal for morning coffee, evening relaxation, or entertaining guests in a tranquil, outdoor setting. The private courtyard, typically only found in single-family homes, offers a unique retreat you just can't find in townhome living... until now. The first-floor owner's suite is a true sanctuary, showcasing a beautiful tray ceiling, an expansive walk-in closet, and a spa-like bathroom w/large wlk-in shower featuring Epcon's Universal Shower layout w/zero threshold. Having the owner's suite on the main level is a rare and sought-after feature, offering both convenience and privacy-especially appreciated in multi-story homes. Additional highlights include a mud room, 1st floor laundry rm, powder rm, vertical shiplap wrapped fireplace, and thoughtful design elements that support comfort and ease of living at every stage of life. Upstairs, you'll find a bedroom, a full bath, and access to an unfinished but useful storage space. TowneRun has a community Lounge w/firepit and is located within walking distance to future restaurants, retail, and a Lifetime Fitness Club. These townhomes have all the signature features you expect from an Epcon home-zero steps, private courtyards, luxury finishes, & low-maintenance living-into a townhome design that stands apart from anything else on the market. This community redefines townhome living w/an innovative approach that blends comfort, style, and convenience in a way you won't find anywhere else. The Lounge is now Open-see virtual tour!
-
2BEDS
-
0.09ACRES
-
2BATHS
-
11/2 BATHS
-
1,785SQFT
-
$268$/SQFT
School Information
Description
First-floor owner's suite & a private courtyard in a 2-story townhome? Yes! The Cambridge, by Epcon Communities, has been completed and ready for you! Thoughtfully designed w/your lifestyle in mind, this home blends comfort, elegance, & functionality into a spacious open floorplan flooded w/abundant natural light. At the heart of the home, the gorgeous KT features a generous island and an inviting dining area that seamlessly flows into a covered porch & private courtyard-ideal for morning coffee, evening relaxation, or entertaining guests in a tranquil, outdoor setting. The private courtyard, typically only found in single-family homes, offers a unique retreat you just can't find in townhome living... until now. The first-floor owner's suite is a true sanctuary, showcasing a beautiful tray ceiling, an expansive walk-in closet, and a spa-like bathroom w/large wlk-in shower featuring Epcon's Universal Shower layout w/zero threshold. Having the owner's suite on the main level is a rare and sought-after feature, offering both convenience and privacy-especially appreciated in multi-story homes. Additional highlights include a mud room, 1st floor laundry rm, powder rm, vertical shiplap wrapped fireplace, and thoughtful design elements that support comfort and ease of living at every stage of life. Upstairs, you'll find a bedroom, a full bath, and access to an unfinished but useful storage space. TowneRun has a community Lounge w/firepit and is located within walking distance to future restaurants, retail, and a Lifetime Fitness Club. These townhomes have all the signature features you expect from an Epcon home-zero steps, private courtyards, luxury finishes, & low-maintenance living-into a townhome design that stands apart from anything else on the market. This community redefines townhome living w/an innovative approach that blends comfort, style, and convenience in a way you won't find anywhere else. The Lounge is now Open-see virtual tour!
© 2026 Metropolitan Indianapolis Board of REALTORS®. IDX information is provided exclusively for consumers' personal, non-commercial use and may not be used for any purpose other than to identify prospective properties consumers may be interested in purchasing. Information is deemed reliable but is not guaranteed accurate by the BLC® listing service or David Brenton's Team.
Based on information submitted to the MLS GRID as of 2026-10-17T00:25:20.93. All data is obtained from various sources and may not have been verified by broker or MLS GRID. Supplied Open House Information is subject to change without notice. All information should be independently reviewed and verified for accuracy. Properties may or may not be listed by the office/agent presenting the information.
Click here for MLS GRID DMCA Notice