


Description
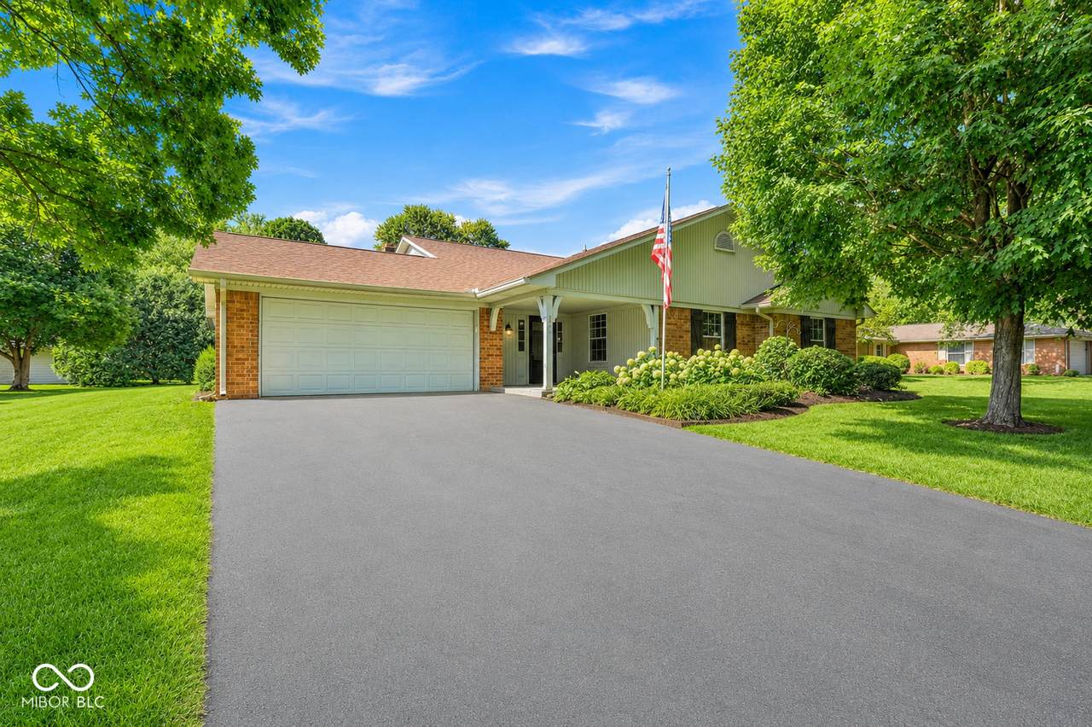
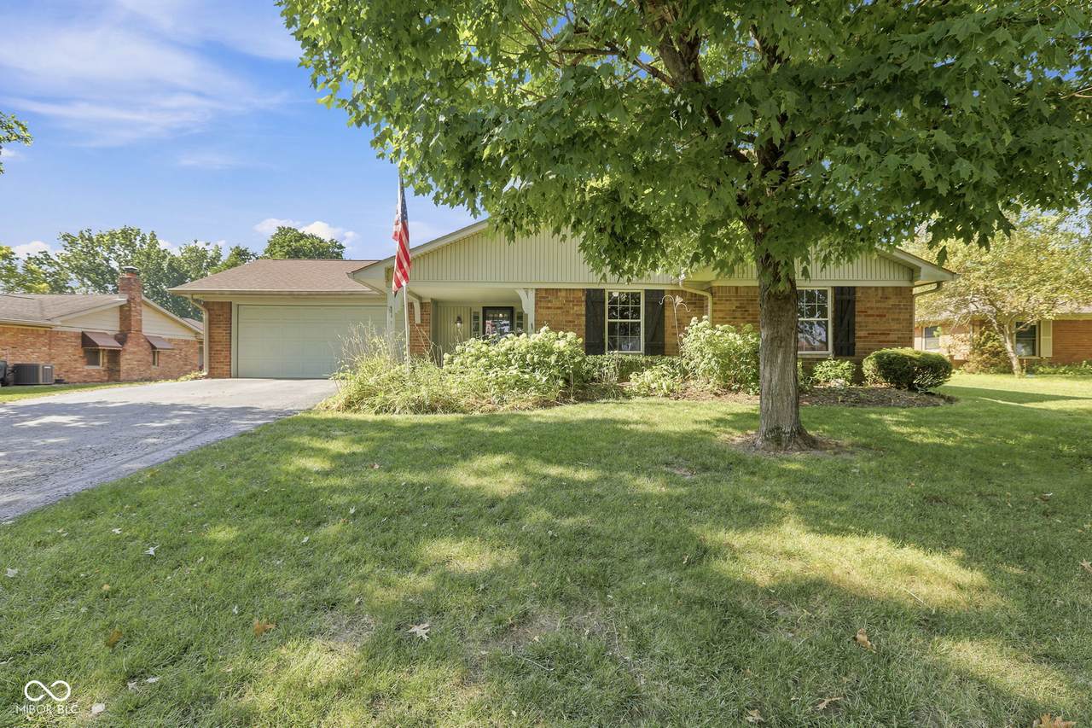
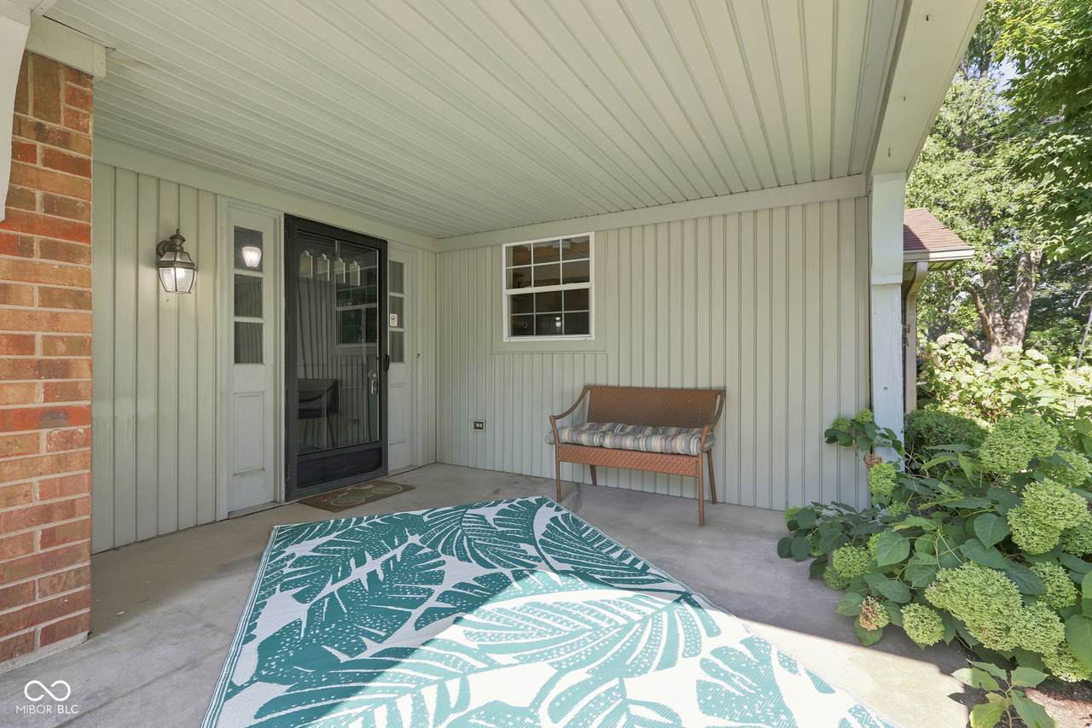
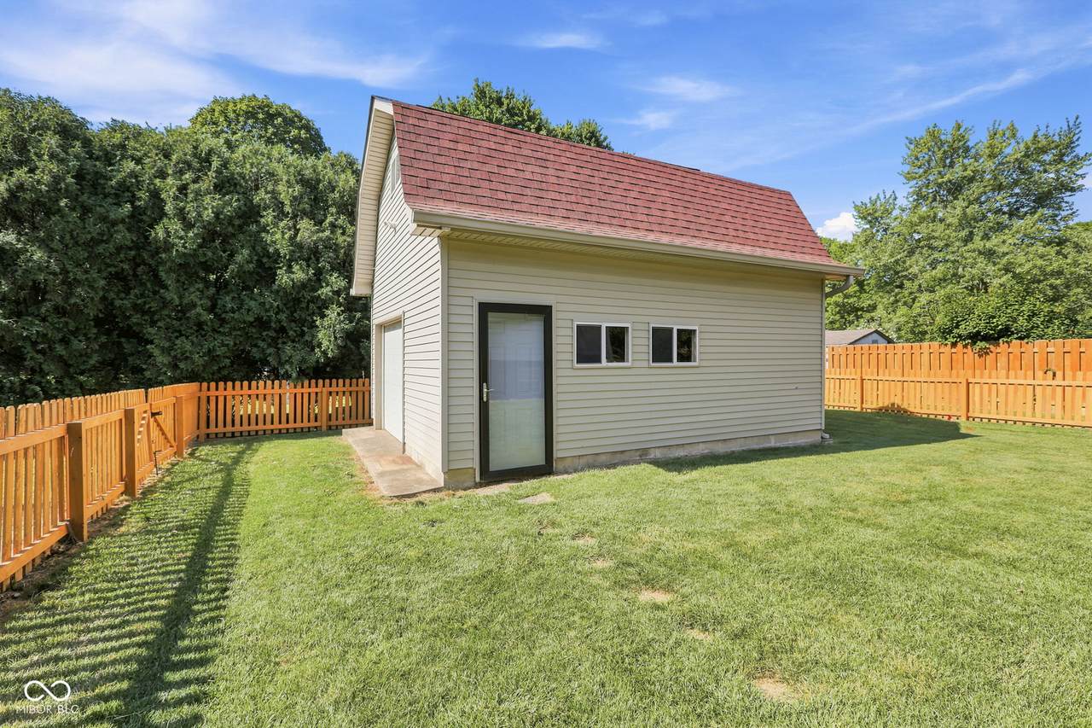
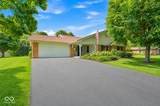
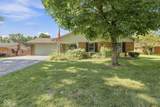
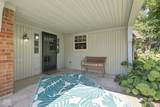
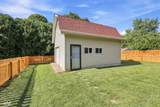
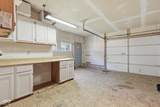
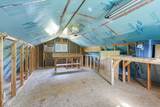
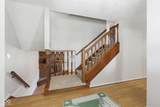
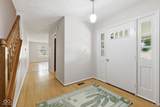
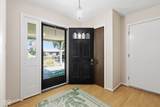
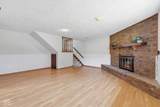
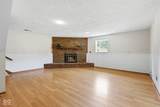
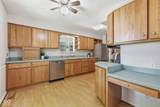
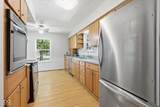
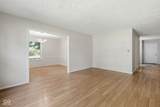
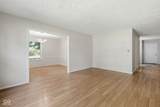
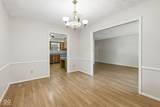
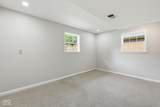
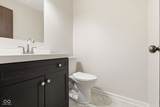
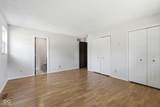
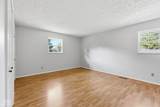
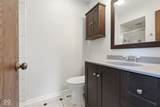
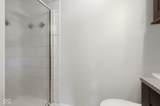
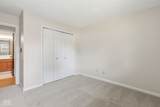
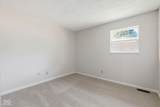
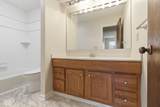
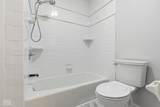
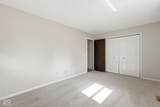
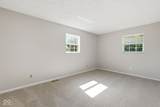
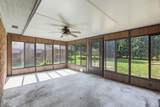
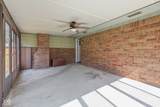
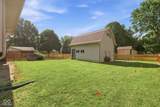
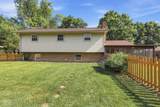
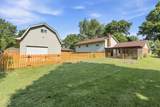
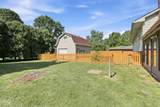
Welcome home to this lovingly maintained and thoughtfully refreshed multi-level home in Washington Township. Offering almost 2400 square feet with 4 bedrooms, 2.5 baths, and an incredible detached two-story, 700-square-foot outbuilding that is fully insulated and equipped with electricity and air conditioning, this impressive space offers endless possibilities-ideal for a workshop, hobby space, home gym, art studio, car enthusiast, or exceptional additional storage. Inside, you'll find an inviting oversized living room filled with natural light, a formal dining room ideal for entertaining, and a well-appointed kitchen featuring abundant cabinet storage and newer stainless steel appliances. Fresh paint throughout and brand-new carpet in the bedrooms create a bright, clean, move-in-ready feel. Upstairs, the spacious primary suite offers a private en-suite bath, while two additional generously sized bedrooms and a full hall bath provide plenty of room for family and guests. The lower level features a warm and inviting family room centered around a classic brick fireplace, a fourth bedroom that's ideal for guests or a home office, a convenient half bath, and a dedicated laundry and utility room. Just off the back of the home, the expansive sunroom provides the perfect place to relax year-round while overlooking the beautifully landscaped backyard. Situated on a large lot with a partial fence, the outdoor space also includes an attached two-car garage, mature landscaping, and ample room for outdoor enjoyment. From the generous room sizes and abundant natural light to the meticulous upkeep and thoughtful updates throughout, this home reflects true pride of ownership. Combining timeless character, everyday functionality, and a detached outbuilding that is rarely found, this exceptional home offers a unique opportunity in one of Washington Township's most established neighborhoods.
-
4BEDS
-
0.32ACRES
-
2BATHS
-
11/2 BATHS
-
2,374SQFT
-
$158$/SQFT
Description
Welcome home to this lovingly maintained and thoughtfully refreshed multi-level home in Washington Township. Offering almost 2400 square feet with 4 bedrooms, 2.5 baths, and an incredible detached two-story, 700-square-foot outbuilding that is fully insulated and equipped with electricity and air conditioning, this impressive space offers endless possibilities-ideal for a workshop, hobby space, home gym, art studio, car enthusiast, or exceptional additional storage. Inside, you'll find an inviting oversized living room filled with natural light, a formal dining room ideal for entertaining, and a well-appointed kitchen featuring abundant cabinet storage and newer stainless steel appliances. Fresh paint throughout and brand-new carpet in the bedrooms create a bright, clean, move-in-ready feel. Upstairs, the spacious primary suite offers a private en-suite bath, while two additional generously sized bedrooms and a full hall bath provide plenty of room for family and guests. The lower level features a warm and inviting family room centered around a classic brick fireplace, a fourth bedroom that's ideal for guests or a home office, a convenient half bath, and a dedicated laundry and utility room. Just off the back of the home, the expansive sunroom provides the perfect place to relax year-round while overlooking the beautifully landscaped backyard. Situated on a large lot with a partial fence, the outdoor space also includes an attached two-car garage, mature landscaping, and ample room for outdoor enjoyment. From the generous room sizes and abundant natural light to the meticulous upkeep and thoughtful updates throughout, this home reflects true pride of ownership. Combining timeless character, everyday functionality, and a detached outbuilding that is rarely found, this exceptional home offers a unique opportunity in one of Washington Township's most established neighborhoods.
© 2026 Metropolitan Indianapolis Board of REALTORS®. IDX information is provided exclusively for consumers' personal, non-commercial use and may not be used for any purpose other than to identify prospective properties consumers may be interested in purchasing. Information is deemed reliable but is not guaranteed accurate by the BLC® listing service or David Brenton's Team.
Based on information submitted to the MLS GRID as of 2026-10-17T00:25:20.93. All data is obtained from various sources and may not have been verified by broker or MLS GRID. Supplied Open House Information is subject to change without notice. All information should be independently reviewed and verified for accuracy. Properties may or may not be listed by the office/agent presenting the information.
Click here for MLS GRID DMCA Notice