





























Skip To Content

15246 Trebbiano Drive

Fishers, IN 46037
  • $495,000
  • STATUS: Active
  • ON SITE: 8 Days
  • MLS #: 22134513
UPDATED: 60 min ago
$495,000
  • 3
    BEDS
  • 0.21
    ACRES
  • 2
    BATHS
  • 0
    1/2 BATHS
  • 2,316
    SQFT
  • $214
    $/SQFT
Neighborhood:
Type:
Single-Family Home
Built:
2007
County:

School Ratings & Info

Description

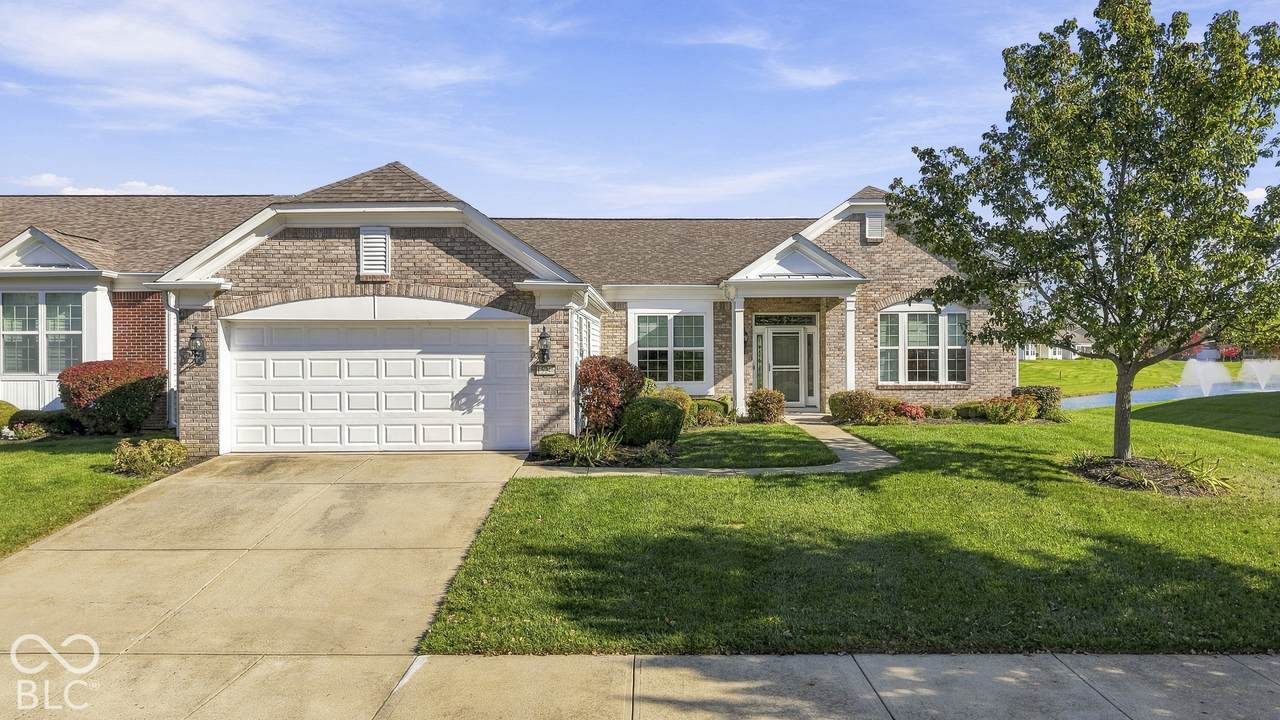
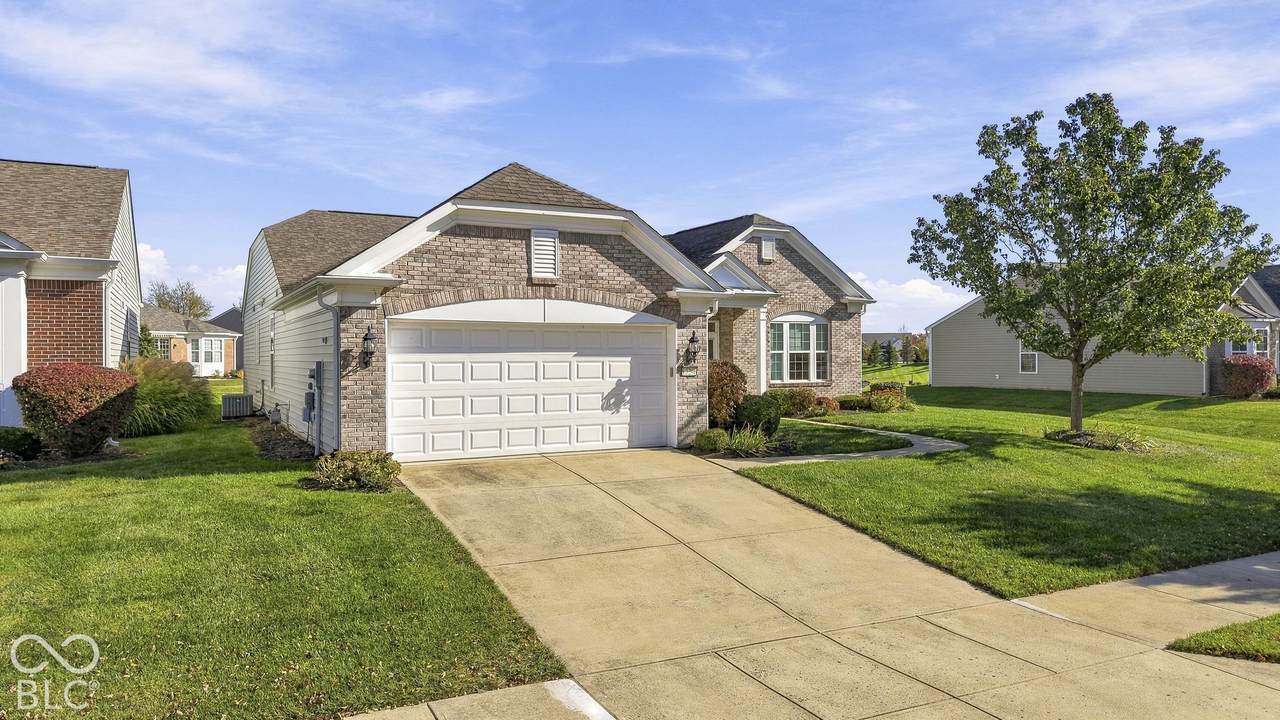
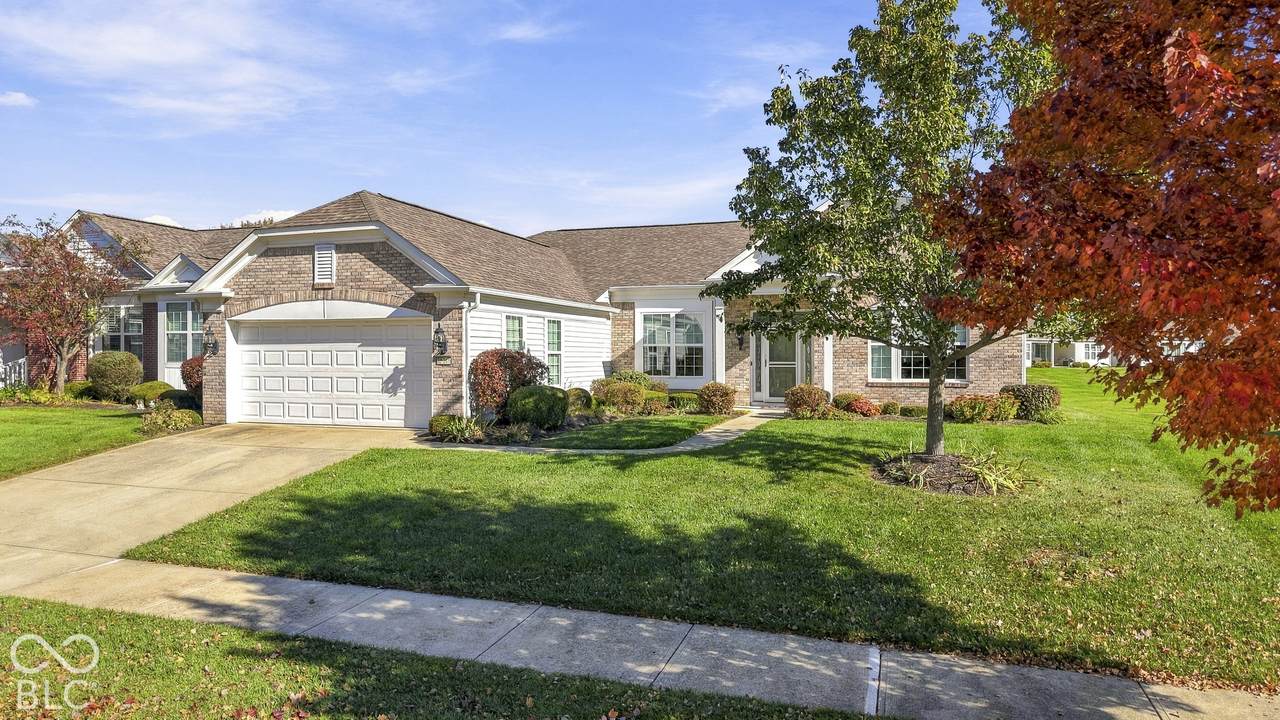
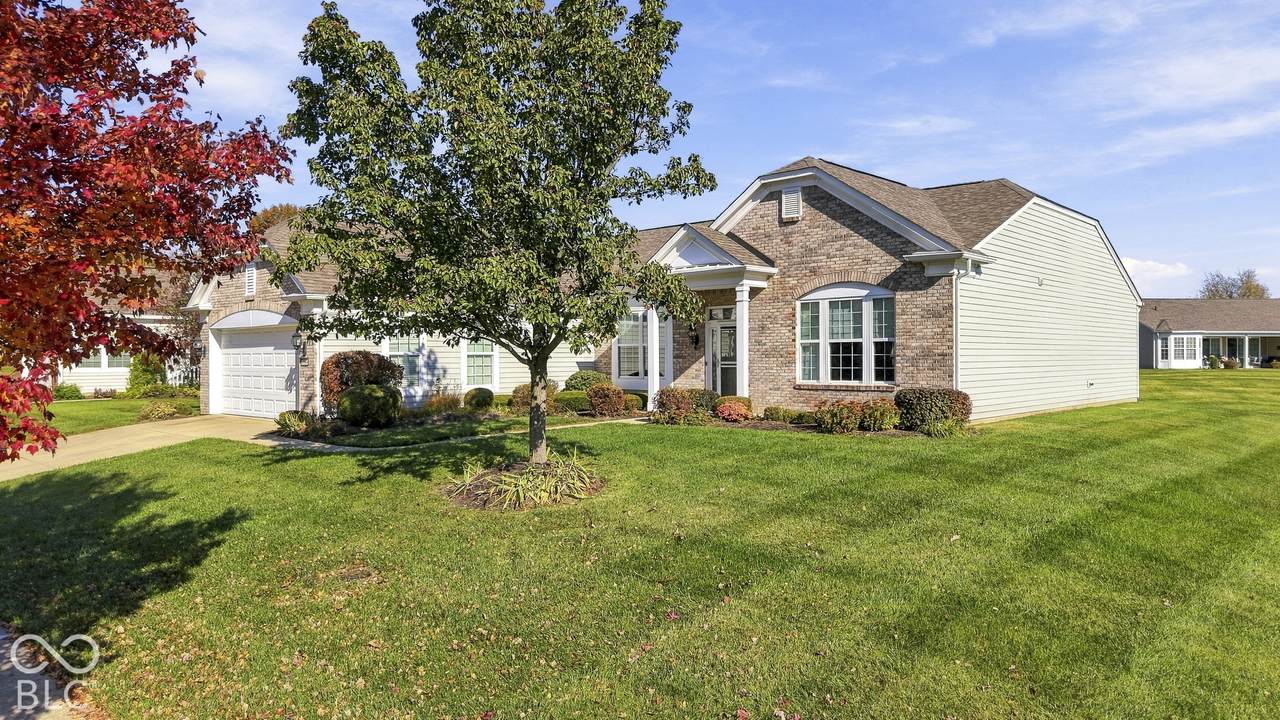
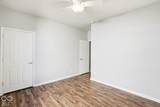
Seeking to downsize and live a true retirement lifestyle? Britton Falls is a 55+ Community that caters to the active lifestyle resident. This freshly painted, 2300+ sq ft, 3 bedroom 2 bath home has it all! Hardwood floors welcome you throughout the open concept living room, kitchen, breakfast room, and dining room. Kitchen has granite countertops, pantry and tons of cabinets for storage. Double sliding glass doors in the great room offers great views of the pond and lets tons of light shine through. Step into the updated Primary Suite with new engineered floors, two walk-in closets, tray ceilings, bay windows, double sinks, garden tub and separate shower. Other updates include New engineered hardwoods in hallway and both bedrooms, raised toilet seats, and grab bars installed. This community offers indoor and outdoor swimming pools, hot tub, tennis courts, walking trails, social clubs and so much more! Shopping, dining, entertainment are just minutes away!

Monthly Payment Calculator


© 2026 Metropolitan Indianapolis Board of REALTORS®. IDX information is provided exclusively for consumers' personal, non-commercial use and may not be used for any purpose other than to identify prospective properties consumers may be interested in purchasing. Information is deemed reliable but is not guaranteed accurate by the BLC® listing service or David Brenton's Team.

Based on information submitted to the MLS GRID as of 2026-11-11T19:25:50.677. All data is obtained from various sources and may not have been verified by broker or MLS GRID. Supplied Open House Information is subject to change without notice. All information should be independently reviewed and verified for accuracy. Properties may or may not be listed by the office/agent presenting the information.
Click here for MLS GRID DMCA Notice
www.davidbrentonsteam.com/homes/183284577
Print Image

15246 Trebbiano Drive Fishers, IN 46037

  • Price: $495,000
  • Status: Active
  • On Site: 8 Days
  • Updated: 60 min ago
  • MLS #: 22134513
3
Beds
2
Baths
0
½ Baths
0.21
Acres
2,316
SQFT
$214
$/SQFT
2007
Built
Neighborhood:
Britton Falls
County:
Hamilton
Area:
2912 - Hamilton - Fall Creek
School District:
Hamilton Southeastern Schools
Property Description
Seeking to downsize and live a true retirement lifestyle? Britton Falls is a 55+ Community that caters to the active lifestyle resident. This freshly painted, 2300+ sq ft, 3 bedroom 2 bath home has it all! Hardwood floors welcome you throughout the open concept living room, kitchen, breakfast room, and dining room. Kitchen has granite countertops, pantry and tons of cabinets for storage. Double sliding glass doors in the great room offers great views of the pond and lets tons of light shine through. Step into the updated Primary Suite with new engineered floors, two walk-in closets, tray ceilings, bay windows, double sinks, garden tub and separate shower. Other updates include New engineered hardwoods in hallway and both bedrooms, raised toilet seats, and grab bars installed. This community offers indoor and outdoor swimming pools, hot tub, tennis courts, walking trails, social clubs and so much more! Shopping, dining, entertainment are just minutes away!
Exterior Features

Architectural Style Traditional Construction Materials BrickVinyl Siding Exterior Features Sprinkler SystemTennis CommunityWater Feature Fountain Foundation Details Slab Garage Sq Ft 520 Garage YN Yes Horse Amenities None Levels One Lot Information Close to Clubhouse Parking Features Attached Porch CoveredPatio Waterfront Features PondWater View Waterfront YN Yes

Interior Features

Appliances Gas CooktopDishwasherDryerDisposalMicroHoodMicrowaveDouble OvenConvection OvenRefrigeratorFree-Standing FreezerTankless Water HeaterWasherWater Softener Owned Basement YN No Building Area Total 2316 Cooling Central Air Eating Area Breakfast RoomDining Combo/Great Room Full Baths Basement 0 Full Baths Main 2 Full Baths MU 2 Full Baths Upper 0 Half Baths Basement 0 Half Baths Main 0 Half Baths MU 0 Half Baths Upper 0 Heating Forced AirNatural Gas Interior Features Attic AccessBreakfast BarTray Ceiling(s)Entrance FoyerPaddle FanPantryWalk-In Closet(s)Wood Work Painted Main Level Bedrooms 3 Main Level Sq Ft 2316 Primary Bedroom Description Closet Walk in Rooms Laundry (Main Level 8x6) Breakfast Room (Main Level 14x12) Dining Room (Main Level 16x10) Bedroom 2 (Main Level 13x12) Bedroom 3 (Main Level 12x11) Master Bedroom (Main Level 18x12) Great Room (Main Level 24x19) Kitchen (Main Level 13x10) Rooms MU 9 Rooms Total MU 9 Sq Ft MU 2316 Upper Sq Ft 0

Property Features

Accessibility Features YN No Acres <1/4 Acre Association Fee 274 Association Fee Frequency Monthly Association Fee Includes Association Home OwnersClubhouseEntrance CommonEntrance PrivateExercise RoomInsuranceIrrigationLawncareMaintenance GroundsPickleball CourtManagementSnow RemovalTennis Court(s)Walking Trails Association YN Yes Current Financing Conventional Dpr YN No Hoa Disclosures 55+ CommunityCovenants & RestrictionsRental RestrictionsRules & RegulationsTransfer Fee Laundry In Unit New Construction YN No Ownership Interest Types Mandatory Fee Possession Negotiable Property Attached YN No Property Sub Type Single Family Residence Rooms Total 9 Semi Annual Property Tax Amt 1954 Solid Waste Yes Tax Exemption Homestead Tax Exemption Tax Year 2025 Township Fall Creek Transaction Type Sale Water Source Public

Listing provided courtesy of F.C. Tucker Company: . © 2026 Metropolitan Indianapolis Board of REALTORS®. Information Deemed Reliable But Not Guaranteed.


© 2026 Metropolitan Indianapolis Board of REALTORS®. IDX information is provided exclusively for consumers' personal, non-commercial use and may not be used for any purpose other than to identify prospective properties consumers may be interested in purchasing. Information is deemed reliable but is not guaranteed accurate by the BLC® listing service or David Brenton's Team.

Based on information submitted to the MLS GRID as of 2026-11-11T19:25:50.677. All data is obtained from various sources and may not have been verified by broker or MLS GRID. Supplied Open House Information is subject to change without notice. All information should be independently reviewed and verified for accuracy. Properties may or may not be listed by the office/agent presenting the information.
Click here for MLS GRID DMCA Notice
 
https://bt-photos.global.ssl.fastly.net/indy/1280_boomver_1_22134513-1.jpg https://bt-photos.global.ssl.fastly.net/indy/1280_boomver_1_22134513-1.jpg https://bt-photos.global.ssl.fastly.net/indy/1280_boomver_1_22134513-1.jpg
Logo
David Brenton's Team
4741 E Stop 11 Rd.
Indianapolis IN, 46237