



Description
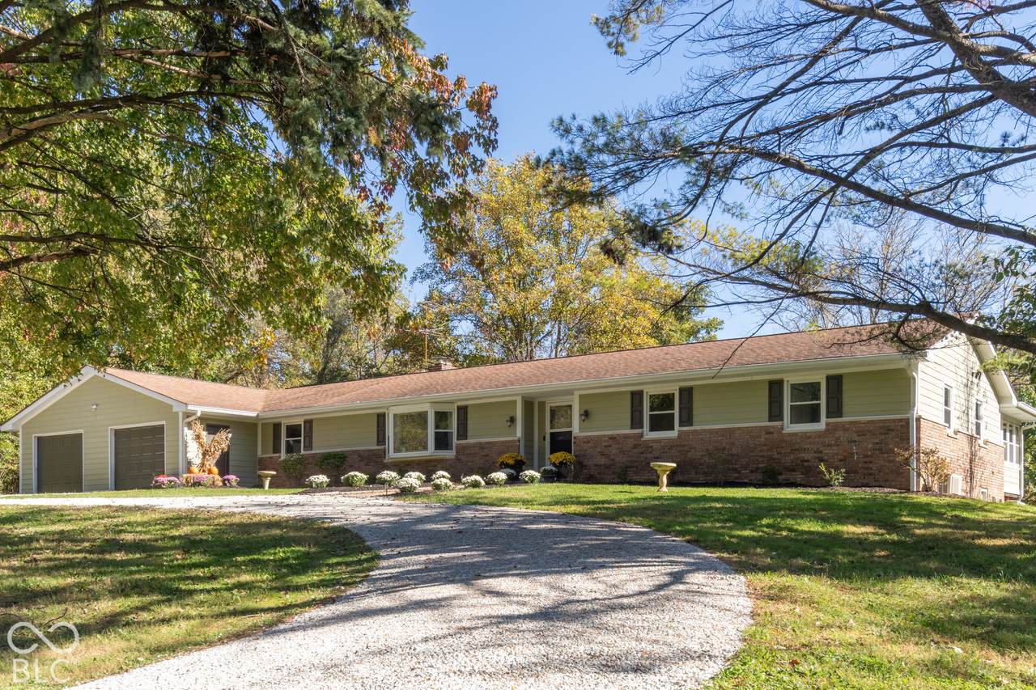
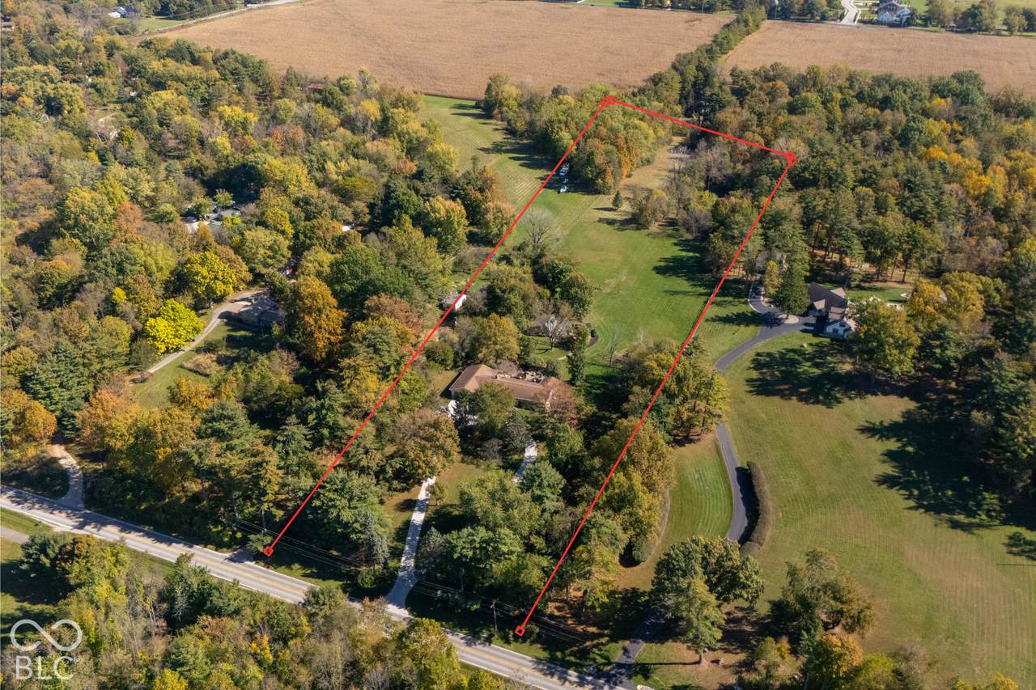
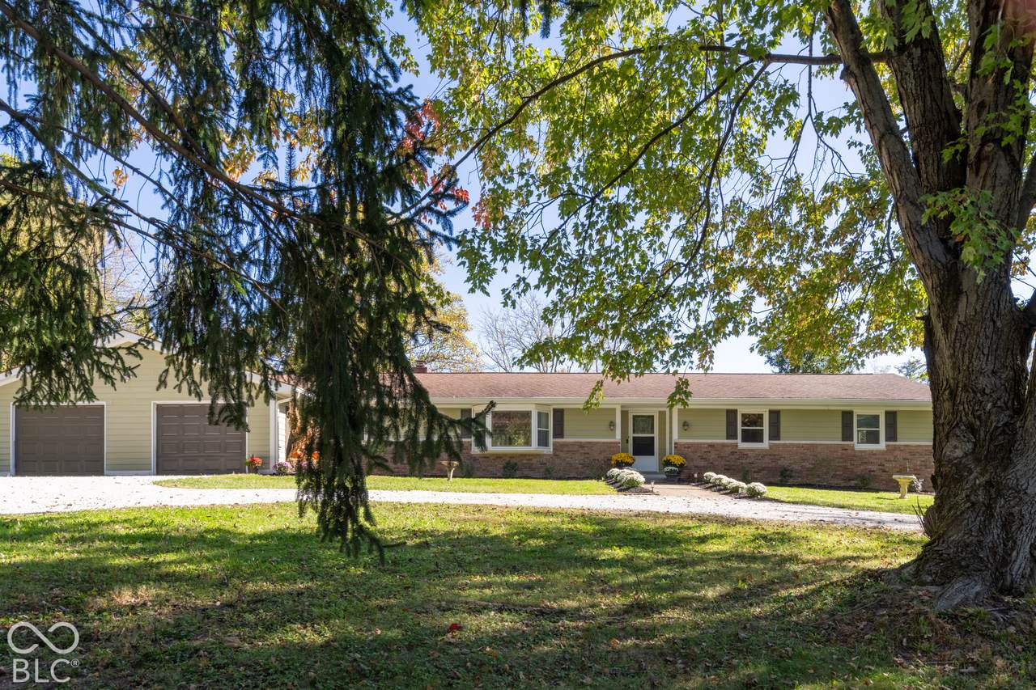
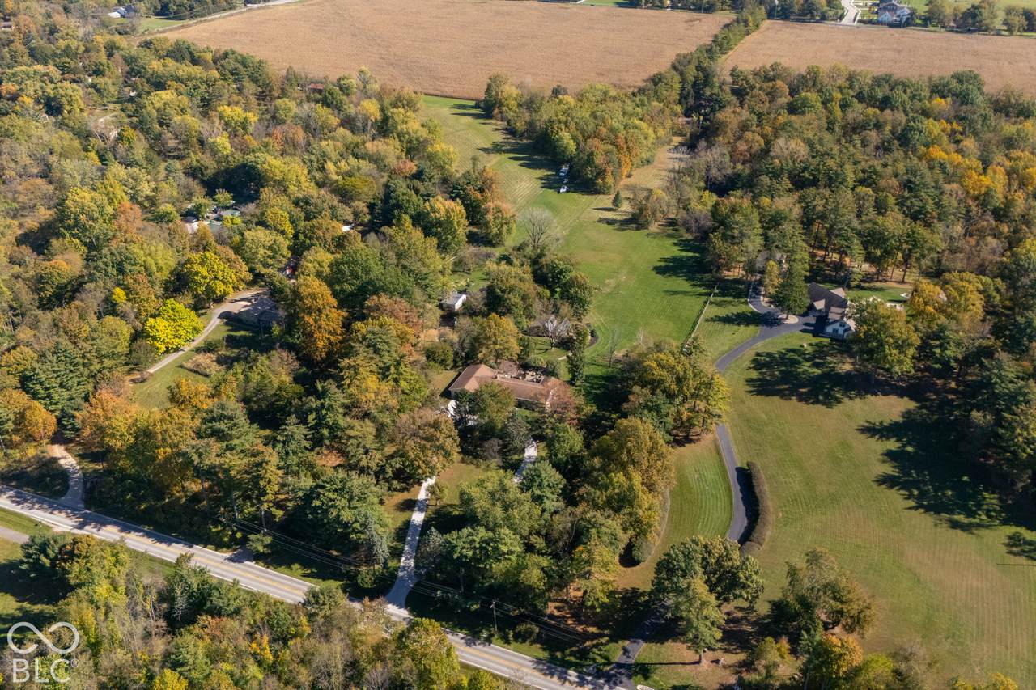
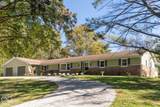
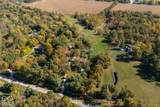
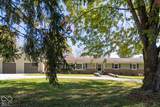
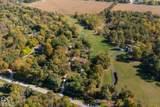
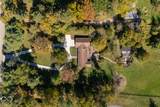
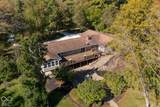
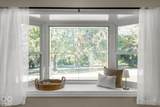
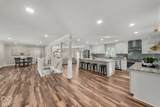
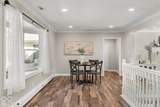
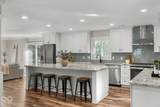
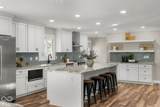
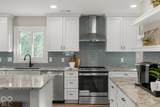
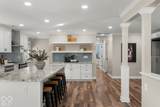
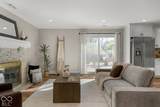
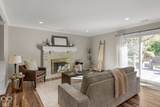
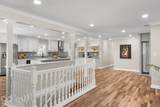
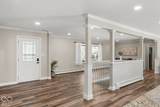
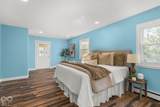
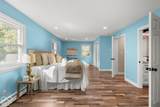
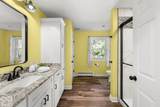
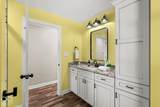
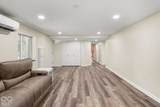
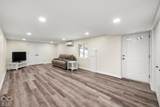
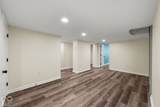
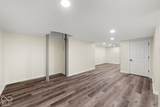
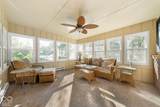
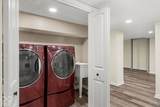
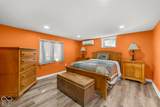
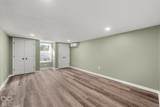
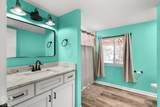
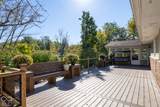
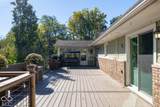
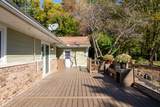
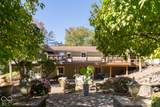
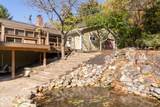
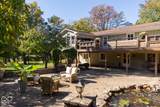
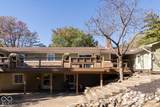
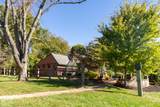
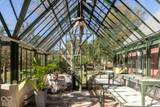
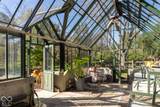
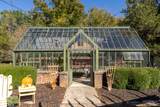
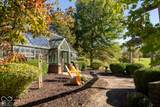
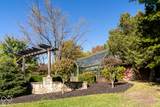
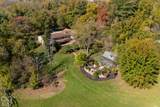
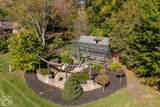
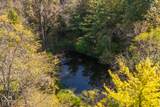
Seven acres in the heart of Carmel. Westfield Schools. An opportunity this rare may not come around again. Tucked away beneath a canopy of mature trees, this extraordinary property offers something nearly impossible to replicate: approximately 7 private acres in one of Hamilton County's most desirable locations. Secluded and serene, yet remarkably close to everything Carmel and Westfield have to offer, this is a property designed for buyers who value privacy, space, and possibility. The ranch-style residence underwent a full renovation in 2024 and features a walkout lower level, main-level primary suite, two full baths on the main floor, and additional bedrooms below. An elevator installed in 2024 provides convenient access between levels, while the heart of the home is centered around an impressive oversized kitchen island made for entertaining, gathering, and hosting on a grand scale. The outdoor spaces are every bit as compelling. A new Trex deck spanning the length of the home overlooks the wooded grounds, while the walkout level opens to an expansive paver patio surrounded by established landscaping, a waterfall and pond, and the sights and sounds of nature. Deer are frequent visitors, and mature trees create a level of privacy increasingly difficult to find in this location. Perhaps the property's most unforgettable feature is its remarkable working greenhouse-a truly special structure unlike anything you'll find in a typical residential setting. A barn previously used for horses, a brand-new gravel driveway, and an additional pond toward the rear of the acreage add to the estate-like setting. And then there is the potential. With seven acres in Carmel, Westfield Schools, and Cool Creek Park nearby, this property presents an extraordinary canvas for its next owner. Enjoy the beautifully renovated existing residence, create an equestrian retreat, expand the estate, or envision an entirely new construction tucked back on the property.
-
3BEDS
-
7ACRES
-
3BATHS
-
01/2 BATHS
-
3,504SQFT
-
$400$/SQFT
School Information
Description
Seven acres in the heart of Carmel. Westfield Schools. An opportunity this rare may not come around again. Tucked away beneath a canopy of mature trees, this extraordinary property offers something nearly impossible to replicate: approximately 7 private acres in one of Hamilton County's most desirable locations. Secluded and serene, yet remarkably close to everything Carmel and Westfield have to offer, this is a property designed for buyers who value privacy, space, and possibility. The ranch-style residence underwent a full renovation in 2024 and features a walkout lower level, main-level primary suite, two full baths on the main floor, and additional bedrooms below. An elevator installed in 2024 provides convenient access between levels, while the heart of the home is centered around an impressive oversized kitchen island made for entertaining, gathering, and hosting on a grand scale. The outdoor spaces are every bit as compelling. A new Trex deck spanning the length of the home overlooks the wooded grounds, while the walkout level opens to an expansive paver patio surrounded by established landscaping, a waterfall and pond, and the sights and sounds of nature. Deer are frequent visitors, and mature trees create a level of privacy increasingly difficult to find in this location. Perhaps the property's most unforgettable feature is its remarkable working greenhouse-a truly special structure unlike anything you'll find in a typical residential setting. A barn previously used for horses, a brand-new gravel driveway, and an additional pond toward the rear of the acreage add to the estate-like setting. And then there is the potential. With seven acres in Carmel, Westfield Schools, and Cool Creek Park nearby, this property presents an extraordinary canvas for its next owner. Enjoy the beautifully renovated existing residence, create an equestrian retreat, expand the estate, or envision an entirely new construction tucked back on the property.
© 2026 Metropolitan Indianapolis Board of REALTORS®. IDX information is provided exclusively for consumers' personal, non-commercial use and may not be used for any purpose other than to identify prospective properties consumers may be interested in purchasing. Information is deemed reliable but is not guaranteed accurate by the BLC® listing service or David Brenton's Team.
Based on information submitted to the MLS GRID as of 2026-11-18T00:25:06.983. All data is obtained from various sources and may not have been verified by broker or MLS GRID. Supplied Open House Information is subject to change without notice. All information should be independently reviewed and verified for accuracy. Properties may or may not be listed by the office/agent presenting the information.
Click here for MLS GRID DMCA Notice