



























Skip To Content

16244 Canterwood Court

Westfield, IN 46074
  • $999,833
  • STATUS: Active
  • ON SITE: 30 Days
  • MLS #: 22130603
UPDATED: 58 min ago
$999,833
  • 3
    BEDS
  • 0.18
    ACRES
  • 3
    BATHS
  • 0
    1/2 BATHS
  • 3,790
    SQFT
  • $264
    $/SQFT
Type:
Single-Family Home
Built:
2026
County:

School Ratings & Info

School District:

Description

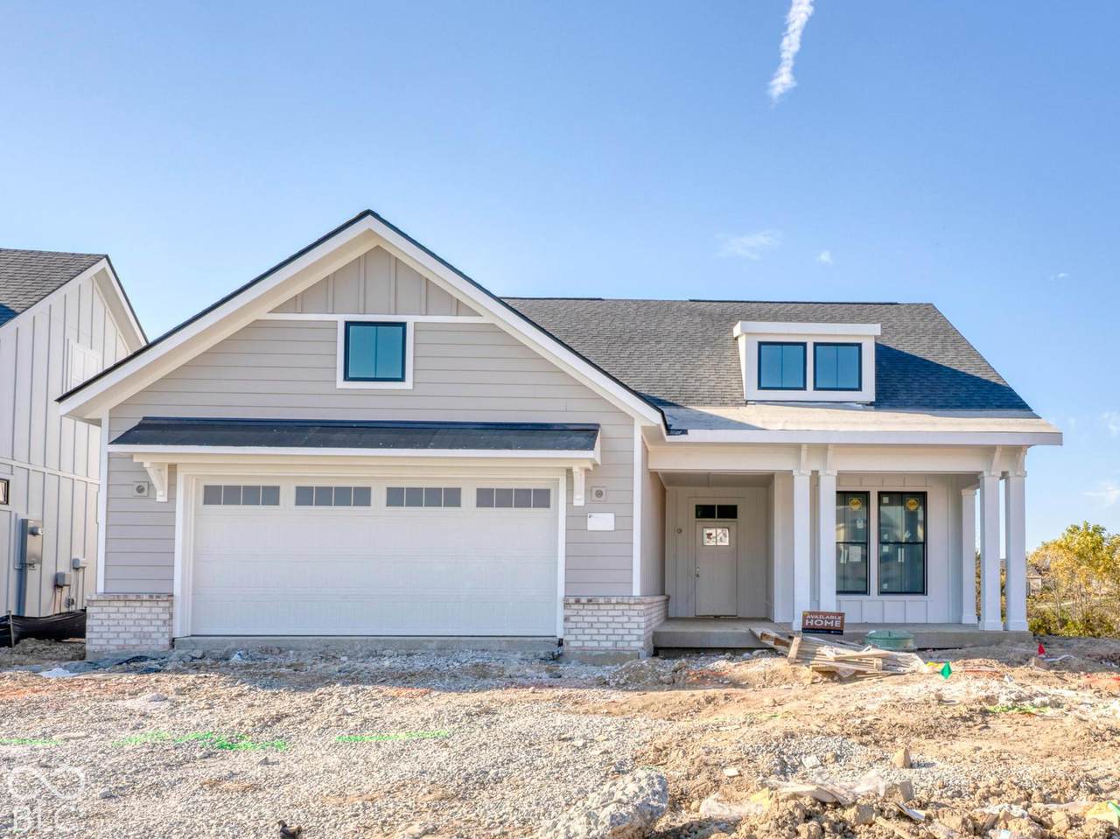
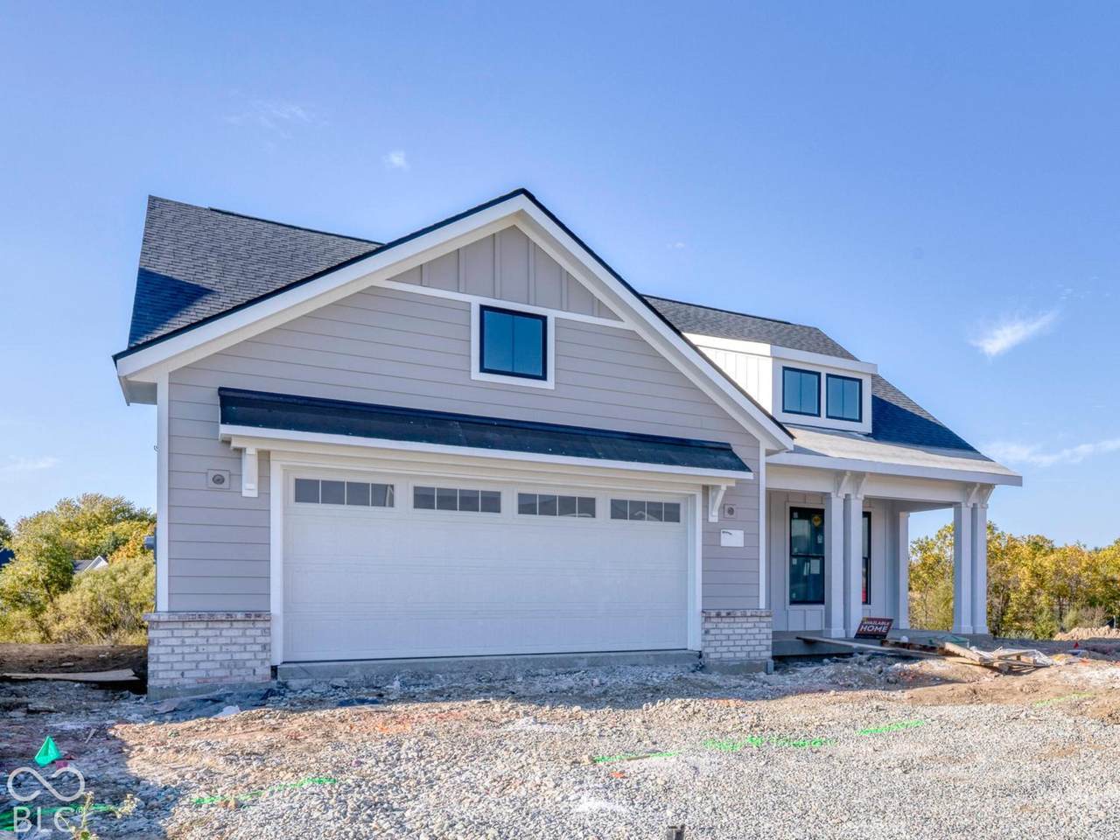
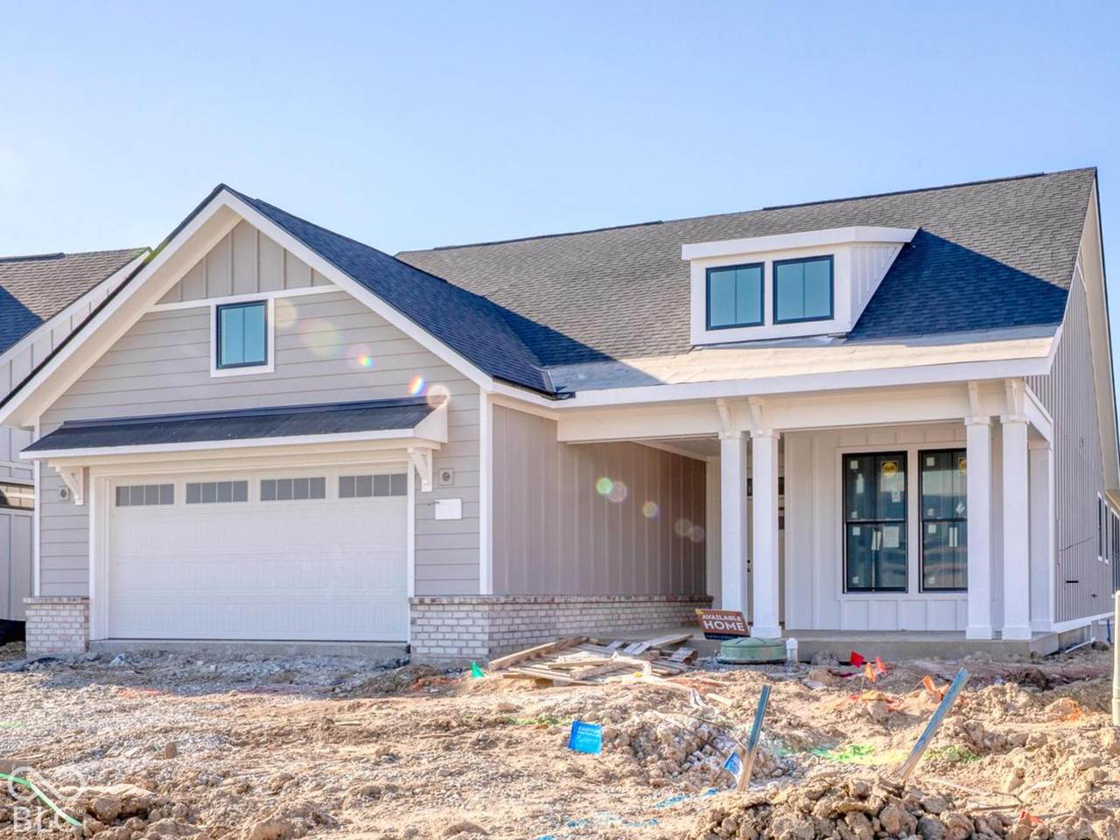
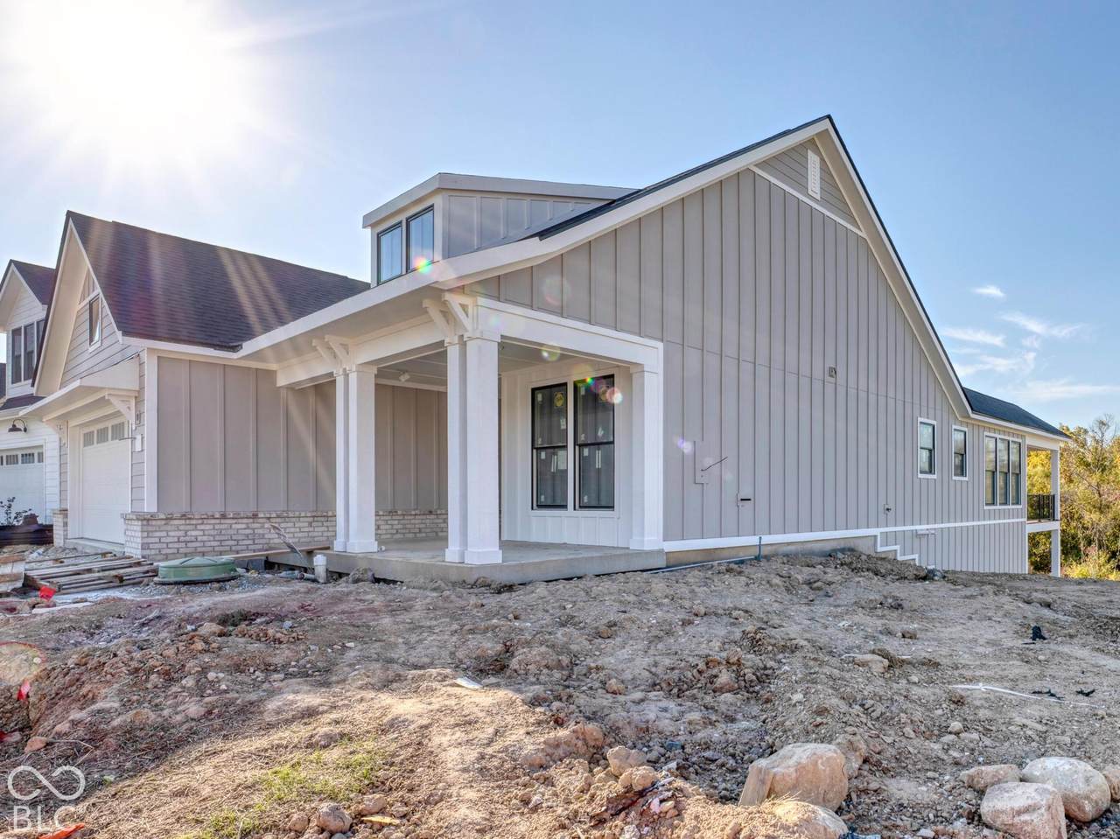
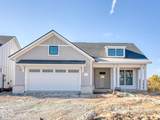
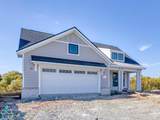
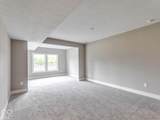
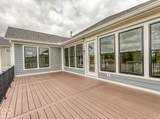
This home will be completed in Nov! Discover the Torino by Epcon Communities, a walk-out basement floor plan that brings together elegant design, generous living space, and the ease of low-maintenance living. Designed for both everyday comfort and entertaining, this home features an open layout with spacious gathering areas, an expansive dining space, and a well-appointed kitchen that keeps you connected to family and guests. The first-floor Owner's Suite offers a peaceful retreat with the convenience of single-level living. When it's time to unwind, step outside to the private rear courtyard or enjoy the scenic views from your deck or covered porch. With multiple outdoor living options, there's plenty of room to enjoy fresh air, quiet mornings, and relaxing evenings. Need more room to spread out? The finished basement expands your possibilities with flexible space for a recreation room, guest accommodations, hobbies, a home office, or your own entertainment area. The Torino combines the privacy and comfort you want with the versatility to suit your lifestyle. Enjoy a more carefree way of living in this low-maintenance, 55+ community, where lawn care is handled for you. Spend your free time traveling, exploring, or simply enjoying life instead of tackling yardwork. Community amenities include a clubhouse with fitness facilities, a heated outdoor pool, pickleball courts, and scenic walking trails with access to the Monon Trail. Conveniently located near US 31, downtown Westfield, Carmel, and easy access to Noblesville, this home puts shopping, dining, and entertainment within easy reach. Experience the freedom of a home designed around the way you want to live!

Monthly Payment Calculator


© 2026 Metropolitan Indianapolis Board of REALTORS®. IDX information is provided exclusively for consumers' personal, non-commercial use and may not be used for any purpose other than to identify prospective properties consumers may be interested in purchasing. Information is deemed reliable but is not guaranteed accurate by the BLC® listing service or David Brenton's Team.

Based on information submitted to the MLS GRID as of 2026-11-14T14:25:30.433. All data is obtained from various sources and may not have been verified by broker or MLS GRID. Supplied Open House Information is subject to change without notice. All information should be independently reviewed and verified for accuracy. Properties may or may not be listed by the office/agent presenting the information.
Click here for MLS GRID DMCA Notice
www.davidbrentonsteam.com/homes/182211303
Print Image

16244 Canterwood Court Westfield, IN 46074

  • Price: $999,833
  • Status: Active
  • On Site: 30 Days
  • Updated: 58 min ago
  • MLS #: 22130603
3
Beds
3
Baths
0
½ Baths
0.18
Acres
3,790
SQFT
$264
$/SQFT
2026
Built
Neighborhood:
The Courtyards Of Cielo Ranch
County:
Hamilton
Area:
2913 - Hamilton - Washington
School District:
Westfield-Washington
Property Description
This home will be completed in Nov! Discover the Torino by Epcon Communities, a walk-out basement floor plan that brings together elegant design, generous living space, and the ease of low-maintenance living. Designed for both everyday comfort and entertaining, this home features an open layout with spacious gathering areas, an expansive dining space, and a well-appointed kitchen that keeps you connected to family and guests. The first-floor Owner's Suite offers a peaceful retreat with the convenience of single-level living. When it's time to unwind, step outside to the private rear courtyard or enjoy the scenic views from your deck or covered porch. With multiple outdoor living options, there's plenty of room to enjoy fresh air, quiet mornings, and relaxing evenings. Need more room to spread out? The finished basement expands your possibilities with flexible space for a recreation room, guest accommodations, hobbies, a home office, or your own entertainment area. The Torino combines the privacy and comfort you want with the versatility to suit your lifestyle. Enjoy a more carefree way of living in this low-maintenance, 55+ community, where lawn care is handled for you. Spend your free time traveling, exploring, or simply enjoying life instead of tackling yardwork. Community amenities include a clubhouse with fitness facilities, a heated outdoor pool, pickleball courts, and scenic walking trails with access to the Monon Trail. Conveniently located near US 31, downtown Westfield, Carmel, and easy access to Noblesville, this home puts shopping, dining, and entertainment within easy reach. Experience the freedom of a home designed around the way you want to live!
Exterior Features

Architectural Style FarmhouseTraditional Construction Materials Cement Siding Exterior Features Sprinkler System Foundation Details Concrete PerimeterPartial Garage Parking Other Garage Door OpenerKeyless Entry Garage Sq Ft 509 Garage YN Yes Horse Amenities None Levels One Lot Information CurbsSidewalksStorm SewerStreet LightsTrees-Small (Under 20 Ft) Parking Features AttachedConcreteGarage Door OpenerStorage Porch CoveredDeckPatio View Trees/Woods View YN Yes Waterfront YN No

Interior Features

Appliances Gas CooktopDishwasherENERGY STAR Qualified AppliancesDisposalGas Water HeaterMicrowaveOvenDouble OvenConvection OvenElectric OvenRefrigeratorTankless Water Heater Areas Interior Bedroom Other on Main Basement Ceiling - 9+ feetDaylightFullPartially FinishedStorage SpaceWalk-Out Access Basement YN Yes Below Grade Finished Area 1637 Building Area Total 4200 Cooling Central Air Eating Area Dining Combo/Kitchen Fireplace Features Gas LogLiving Room Fireplaces Total 1 Full Baths Basement 1 Full Baths Main 2 Full Baths MU 2 Full Baths Upper 0 Half Baths Basement 0 Half Baths Main 0 Half Baths MU 0 Half Baths Upper 0 Heating Forced Air Interior Features Attic AccessBath Sinks Double MainBreakfast BarTray Ceiling(s)Kitchen IslandEntrance FoyerEat-in KitchenPantrySmart ThermostatWalk-In Closet(s)Wood Work Painted Main Level Bedrooms 2 Main Level Sq Ft 2153 Primary Bedroom Description Bedroom SplitCloset Walk inPatio Rooms Kitchen (Main Level 15x8) Dining Room (Main Level 13x10) Living Room (Main Level 18x14) Library (Main Level 10x9) Foyer (Main Level 12x7) Master Bedroom (Main Level 19x14) Bedroom 2 (Main Level 11x11) Laundry (Main Level 8x6) Family Room (Basement Level 28x15) Bedroom 3 (Basement Level 14x13) Sitting Room (Basement Level 13x9) Bonus Room (Basement Level 43x10) Rooms MU 8 Rooms Total MU 8 Sq Ft MU 2153 Upper Sq Ft 0

Property Features

Accessibility Features Threshold ½” or less Accessibility Features YN Yes Acres <1/4 Acre Association Fee 275 Association Fee Frequency Monthly Association Fee Includes Association Home OwnersClubhouseEntrance CommonInsuranceIrrigationLawncareMaintenanceNature AreaPickleball CourtManagementSnow RemovalWalking Trails Association YN Yes Builder Name Epcon Communities Construction Stage Trim Stage Dpr YN No Estimated Completion Date 11/26 Hoa Disclosures 55+ CommunityCovenants & RestrictionsPrepaid AssessmentRental RestrictionsRules & RegulationsTransfer Fee Laundry Connections AllMain LevelSink New Construction YN Yes Ownership Interest Types Mandatory FeePlanned Unit Dev Possession Closing Property Attached YN No Property Condition New Construction Property Sub Type Single Family Residence Rooms Total 12 Security Features Smoke Detector(s) Semi Annual Property Tax Amt 12.5 Smart Home Features Thermostat - Programmable Solid Waste No Tax Exemption None Tax Year 2025 Township Washington Transaction Type Sale Utilities Natural Gas Connected Water Source Public

Listing provided courtesy of Andy McIntyre: . © 2026 Metropolitan Indianapolis Board of REALTORS®. Information Deemed Reliable But Not Guaranteed.


© 2026 Metropolitan Indianapolis Board of REALTORS®. IDX information is provided exclusively for consumers' personal, non-commercial use and may not be used for any purpose other than to identify prospective properties consumers may be interested in purchasing. Information is deemed reliable but is not guaranteed accurate by the BLC® listing service or David Brenton's Team.

Based on information submitted to the MLS GRID as of 2026-11-14T14:25:30.433. All data is obtained from various sources and may not have been verified by broker or MLS GRID. Supplied Open House Information is subject to change without notice. All information should be independently reviewed and verified for accuracy. Properties may or may not be listed by the office/agent presenting the information.
Click here for MLS GRID DMCA Notice
 
https://bt-photos.global.ssl.fastly.net/indy/1280_boomver_1_22130603-1.jpg https://bt-photos.global.ssl.fastly.net/indy/1280_boomver_1_22130603-1.jpg https://bt-photos.global.ssl.fastly.net/indy/1280_boomver_1_22130603-1.jpg
Logo
David Brenton's Team
4741 E Stop 11 Rd.
Indianapolis IN, 46237