





































Skip To Content

1724 Central Avenue

Indianapolis, IN 46202
  • $550,000
  • STATUS: Active
  • ON SITE: 40 Days
  • MLS #: 22129671
Price Reduced
UPDATED: 56 min ago
$550,000
  • 3
    BEDS
  • 0.16
    ACRES
  • 3
    BATHS
  • 0
    1/2 BATHS
  • 2,632
    SQFT
  • $209
    $/SQFT
Neighborhood:
Type:
Single-Family Home
Built:
1900
County:

School Ratings & Info

School District:

Description

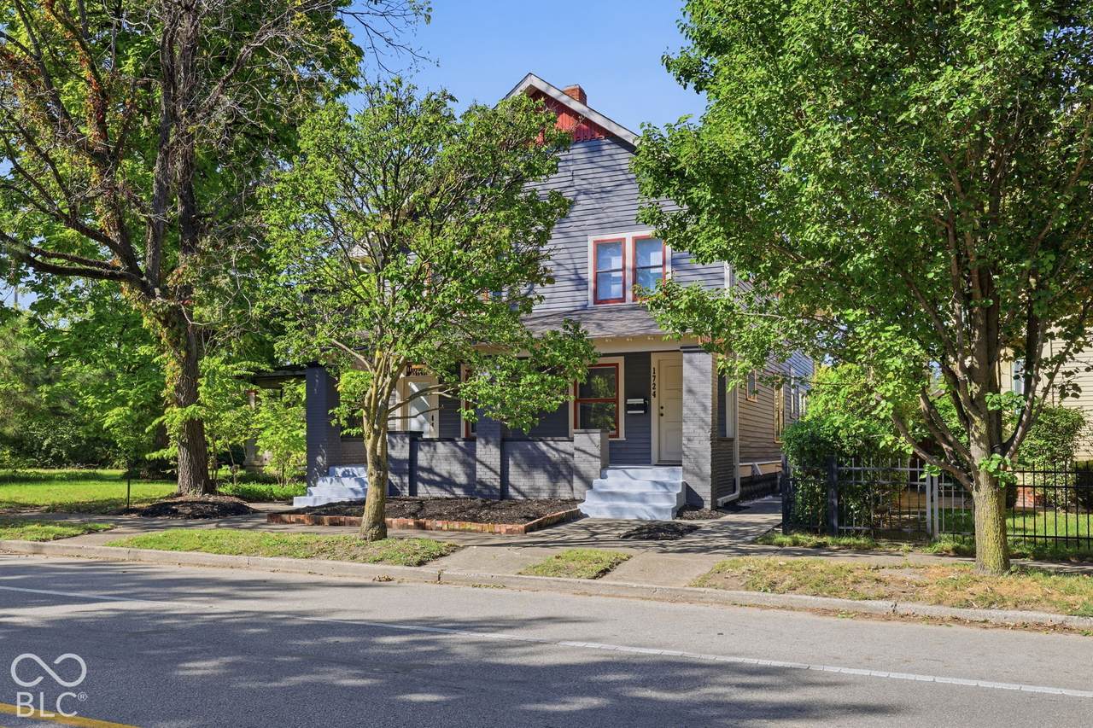
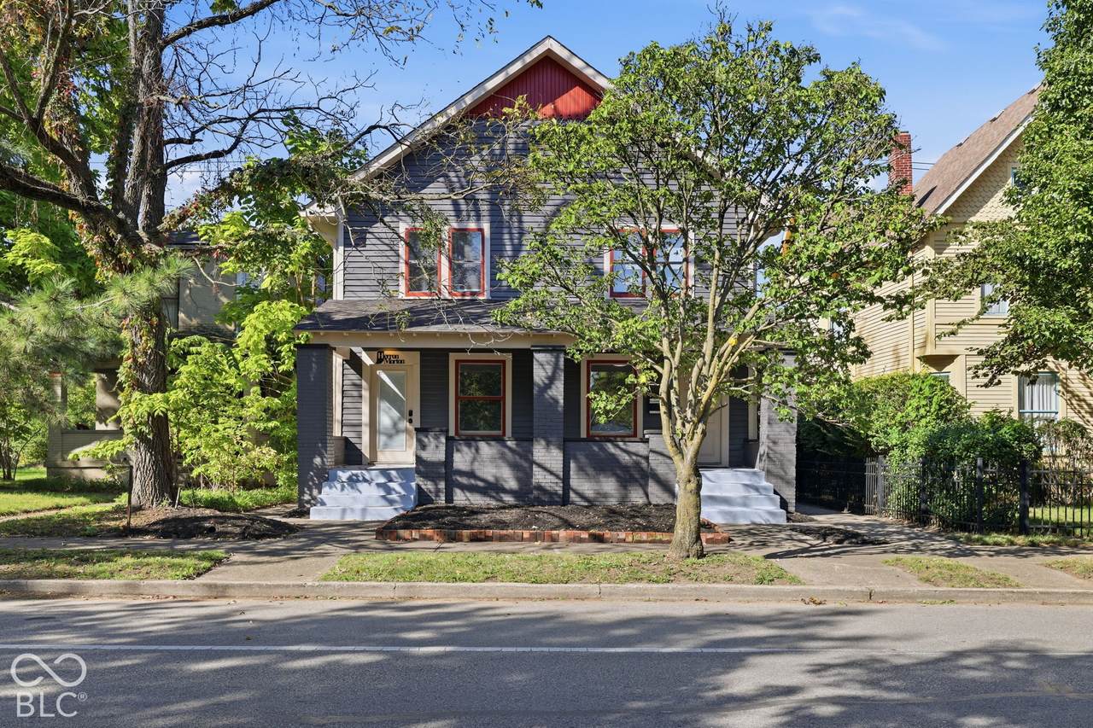
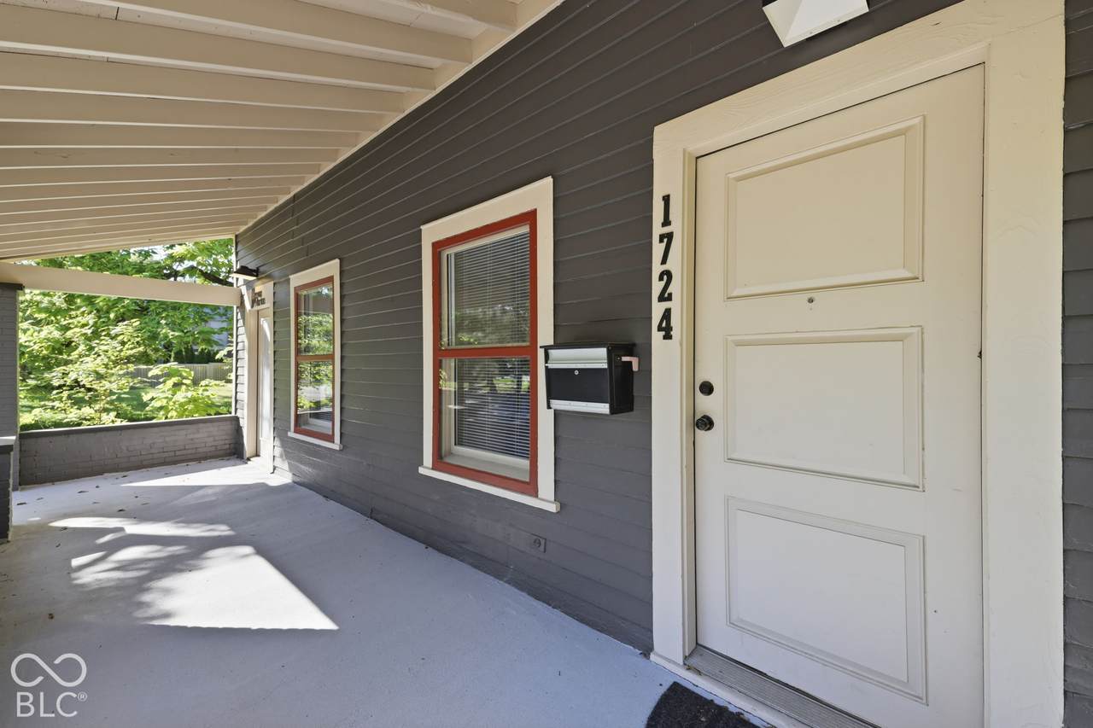
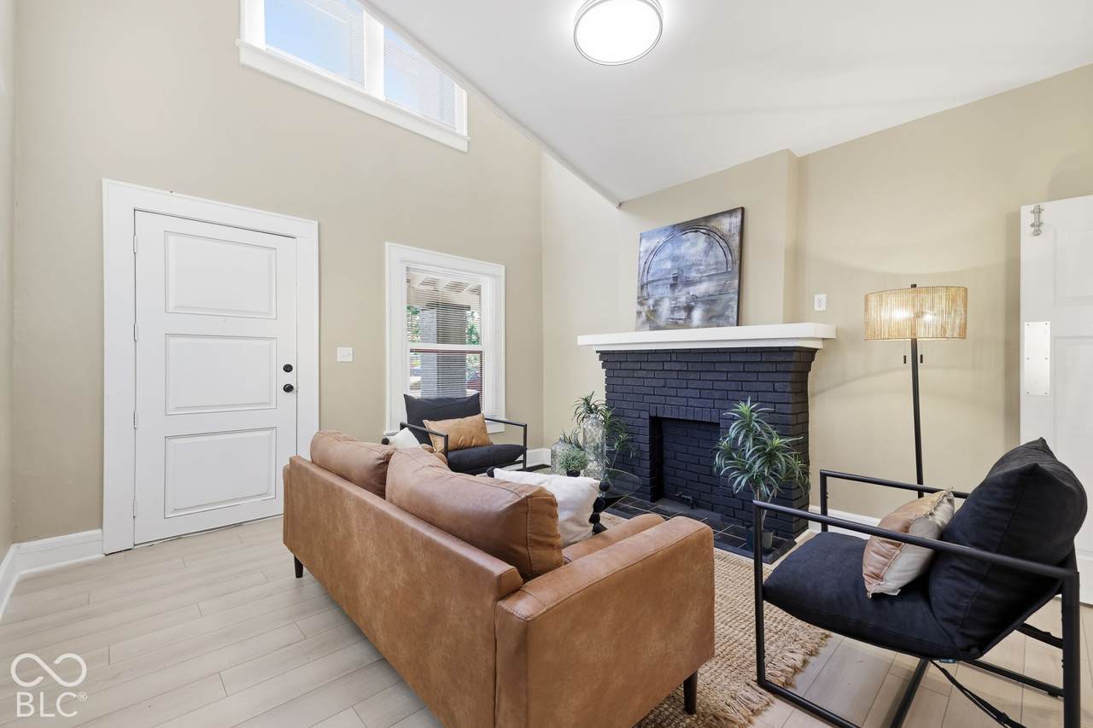
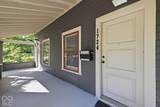
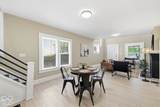
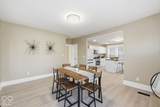
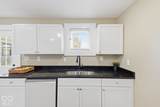
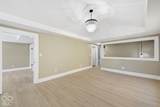
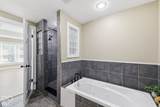
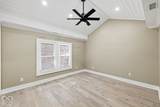
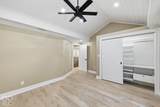
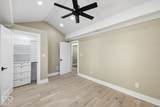
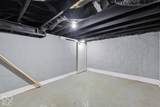
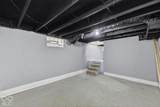
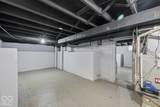
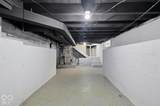
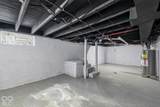
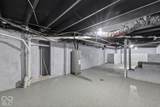
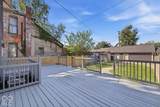
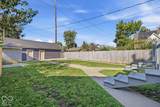
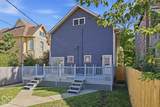
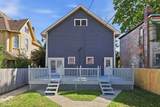
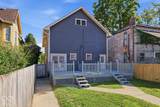
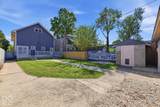
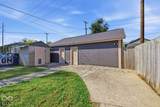
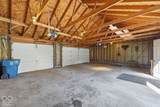
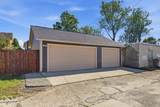
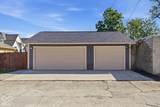
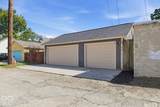
Classic character meets modern updates in this spacious 1912 home located in historic Herron-Morton Place. Offering 3 bedrooms, 3 full baths, and 2,632 sq ft of living space, the home features an updated kitchen with brand-new appliances along with fresh interior and exterior paint. A unique feature is the additional private living space, offering flexibility for guests, extended household members, a home office, or a separate retreat. The 1,316 sq ft basement provides plenty of additional storage and potential for a rec room, gym, or workshop. Outside, the deep 40x173 lot offers plenty of room to entertain, garden, or enjoy the outdoors, while the detached 3-car garage is a rare find this close to downtown. Conveniently located near Mass Ave, the Monon Trail, Old Northside, and downtown Indianapolis. Ask about the seller-paid rate buydown that could help lower your monthly payment from day one!

Monthly Payment Calculator


© 2026 Metropolitan Indianapolis Board of REALTORS®. IDX information is provided exclusively for consumers' personal, non-commercial use and may not be used for any purpose other than to identify prospective properties consumers may be interested in purchasing. Information is deemed reliable but is not guaranteed accurate by the BLC® listing service or David Brenton's Team.

Based on information submitted to the MLS GRID as of 2026-11-18T09:26:10.807. All data is obtained from various sources and may not have been verified by broker or MLS GRID. Supplied Open House Information is subject to change without notice. All information should be independently reviewed and verified for accuracy. Properties may or may not be listed by the office/agent presenting the information.
Click here for MLS GRID DMCA Notice
www.davidbrentonsteam.com/homes/181968363
Print Image

1724 Central Avenue Indianapolis, IN 46202

  • Price: $550,000
  • Status: Active
  • On Site: 40 Days
  • Updated: 56 min ago
  • MLS #: 22129671
3
Beds
3
Baths
0
½ Baths
0.16
Acres
2,632
SQFT
$209
$/SQFT
1900
Built
Neighborhood:
Herron Morton
County:
Marion
Area:
4910 - Marion - Center
School District:
Indianapolis Public Schools
Property Description
Classic character meets modern updates in this spacious 1912 home located in historic Herron-Morton Place. Offering 3 bedrooms, 3 full baths, and 2,632 sq ft of living space, the home features an updated kitchen with brand-new appliances along with fresh interior and exterior paint. A unique feature is the additional private living space, offering flexibility for guests, extended household members, a home office, or a separate retreat. The 1,316 sq ft basement provides plenty of additional storage and potential for a rec room, gym, or workshop. Outside, the deep 40x173 lot offers plenty of room to entertain, garden, or enjoy the outdoors, while the detached 3-car garage is a rare find this close to downtown. Conveniently located near Mass Ave, the Monon Trail, Old Northside, and downtown Indianapolis. Ask about the seller-paid rate buydown that could help lower your monthly payment from day one!
Exterior Features

Architectural Style Traditional Construction Materials Wood Brick Exterior Features LightingStorage Shed Fencing FullPrivacyGate Foundation Details Block Garage Parking Other Garage Door Opener Garage Sq Ft 704 Garage YN Yes Horse Amenities None Levels Two Lot Information BuslineCity LotNot In SubdivisionSidewalksStreet Lights Parking Features DetachedGarage Door Opener Porch CoveredDeck

Interior Features

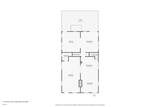
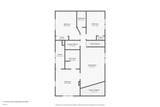
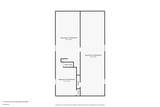
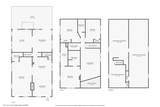
Appliances DishwasherElectric Water HeaterDisposalMicroHoodMicrowaveGas OvenRefrigeratorBar FridgeWater Heater Areas Interior Great Room - 2 StoryLaundry in Unit Basement Unfinished Basement YN Yes Below Grade Finished Area 0 Building Area Total 3948 Cooling DualHeat Pump Eating Area Formal Dining Room Fireplace Features Great RoomLiving RoomMasonry Fireplaces Total 1 Full Baths Basement 0 Full Baths Main 1 Full Baths MU 3 Full Baths Upper 2 Half Baths Basement 0 Half Baths Main 0 Half Baths MU 0 Half Baths Upper 0 Heating ZonedForced AirNatural GasHeat Pump Interior Features Attic AccessBath Sinks Double MainBreakfast BarHigh CeilingsTray Ceiling(s)Kitchen IslandHi-Speed Internet AvailblIn-Law FloorplanSmart ThermostatWalk-In Closet(s)Wet BarWood Work Painted Kitchen Features Kitchen Updated Main Level Bedrooms 0 Main Level Sq Ft 1316 Primary Bedroom Description Closet Walk in Rooms Living Room (Main Level 26x13) Guest Room (Main Level 26x13) Dining Room (Main Level 15x13) Kitchen (Main Level 15x13) Master Bedroom (Upper Level 14x13) Bedroom 2 (Upper Level 15x13) Bedroom 3 (Upper Level 15x10) Loft (Upper Level 23x13) Laundry (Upper Level 08x05) Rooms MU 12 Rooms Total MU 12 Spa Features Bath Spa YN Yes Sq Ft MU 2632 Upper Sq Ft 1316

Property Features

Accessibility Features YN No Acres <1/4 Acre Association YN No Current Financing ConventionalFHAVA Dpr YN Yes Electric 200+ Amp Service Laundry In UnitConnections AllUpper LevelLaundry Room New Construction YN No Other Equipment DehumidifierSmoke AlarmSump Pump Possession Closing Property Attached YN No Property Condition Updated/Remodeled Property Sub Type Single Family Residence Rooms Total 12 Security Features Smoke Detector(s) Semi Annual Property Tax Amt 2151 Solid Waste Yes Special Listing Conditions Broker OwnedHistoric District Tax Exemption Homestead Tax Exemption Tax Year 2025 Township Center Transaction Type Sale Utilities Cable AvailableNatural Gas Connected Water Source Public

Listing provided courtesy of FS Houses LLC: . © 2026 Metropolitan Indianapolis Board of REALTORS®. Information Deemed Reliable But Not Guaranteed.


© 2026 Metropolitan Indianapolis Board of REALTORS®. IDX information is provided exclusively for consumers' personal, non-commercial use and may not be used for any purpose other than to identify prospective properties consumers may be interested in purchasing. Information is deemed reliable but is not guaranteed accurate by the BLC® listing service or David Brenton's Team.

Based on information submitted to the MLS GRID as of 2026-11-18T09:26:10.807. All data is obtained from various sources and may not have been verified by broker or MLS GRID. Supplied Open House Information is subject to change without notice. All information should be independently reviewed and verified for accuracy. Properties may or may not be listed by the office/agent presenting the information.
Click here for MLS GRID DMCA Notice
 
https://bt-photos.global.ssl.fastly.net/indy/1280_boomver_1_22129671-1.jpg https://bt-photos.global.ssl.fastly.net/indy/1280_boomver_1_22129671-1.jpg https://bt-photos.global.ssl.fastly.net/indy/1280_boomver_1_22129671-1.jpg
Logo
David Brenton's Team
4741 E Stop 11 Rd.
Indianapolis IN, 46237