












Skip To Content

17338 Newton Main Street

Westfield, IN 46074
  • $775,000
  • STATUS: Active
  • ON SITE: 14 Days
  • MLS #: 22132524
UPDATED: 67 min ago
$775,000
  • 3
    BEDS
  • 0.13
    ACRES
  • 3
    BATHS
  • 0
    1/2 BATHS
  • 3,372
    SQFT
  • $230
    $/SQFT
Neighborhood:
Type:
Single-Family Home
Built:
2024
County:

School Information

Middle School:
High School:
School District:

Description

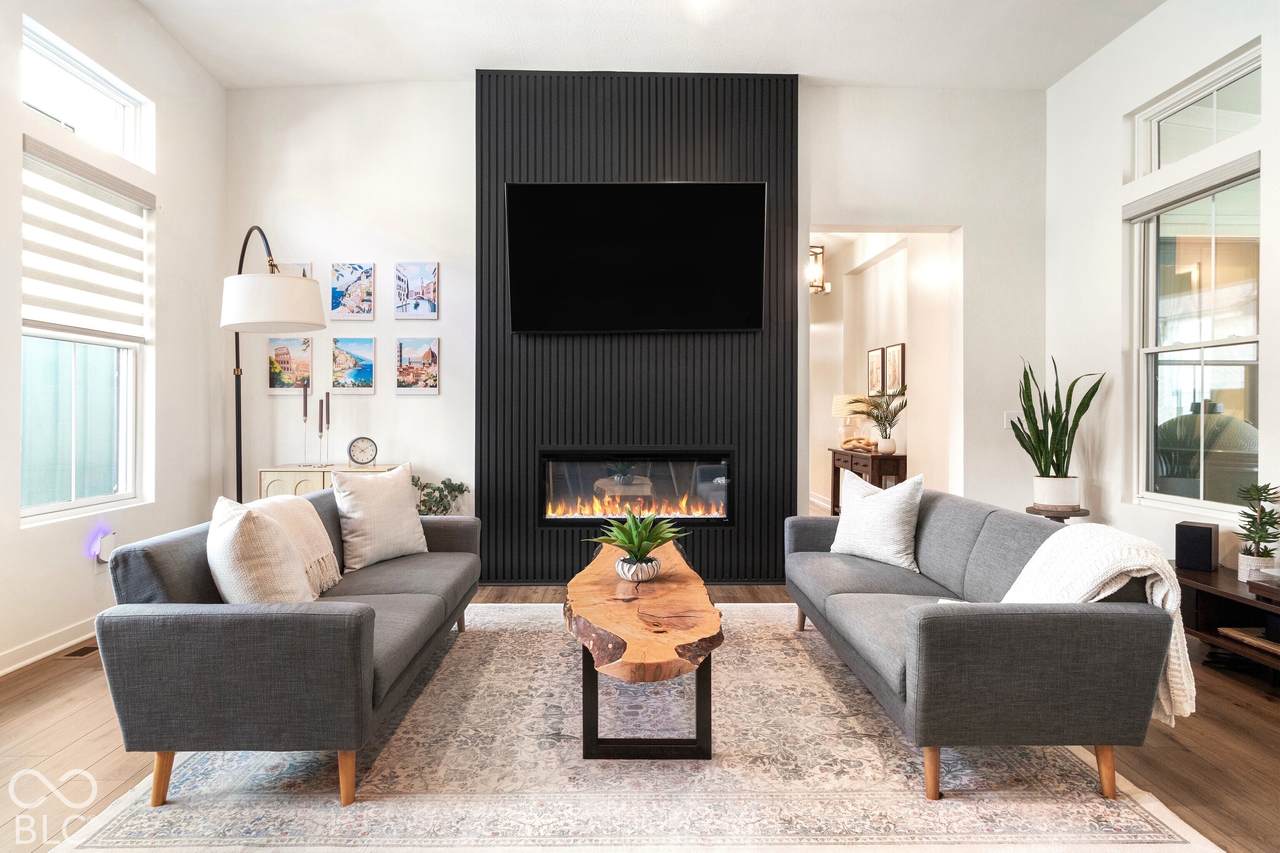
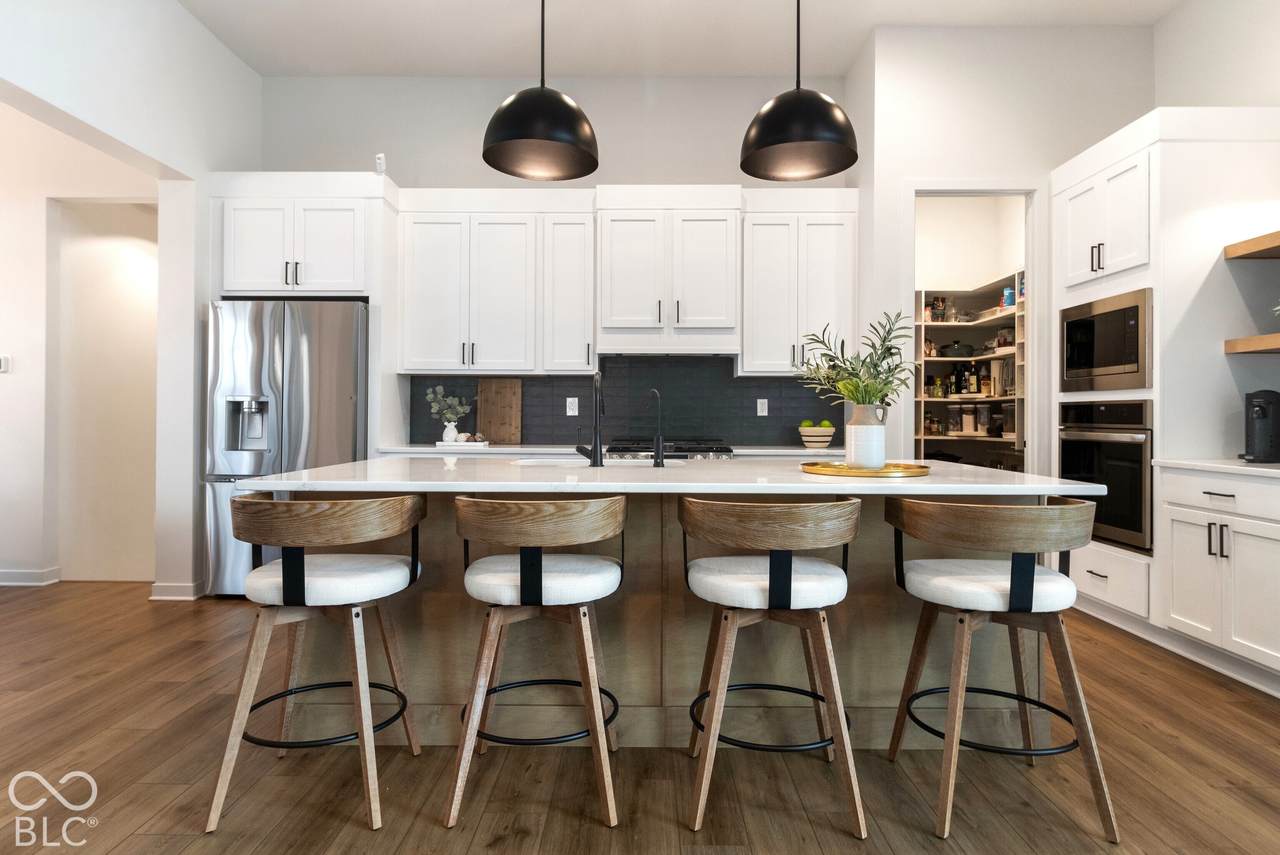
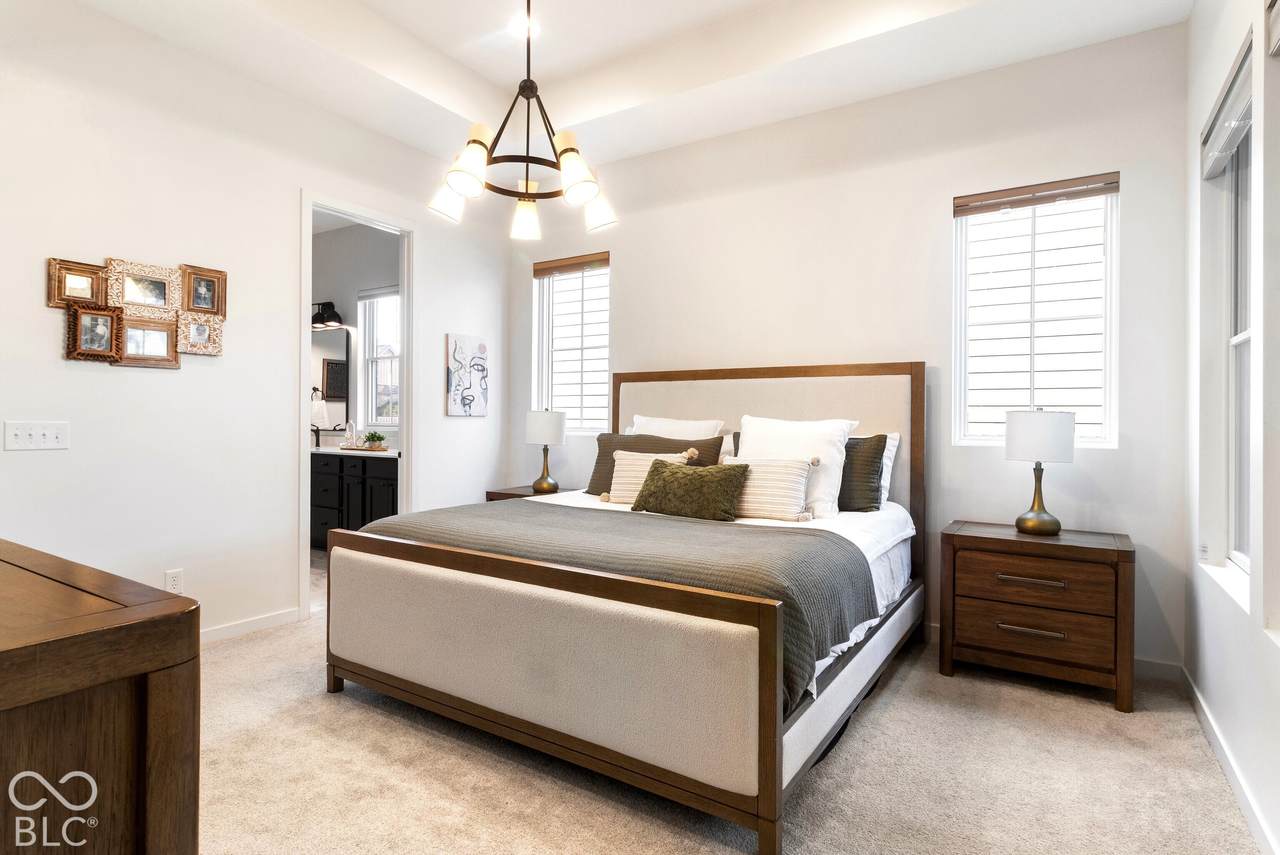
Elevated finishes. Thoughtful upgrades. Effortless living. Why wait to build when the details have already been beautifully taken care of? Built by Estridge just 20 months ago, this lightly lived-in home offers the appeal of newer construction with exceptional upgrades already in place. Beautifully appointed living spaces, fresh interior paint, custom blinds throughout, and sophisticated finishes create a refined yet comfortable living experience. The stunning kitchen includes a large island with seating and is complemented by a custom-finished walk-in pantry with built-in beverage refrigerator, blending thoughtful design with everyday functionality. A dedicated office space has French Doors. The desirable floor plan features two main level bedrooms, including a lovely primary suite with a custom-designed closet. The finished lower level offers flexible living space, a dedicated workout room and third bedroom and full bath. Enjoy outdoor living on the covered patio with fireplace, overlooking the fenced backyard. An epoxy-finished garage floor and included luxury washer and dryer complete the package. Beautifully finished, barely lived in, and truly move in ready. Enjoy the best of newer construction without starting from scratch.

Monthly Payment Calculator


© 2026 Metropolitan Indianapolis Board of REALTORS®. IDX information is provided exclusively for consumers' personal, non-commercial use and may not be used for any purpose other than to identify prospective properties consumers may be interested in purchasing. Information is deemed reliable but is not guaranteed accurate by the BLC® listing service or David Brenton's Team.

Based on information submitted to the MLS GRID as of 2026-11-07T11:25:12.353. All data is obtained from various sources and may not have been verified by broker or MLS GRID. Supplied Open House Information is subject to change without notice. All information should be independently reviewed and verified for accuracy. Properties may or may not be listed by the office/agent presenting the information.
Click here for MLS GRID DMCA Notice
www.davidbrentonsteam.com/homes/182968331
Print Image

17338 Newton Main Street Westfield, IN 46074

  • Price: $775,000
  • Status: Active
  • On Site: 14 Days
  • Updated: 67 min ago
  • MLS #: 22132524
3
Beds
3
Baths
0
½ Baths
0.13
Acres
3,372
SQFT
$230
$/SQFT
2024
Built
Neighborhood:
Midland
County:
Hamilton
Area:
2913 - Hamilton - Washington
Middle School:
Westfield Middle School
High School:
Westfield High School
School District:
Westfield-Washington
Property Description
Elevated finishes. Thoughtful upgrades. Effortless living. Why wait to build when the details have already been beautifully taken care of? Built by Estridge just 20 months ago, this lightly lived-in home offers the appeal of newer construction with exceptional upgrades already in place. Beautifully appointed living spaces, fresh interior paint, custom blinds throughout, and sophisticated finishes create a refined yet comfortable living experience. The stunning kitchen includes a large island with seating and is complemented by a custom-finished walk-in pantry with built-in beverage refrigerator, blending thoughtful design with everyday functionality. A dedicated office space has French Doors. The desirable floor plan features two main level bedrooms, including a lovely primary suite with a custom-designed closet. The finished lower level offers flexible living space, a dedicated workout room and third bedroom and full bath. Enjoy outdoor living on the covered patio with fireplace, overlooking the fenced backyard. An epoxy-finished garage floor and included luxury washer and dryer complete the package. Beautifully finished, barely lived in, and truly move in ready. Enjoy the best of newer construction without starting from scratch.
Exterior Features

Architectural Style Ranch Construction Materials BrickCement Siding Exterior Features Lighting Foundation Details Concrete Perimeter Garage Parking Other Garage Door OpenerKeyless Entry Garage Sq Ft 530 Garage YN Yes Horse Amenities None Levels One Lot Information CurbsSidewalksTrees-Small (Under 20 Ft) Parking Features Attached Porch Covered View YN No Waterfront YN No

Interior Features

Appliances DishwasherDisposalMicrowaveOvenDouble OvenGas OvenRange HoodWater Heater Areas Interior Bedroom Other on MainUtility Room Basement DaylightEgress Window(s)FinishedRoughed InStorage Space Basement YN Yes Below Grade Finished Area 1387 Building Area Total 3372 Cooling Central Air Eating Area Dining Combo/Great RoomDining Combo/Kitchen Fireplace Features Great RoomOutside Fireplaces Total 2 Full Baths Basement 1 Full Baths Main 2 Full Baths MU 2 Full Baths Upper 0 Half Baths Basement 0 Half Baths Main 0 Half Baths MU 0 Half Baths Upper 0 Heating Forced Air Interior Features Attic AccessBath Sinks Double MainBreakfast BarHigh CeilingsTray Ceiling(s)Kitchen IslandEntrance FoyerEat-in KitchenPantrySmart ThermostatWalk-In Closet(s) Kitchen Features Kitchen Updated Main Level Bedrooms 2 Main Level Sq Ft 1985 Primary Bedroom Description Bedroom SplitCloset Walk in Rooms Great Room (Main Level 19X10) Dining Room (Main Level 11X13) Kitchen (Main Level 9X19) Laundry (Main Level 7X10) Master Bedroom (Main Level 14X14) Bedroom 2 (Main Level 11X12) Bedroom 3 (Basement Level 11X11) Office (Main Level 11X13) Bonus Room (Basement Level 12X10) Play Room (Basement Level 24X18) Rooms MU 7 Rooms Total MU 7 Spa YN No Sq Ft MU 1985 Upper Sq Ft 0

Property Features

Accessibility Features YN No Acres <1/4 Acre Association Fee 103 Association Fee Frequency Monthly Association Fee Includes Association Builder ControlsEntrance CommonInsuranceMaintenanceParkPlaygroundSnow RemovalWalking Trails Association YN Yes Builder Name Estridge Current Financing Conventional Dpr YN No Hoa Disclosures Covenants & Restrictions Laundry Connections AllMain Level New Construction YN No Other Equipment Smoke AlarmSump Pump Ownership Interest Types Mandatory Fee Possession Negotiable Property Attached YN No Property Condition New Construction Property Sub Type Single Family Residence Rooms Total 10 Semi Annual Property Tax Amt 3905 Solid Waste Yes Tax Year 2025 Township Washington Transaction Type Sale Water Source Public

Listing provided courtesy of eXp Realty, LLC: . © 2026 Metropolitan Indianapolis Board of REALTORS®. Information Deemed Reliable But Not Guaranteed.


© 2026 Metropolitan Indianapolis Board of REALTORS®. IDX information is provided exclusively for consumers' personal, non-commercial use and may not be used for any purpose other than to identify prospective properties consumers may be interested in purchasing. Information is deemed reliable but is not guaranteed accurate by the BLC® listing service or David Brenton's Team.

Based on information submitted to the MLS GRID as of 2026-11-07T11:25:12.353. All data is obtained from various sources and may not have been verified by broker or MLS GRID. Supplied Open House Information is subject to change without notice. All information should be independently reviewed and verified for accuracy. Properties may or may not be listed by the office/agent presenting the information.
Click here for MLS GRID DMCA Notice
 
https://bt-photos.global.ssl.fastly.net/indy/1280_boomver_1_22132524-1.jpg https://bt-photos.global.ssl.fastly.net/indy/1280_boomver_1_22132524-1.jpg https://bt-photos.global.ssl.fastly.net/indy/1280_boomver_1_22132524-1.jpg
Logo
David Brenton's Team
4741 E Stop 11 Rd.
Indianapolis IN, 46237