





























Description
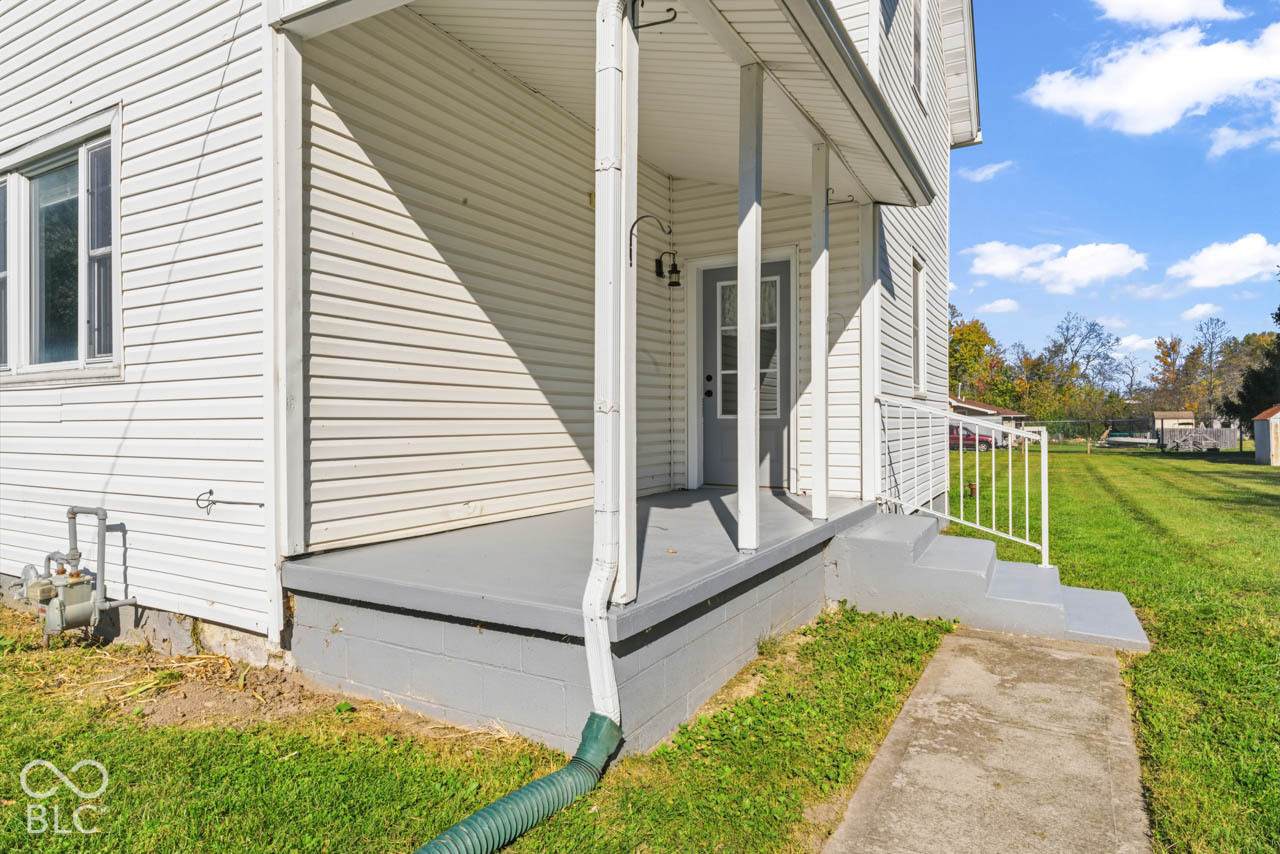
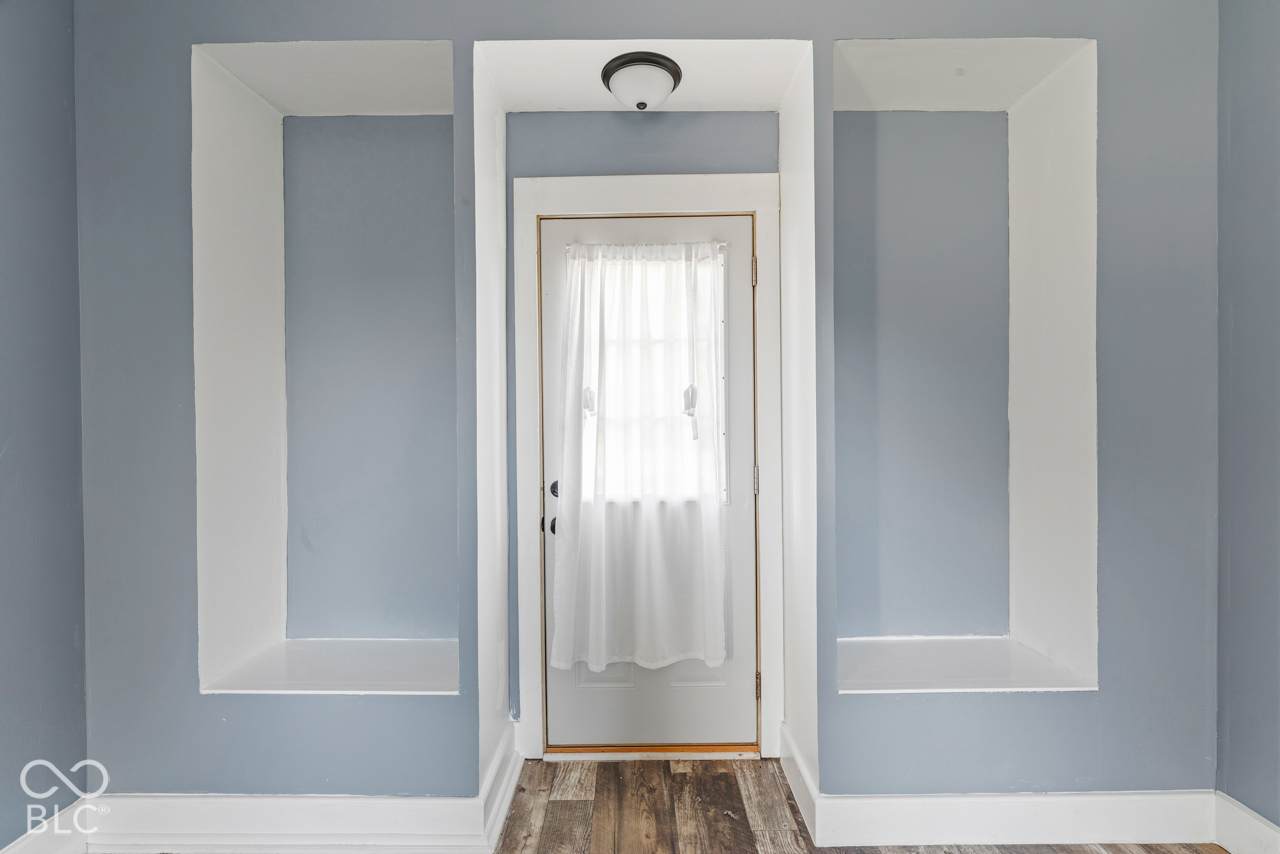
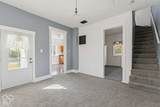
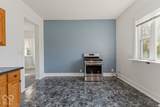
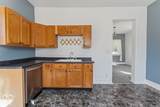
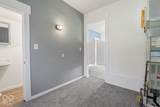
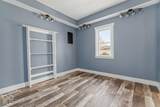
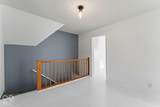
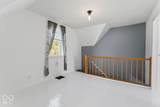
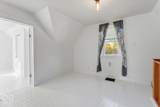
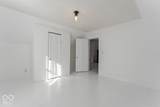
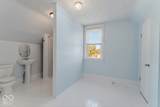
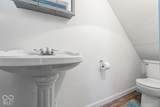
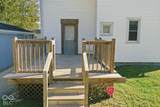
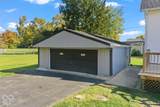
Step into a piece of local history at 1740 W Railroad ST, Newcastle, IN. This charming 1.5-story single-family residence, constructed in 1900, offers 1528 square feet of living space that is ready for you to move in and settle comfortably. With its timeless character and inviting atmosphere, this home provides a unique opportunity to own a thoughtfully maintained piece of architecture that remains as functional today as it was the day it was built. The home includes three bedrooms that provide flexible space for your lifestyle needs, whether you are creating a primary suite, a home office, or a personal hobby room. The layout makes the most of its 1.5 stories, offering a comfortable and efficient flow between rooms. The bathroom facilities are designed for daily ease, featuring one full bathroom equipped with a modern walk-in shower. In addition to the full bath, the residence includes a half bathroom, providing added convenience for you and your guests. Beyond the interior, the property features a sprawling 22,128-square-foot lot, allowing for an expansive private yard that offers plenty of room for outdoor activities. The classic porch serves as the perfect vantage point for enjoying the fresh air and the tranquil surroundings of your own property. Experience the perfect balance of historic charm and functional living by scheduling your private tour of this inviting Newcastle residence today.
-
3BEDS
-
0.51ACRES
-
1BATHS
-
11/2 BATHS
-
1,528SQFT
-
$131$/SQFT
School Information
Description
Step into a piece of local history at 1740 W Railroad ST, Newcastle, IN. This charming 1.5-story single-family residence, constructed in 1900, offers 1528 square feet of living space that is ready for you to move in and settle comfortably. With its timeless character and inviting atmosphere, this home provides a unique opportunity to own a thoughtfully maintained piece of architecture that remains as functional today as it was the day it was built. The home includes three bedrooms that provide flexible space for your lifestyle needs, whether you are creating a primary suite, a home office, or a personal hobby room. The layout makes the most of its 1.5 stories, offering a comfortable and efficient flow between rooms. The bathroom facilities are designed for daily ease, featuring one full bathroom equipped with a modern walk-in shower. In addition to the full bath, the residence includes a half bathroom, providing added convenience for you and your guests. Beyond the interior, the property features a sprawling 22,128-square-foot lot, allowing for an expansive private yard that offers plenty of room for outdoor activities. The classic porch serves as the perfect vantage point for enjoying the fresh air and the tranquil surroundings of your own property. Experience the perfect balance of historic charm and functional living by scheduling your private tour of this inviting Newcastle residence today.
© 2026 Metropolitan Indianapolis Board of REALTORS®. IDX information is provided exclusively for consumers' personal, non-commercial use and may not be used for any purpose other than to identify prospective properties consumers may be interested in purchasing. Information is deemed reliable but is not guaranteed accurate by the BLC® listing service or David Brenton's Team.
Based on information submitted to the MLS GRID as of 2026-11-14T16:25:20.527. All data is obtained from various sources and may not have been verified by broker or MLS GRID. Supplied Open House Information is subject to change without notice. All information should be independently reviewed and verified for accuracy. Properties may or may not be listed by the office/agent presenting the information.
Click here for MLS GRID DMCA Notice