





































































Description
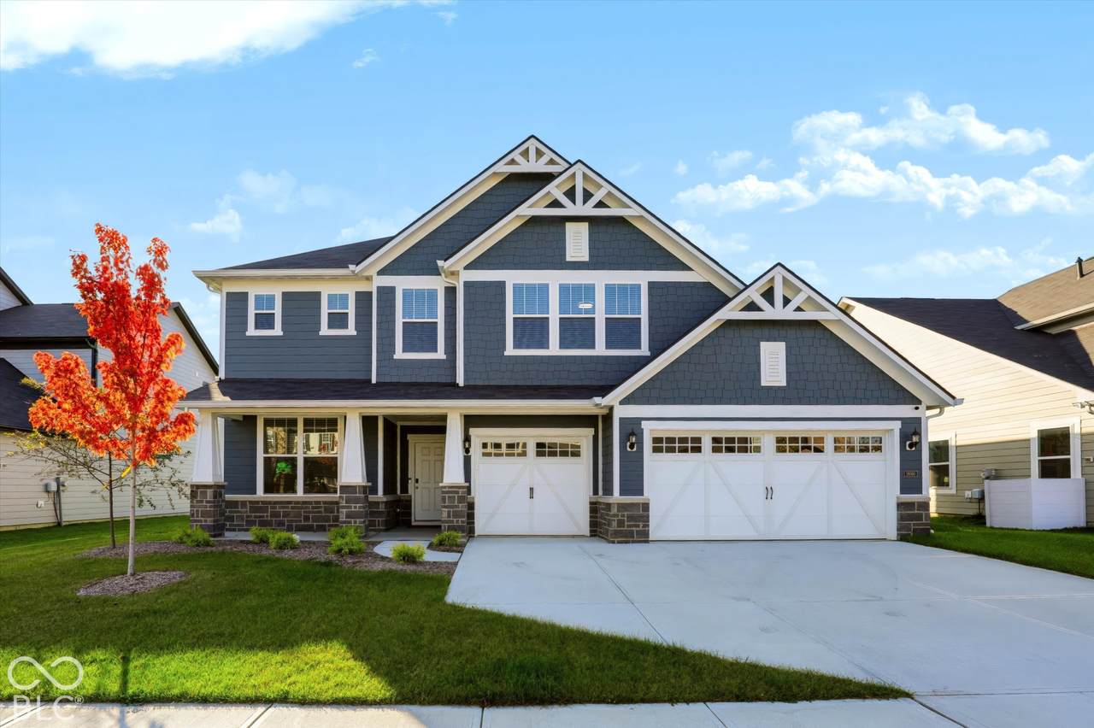
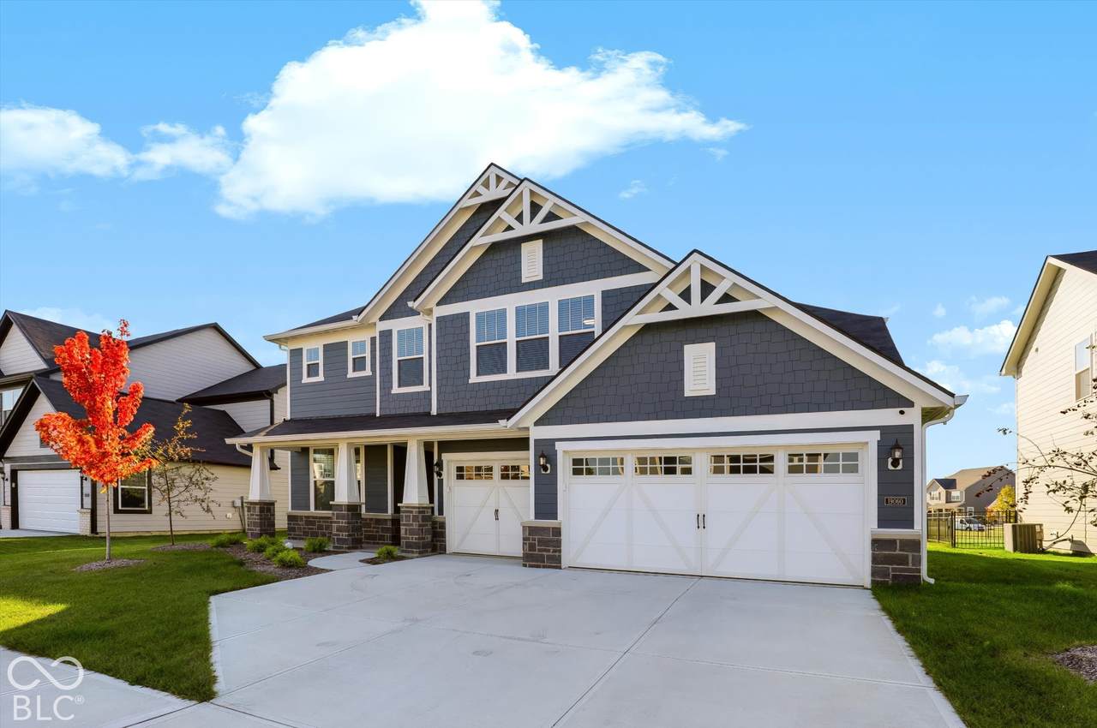
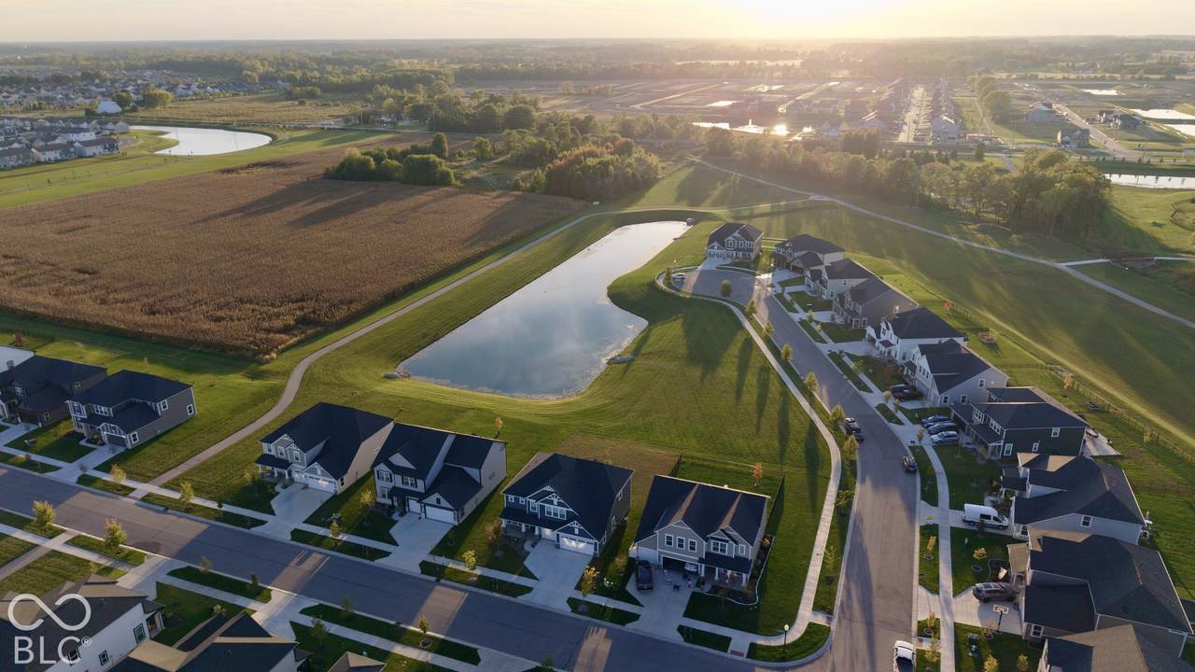
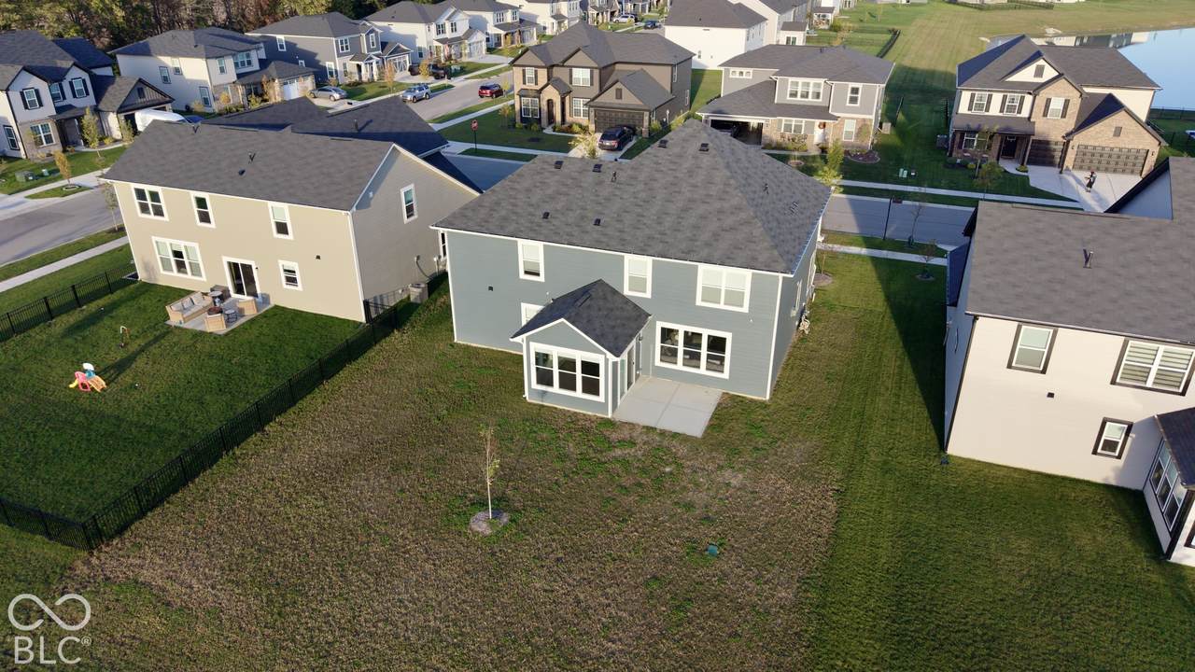
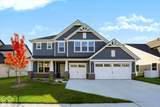
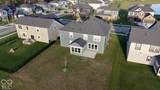
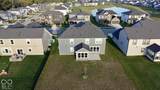
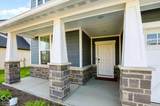
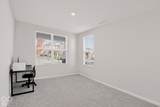
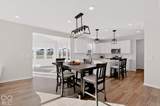
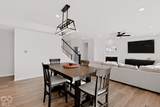
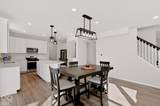
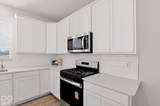
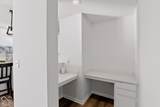
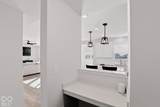
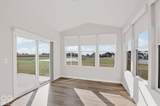
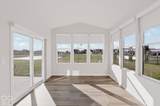
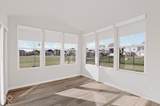
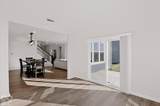
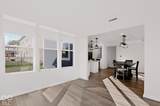
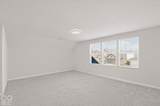
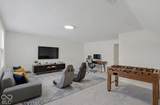
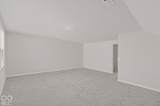
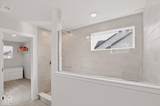
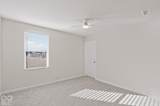
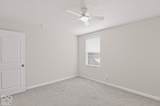
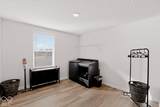
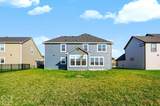
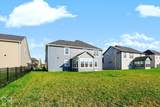
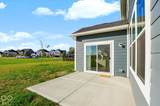
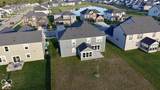
BETTER THAN NEW in Westfield's desirable LANCASTER neighborhood!! WHY BUILD when all the extras are already there!! This is SUCH a gorgeous home sitting on a PREMIUM LOT w peaceful water views and offers a floor plan that just. makes. sense! The open main level features a beautiful light-filled sunroom & a dedicated planning center (options here are endless!) makes daily life so practical. A separate flex room perfect for a home office, playroom, library/ den. Spacious kitchen with lovely, upgraded appliances (still under warranty!) Incredible pantry!! The pantry and the laundry room in this home is what dreams are made of. UPSTAIRS: you'll find the AWESOME, we're talking WOW-sized game room, (you can do cartwheels!) generously sized bedrooms and the LAUNDRY ROOM you may actually enjoy doing laundry!! Primary suite is a true retreat w water views to wake up to & an upgraded bathroom featuring stunning walk-in shower. Thoughtful details continue throughout w CUSTOM BLINDS/SHADES (use your remote!), beyond convenient mudroom and landing zone just off garage, irrigation system, smart home security & 3 car garage. From the premium lot to the upgrades, this home offers everything you love about new construction without the added expense or wait! The neighborhood is already getting established & trees are growing! Meticulously maintained, move-in ready and located in the highly regarded Westfield School District! Neighborhood is awesome and has so many amenities! This is a good one!!
-
4BEDS
-
0.21ACRES
-
2BATHS
-
11/2 BATHS
-
3,157SQFT
-
$174$/SQFT
School Information
Description
BETTER THAN NEW in Westfield's desirable LANCASTER neighborhood!! WHY BUILD when all the extras are already there!! This is SUCH a gorgeous home sitting on a PREMIUM LOT w peaceful water views and offers a floor plan that just. makes. sense! The open main level features a beautiful light-filled sunroom & a dedicated planning center (options here are endless!) makes daily life so practical. A separate flex room perfect for a home office, playroom, library/ den. Spacious kitchen with lovely, upgraded appliances (still under warranty!) Incredible pantry!! The pantry and the laundry room in this home is what dreams are made of. UPSTAIRS: you'll find the AWESOME, we're talking WOW-sized game room, (you can do cartwheels!) generously sized bedrooms and the LAUNDRY ROOM you may actually enjoy doing laundry!! Primary suite is a true retreat w water views to wake up to & an upgraded bathroom featuring stunning walk-in shower. Thoughtful details continue throughout w CUSTOM BLINDS/SHADES (use your remote!), beyond convenient mudroom and landing zone just off garage, irrigation system, smart home security & 3 car garage. From the premium lot to the upgrades, this home offers everything you love about new construction without the added expense or wait! The neighborhood is already getting established & trees are growing! Meticulously maintained, move-in ready and located in the highly regarded Westfield School District! Neighborhood is awesome and has so many amenities! This is a good one!!
© 2026 Metropolitan Indianapolis Board of REALTORS®. IDX information is provided exclusively for consumers' personal, non-commercial use and may not be used for any purpose other than to identify prospective properties consumers may be interested in purchasing. Information is deemed reliable but is not guaranteed accurate by the BLC® listing service or David Brenton's Team.
Based on information submitted to the MLS GRID as of 2026-11-18T00:25:06.983. All data is obtained from various sources and may not have been verified by broker or MLS GRID. Supplied Open House Information is subject to change without notice. All information should be independently reviewed and verified for accuracy. Properties may or may not be listed by the office/agent presenting the information.
Click here for MLS GRID DMCA Notice