














Skip To Content

2041 Coldwater Court

Indianapolis, IN 46239
  • $269,900
  • STATUS: Sold
  • ON SITE: 405 Days
  • MLS #: 22058628
Sold - 10/01/2025
$269,900
SOLD - 10/01/2025
  • 4
    BEDS
  • 0.21
    ACRES
  • 2
    BATHS
  • 1
    1/2 BATHS
  • 2,096
    SQFT
  • $0
    $/SQFT
Neighborhood:
Type:
Single-Family Home
Built:
1996
County:

School Information

Elementary School:
School District:

Description

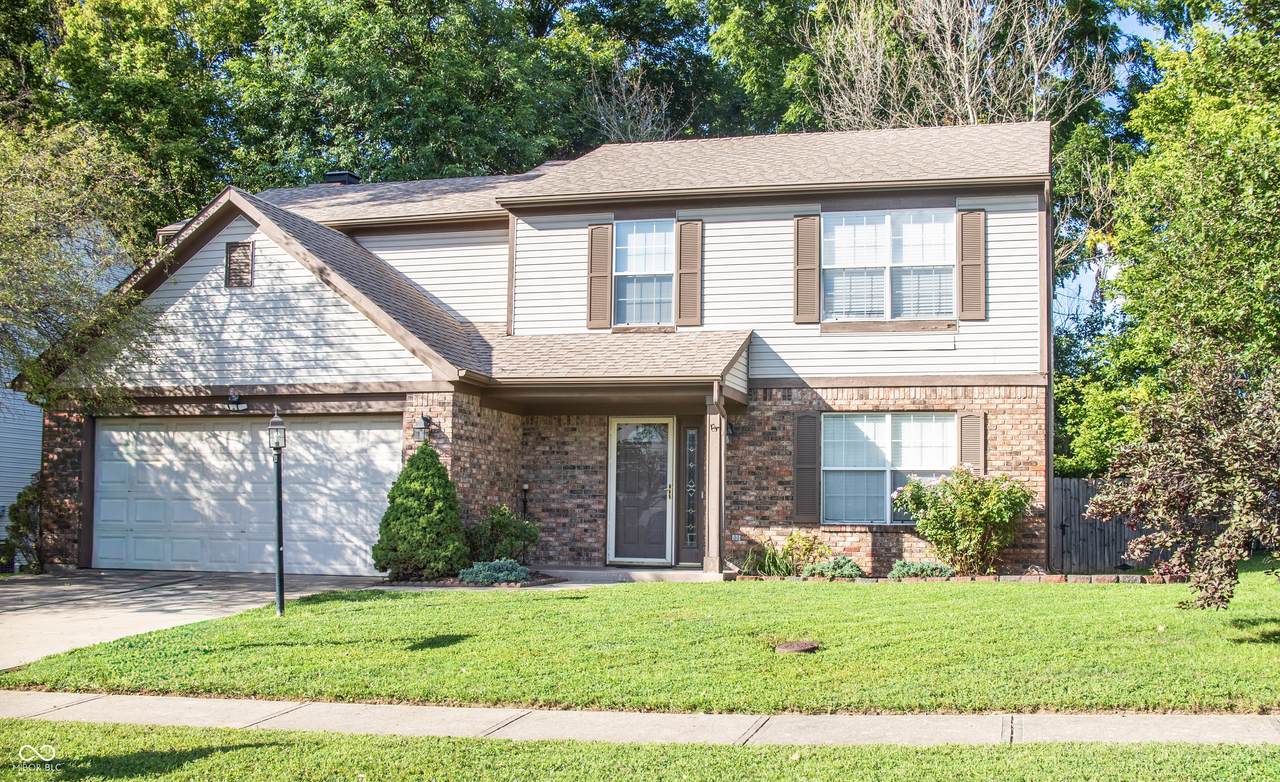
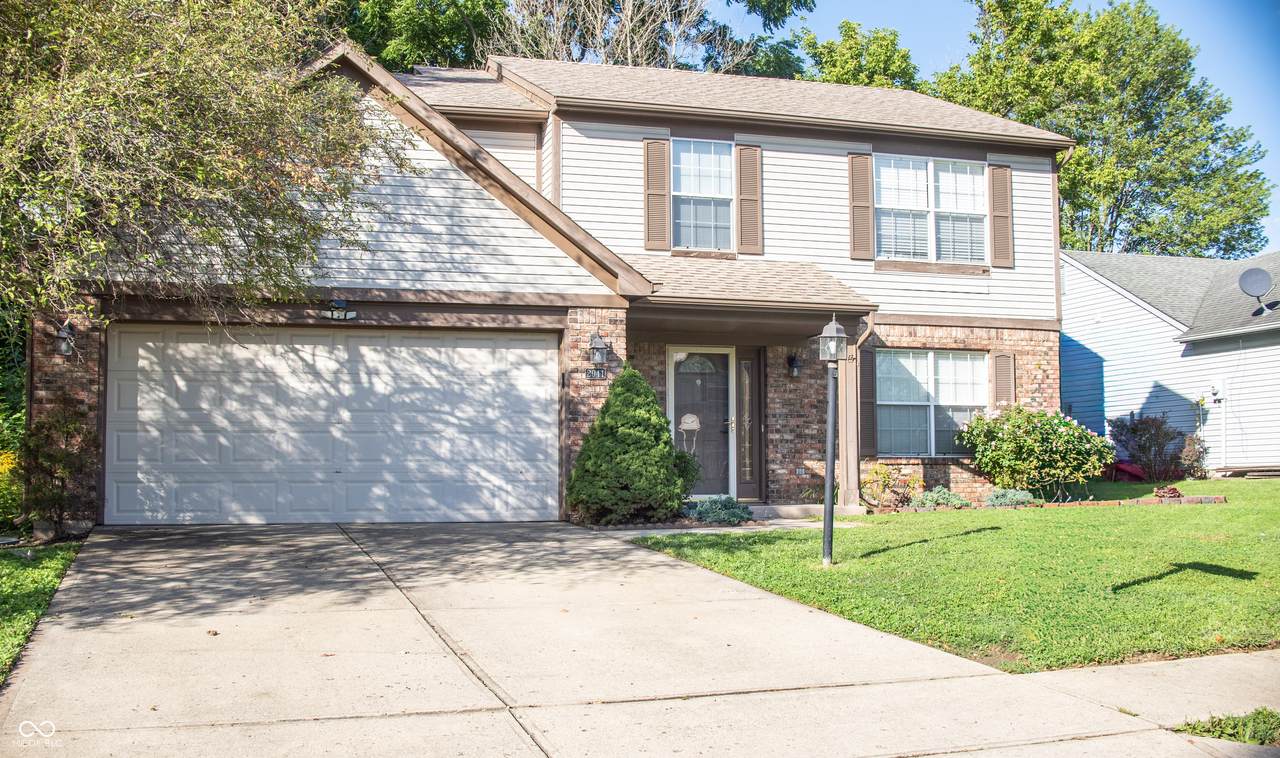
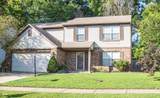
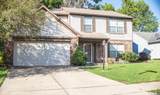
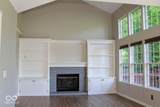
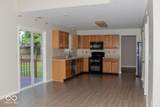
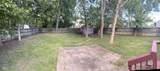
Welcome to this inviting 4-bedroom, 2.5-bath home offering over 2,000 square feet of living space. The open-concept design features vaulted ceilings that fill the home with natural light and create a bright, airy atmosphere. Nestled on a large wooded lot at the end of a quiet cul-de-sac, this property offers both privacy and charm. The backyard is perfect for relaxing outdoors, entertaining, or simply enjoying the peaceful surroundings. Inside, you'll find a thoughtful floor plan with spacious bedrooms, ample storage, and comfortable living areas designed for today's lifestyle. Located with easy access to I-465 and I-74, commuting, shopping, and dining are all within minutes, while still enjoying the quiet setting of a tucked-away neighborhood. This home truly combines space, style, and convenience-ready to welcome its next owner!

Monthly Payment Calculator


© 2026 Metropolitan Indianapolis Board of REALTORS®. IDX information is provided exclusively for consumers' personal, non-commercial use and may not be used for any purpose other than to identify prospective properties consumers may be interested in purchasing. Information is deemed reliable but is not guaranteed accurate by the BLC® listing service or David Brenton's Team.

Based on information submitted to the MLS GRID as of 2026-10-06T00:24:54.437. All data is obtained from various sources and may not have been verified by broker or MLS GRID. Supplied Open House Information is subject to change without notice. All information should be independently reviewed and verified for accuracy. Properties may or may not be listed by the office/agent presenting the information.
Click here for MLS GRID DMCA Notice
www.davidbrentonsteam.com/homes/167319033
Print Image

2041 Coldwater Court Indianapolis, IN 46239

  • Price: $269,900
  • Status: Sold
  • On Site: 405 Days
  • MLS #: 22058628
4
Beds
2
Baths
1
½ Baths
0.21
Acres
2,096
SQFT
$0
$/SQFT
1996
Built
Neighborhood:
Willow Oaks
County:
Marion
Area:
4905 - Marion - Warren
Elementary School:
Lowell Elementary School
School District:
Msd Warren Township
Property Description
Welcome to this inviting 4-bedroom, 2.5-bath home offering over 2,000 square feet of living space. The open-concept design features vaulted ceilings that fill the home with natural light and create a bright, airy atmosphere. Nestled on a large wooded lot at the end of a quiet cul-de-sac, this property offers both privacy and charm. The backyard is perfect for relaxing outdoors, entertaining, or simply enjoying the peaceful surroundings. Inside, you'll find a thoughtful floor plan with spacious bedrooms, ample storage, and comfortable living areas designed for today's lifestyle. Located with easy access to I-465 and I-74, commuting, shopping, and dining are all within minutes, while still enjoying the quiet setting of a tucked-away neighborhood. This home truly combines space, style, and convenience-ready to welcome its next owner!
Exterior Features

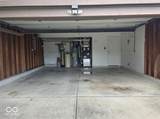
Architectural Style Split LevelTraditional Construction Materials BrickVinyl Siding Exterior Features Barn MiniGutter GuardsSmart Lock(s)Storage ShedFire Pit Fencing FullPrivacy Foundation Details Slab Garage Sq Ft 400 Garage YN Yes Horse Amenities None Levels Two Lot Information Cul-De-SacStreet LightsMature TreesTrees-Small (Under 20 Ft)Wooded Parking Features Attached Porch CoveredDeck View YN No Waterfront YN No

Interior Features

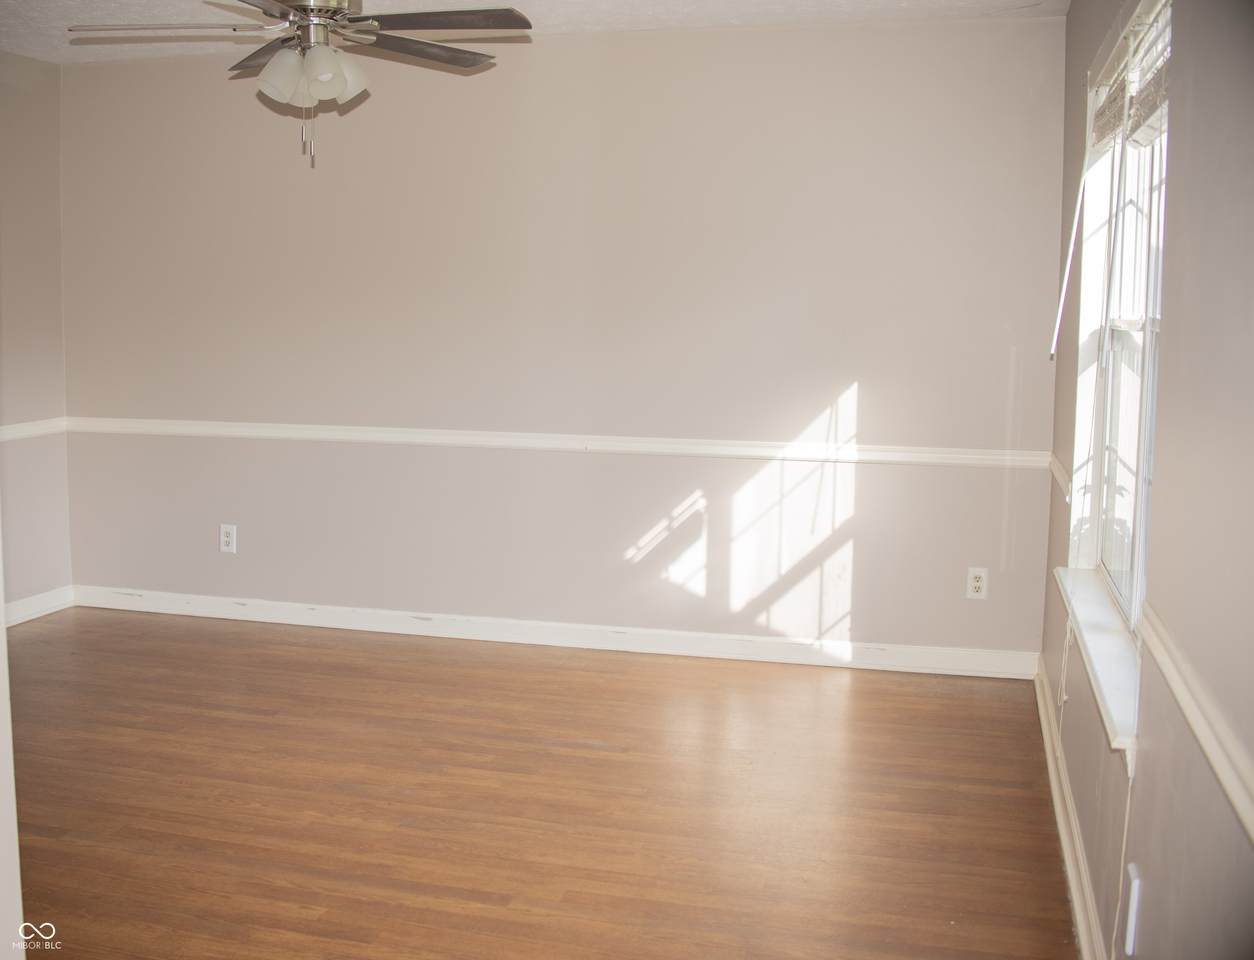
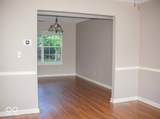
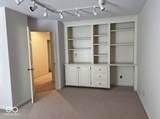
Appliances MicrowaveRefrigeratorDishwasher Areas Interior Laundry in GarageLaundry in UnitUtility Room Basement YN No Building Area Total 2096 Cooling Central Air Eating Area Formal Dining Room Fireplace Features Family RoomMasonryLiving Room Fireplaces Total 1 Full Baths Basement 0 Full Baths Main 0 Full Baths MU 2 Full Baths Upper 2 Half Baths Basement 0 Half Baths Main 1 Half Baths MU 1 Half Baths Upper 0 Heating ZonedForced Air Interior Features Attic AccessBuilt-in FeaturesCathedral Ceiling(s)Paddle FanHardwood FloorsHi-Speed Internet AvailblSmart ThermostatSupplemental StorageWalk-In Closet(s)Vaulted Ceiling(s) Kitchen Features Kitchen Some Updates Main Level Bedrooms 0 Main Level Sq Ft 1036 Primary Bedroom Description Closet Walk in Rooms Primary Bedroom (Upper Level 14x13) Dining Room (Main Level 14x10) Kitchen (Main Level 14x12) Laundry (Main Level 10x5) Bedroom 4 (Upper Level 12x11) Bedroom 3 (Upper Level 11x11) Bedroom 2 (Upper Level 18x12) Rooms MU 11 Rooms Total MU 11 Spa YN No Sq Ft MU 2096 Upper Sq Ft 1060

Property Features

Accessibility Features YN No Acres <1/4 Acre Association Fee 185 Association Fee Frequency Annually Association Fee Includes Entrance CommonInsuranceMaintenance GroundsParkPlaygroundSnow Removal Association YN Yes Current Financing ConventionalFHAVAWillSubord Dpr YN No Laundry Connections AllLaundry RoomMain Level New Construction YN No Other Equipment Security System Ownership Interest Types Mandatory Fee Possession Closing Property Attached YN No Property Sub Type Single Family Residence Rooms Total 11 Security Features Fire AlarmPrewiredSecurity System Semi Annual Property Tax Amt 1569 Smart Home Features Appliances Smart - SomeThermostat - ProgrammableThermostat - WiFi Solid Waste Yes Special Listing Conditions None Tax Exemption Homestead Tax Exemption Tax Year 2024 Township Warren Transaction Type Sale Utilities Cable AvailableElectricity ConnectedNatural Gas Connected Water Source Public

Listing provided courtesy of Keller Williams Indy Metro Partners: . © 2026 Metropolitan Indianapolis Board of REALTORS®. Information Deemed Reliable But Not Guaranteed.


© 2026 Metropolitan Indianapolis Board of REALTORS®. IDX information is provided exclusively for consumers' personal, non-commercial use and may not be used for any purpose other than to identify prospective properties consumers may be interested in purchasing. Information is deemed reliable but is not guaranteed accurate by the BLC® listing service or David Brenton's Team.

Based on information submitted to the MLS GRID as of 2026-10-06T00:24:54.437. All data is obtained from various sources and may not have been verified by broker or MLS GRID. Supplied Open House Information is subject to change without notice. All information should be independently reviewed and verified for accuracy. Properties may or may not be listed by the office/agent presenting the information.
Click here for MLS GRID DMCA Notice
 
https://bt-photos.global.ssl.fastly.net/indy/1280_boomver_1_22058628-1.jpg https://bt-photos.global.ssl.fastly.net/indy/1280_boomver_1_22058628-1.jpg https://bt-photos.global.ssl.fastly.net/indy/1280_boomver_1_22058628-1.jpg
Logo
David Brenton's Team
4741 E Stop 11 Rd.
Indianapolis IN, 46237