















Skip To Content

2126 W Black Creek Valley Road , C

Crawfordsville, IN 47933
  • $167,000
  • STATUS: Active
  • ON SITE: 33 Days
  • MLS #: 22124028
Price Reduced
UPDATED: 240 min ago
$167,000
  • 2
    BEDS
  • N/A
    ACRES
  • 2
    BATHS
  • 0
    1/2 BATHS
  • 1,584
    SQFT
  • $105
    $/SQFT
Neighborhood:
Type:
Condo
Built:
1900
County:

Description

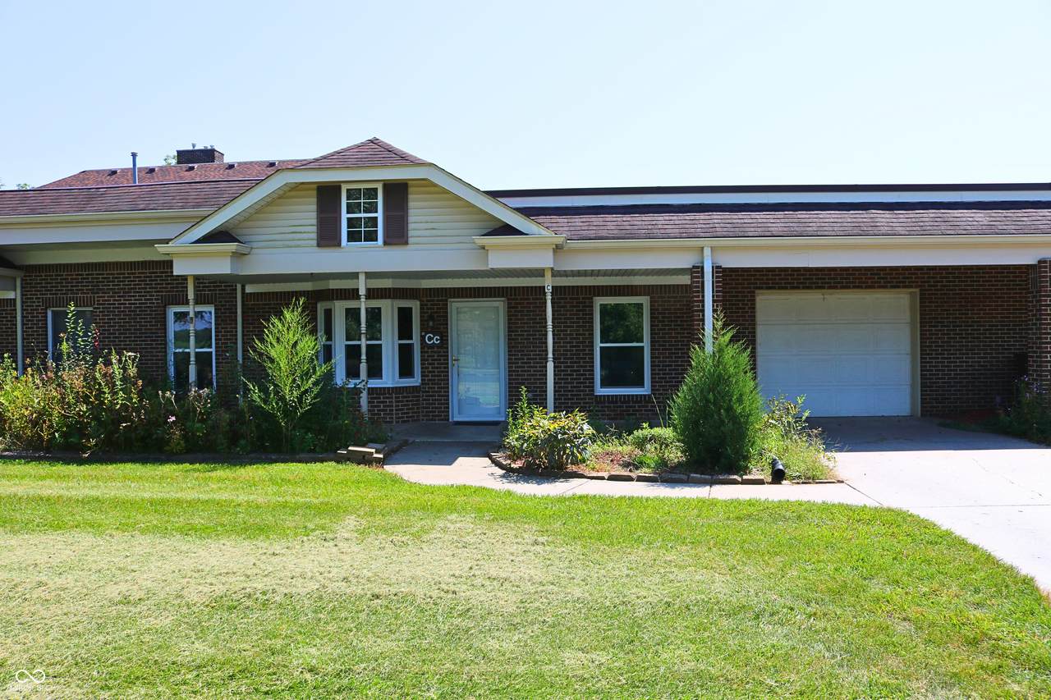
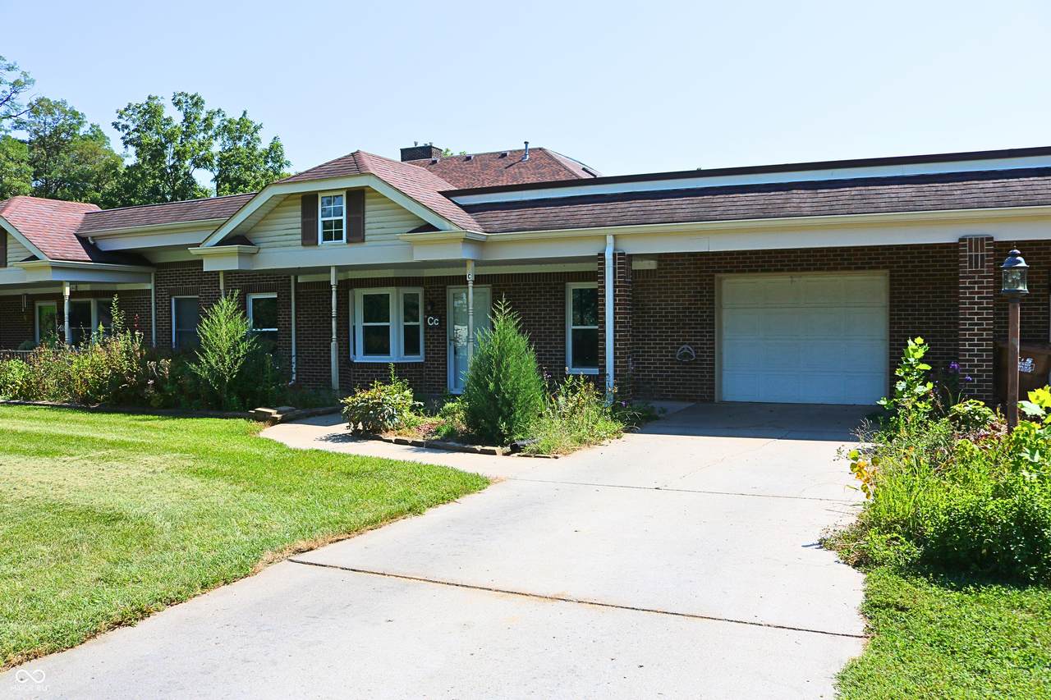
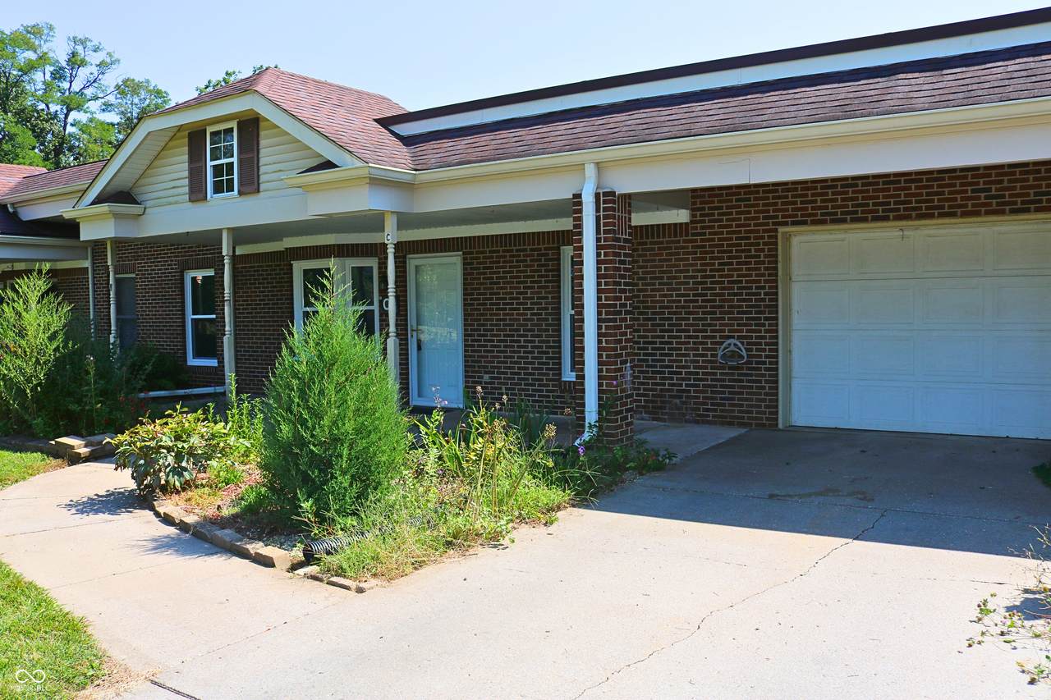
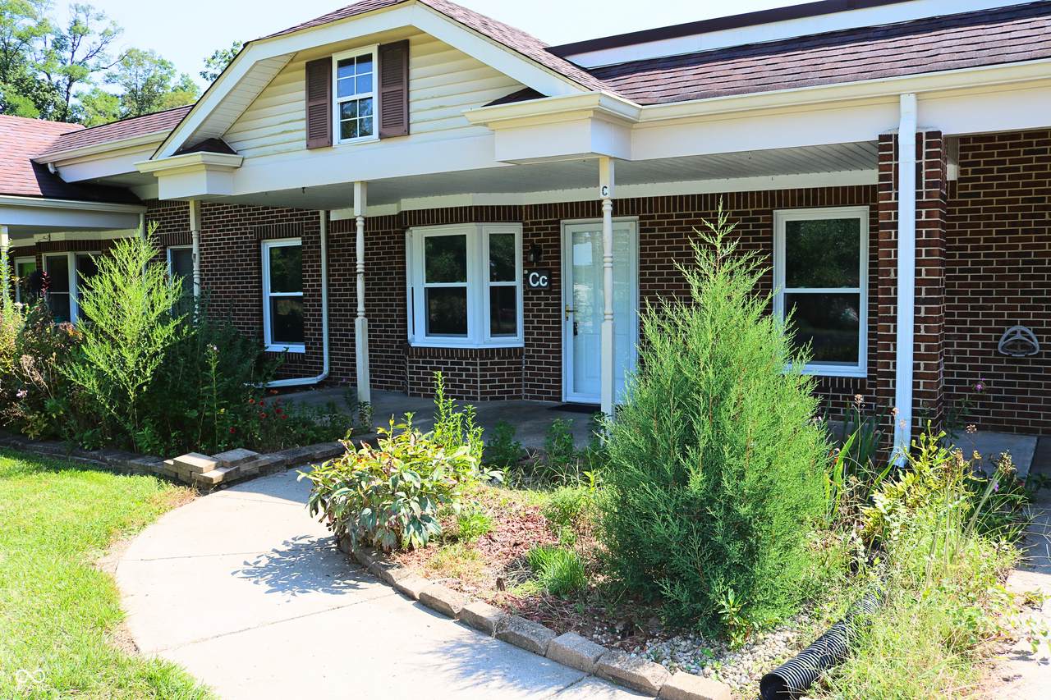
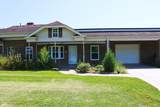
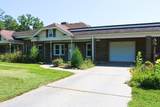
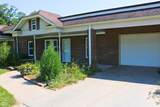
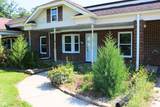
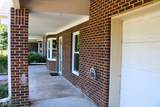
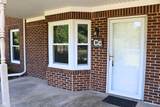
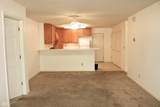
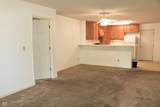
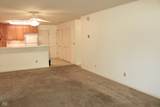
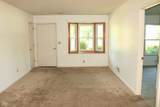
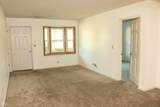
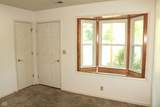
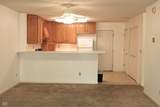
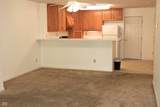
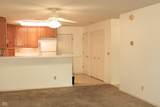
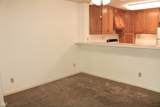
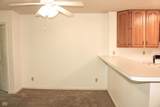
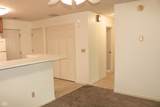
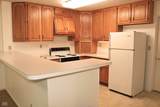
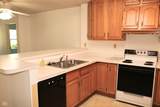
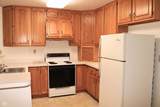
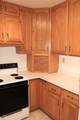
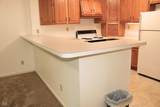
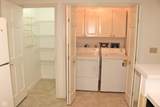
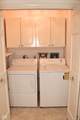
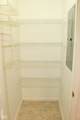
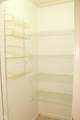
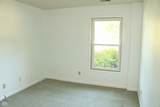
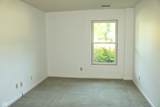
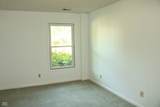
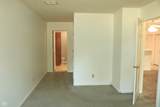
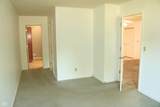
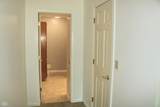
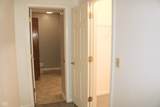
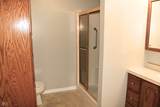
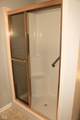
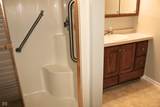
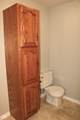
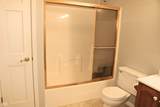
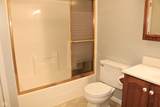
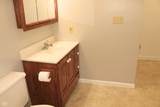
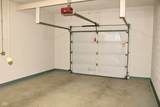
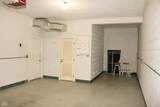
There's something special about calling a piece of local history home! Located at Mt. Zion Condos, a former school thoughtfully converted into residences. This 2 bedroom, 2 full bath condo combines unique character with comfortable, low-maintenance living. The spacious living room/dining room combination offers plenty of room to relax and entertain. The kitchen includes all appliances, a breakfast bar, a large pantry, and laundry closet; washer and dryer are included. The primary suite features a walk-in closet and private bath with a step-in shower. A large second full bath includes a tub/shower combination and linen closet. An oversized 1 car attached garage offers a large storage area and separate mechanical room. The unit has an additional private storage room accessible from the interior common hallway. New windows July 2026. New central air July 2025. A covered front porch provides a welcoming spot to enjoy the outdoors. A distinctive condo with great storage, a practical floor plan, and a setting you won't find just anywhere!

Monthly Payment Calculator


© 2026 Metropolitan Indianapolis Board of REALTORS®. IDX information is provided exclusively for consumers' personal, non-commercial use and may not be used for any purpose other than to identify prospective properties consumers may be interested in purchasing. Information is deemed reliable but is not guaranteed accurate by the BLC® listing service or David Brenton's Team.

Based on information submitted to the MLS GRID as of 2026-10-06T00:24:54.437. All data is obtained from various sources and may not have been verified by broker or MLS GRID. Supplied Open House Information is subject to change without notice. All information should be independently reviewed and verified for accuracy. Properties may or may not be listed by the office/agent presenting the information.
Click here for MLS GRID DMCA Notice
www.davidbrentonsteam.com/homes/180801608
Print Image

2126 W Black Creek Valley Road , C Crawfordsville, IN 47933

  • Price: $167,000
  • Status: Active
  • On Site: 33 Days
  • Updated: 240 min ago
  • MLS #: 22124028
2
Beds
2
Baths
0
½ Baths
N/A
Acres
1,584
SQFT
$105
$/SQFT
1900
Built
Neighborhood:
Mt Zion Estate
County:
Montgomery
Area:
5405 - Montgomery - Union
Middle School:
North Montgomery Middle School
High School:
North Montgomery High School
School District:
North Montgomery Community
Property Description
There's something special about calling a piece of local history home! Located at Mt. Zion Condos, a former school thoughtfully converted into residences. This 2 bedroom, 2 full bath condo combines unique character with comfortable, low-maintenance living. The spacious living room/dining room combination offers plenty of room to relax and entertain. The kitchen includes all appliances, a breakfast bar, a large pantry, and laundry closet; washer and dryer are included. The primary suite features a walk-in closet and private bath with a step-in shower. A large second full bath includes a tub/shower combination and linen closet. An oversized 1 car attached garage offers a large storage area and separate mechanical room. The unit has an additional private storage room accessible from the interior common hallway. New windows July 2026. New central air July 2025. A covered front porch provides a welcoming spot to enjoy the outdoors. A distinctive condo with great storage, a practical floor plan, and a setting you won't find just anywhere!
Exterior Features

Architectural Style Ranch Common Walls 2+ Common Walls Construction Materials BrickBlock Floor Number 1 Foundation Details Slab Garage Parking Other Garage Door Opener Garage Sq Ft 440 Garage YN Yes Horse Amenities None Levels One Lifestyles Other/See Remarks Parking Features AttachedConcreteGarage Door OpenerGuestStorage Porch Covered

Interior Features

Appliances DishwasherDryerDisposalGas Water HeaterElectric OvenRange HoodRefrigeratorWasherWater Softener Owned Areas Interior Bedroom Other on MainLaundry in UnitUtility Room Basement YN No Building Area Total 1584 Cooling Central Air Eating Area Dining Combo/Living Room Full Baths Basement 0 Full Baths Main 2 Full Baths MU 2 Full Baths Upper 0 Half Baths Basement 0 Half Baths Main 0 Half Baths MU 0 Half Baths Upper 0 Heating Forced AirNatural Gas Interior Features Breakfast BarPaddle FanHi-Speed Internet AvailblPantryWalk-In Closet(s) Main Level Bedrooms 2 Main Level Sq Ft 1584 Primary Bedroom Description Closet Walk in Rooms Living Room (Main Level 12X15) Dining Room (Main Level 10X14) Kitchen (Main Level 12X14) Bonus Room (Main Level 9X10) Master Bedroom (Main Level 10X23) Bedroom 2 (Main Level 10X19) Rooms MU 6 Rooms Total MU 6 Sq Ft MU 1584 Upper Sq Ft 0

Property Features

Accessibility Features YN No Acres <1/4 Acre Association Fee 175 Association Fee Frequency Monthly Association Fee Includes Association Home OwnersEntrance CommonInsuranceLawncareMaintenance StructureMaintenanceSnow Removal Association YN Yes Condo Description Location Building Common EntryBuilding Private EntryGround Level Condo Type Horizontal Dpr YN Yes Electric 100 Amp Service Fha Certified No Hoa Disclosures Covenants & Restrictions Laundry Laundry Closet New Construction YN No Ownership Interest Types Horizontal Prop RegimeMandatory Fee Possession Closing Property Attached YN Yes Property Sub Type Condominium Rooms Total 6 Semi Annual Property Tax Amt 943 Solid Waste No Special Listing Conditions Broker OwnedSales Disclosure On File Tax Year 2025 Township Union Transaction Type Sale Utilities Cable AvailableElectricity ConnectedNatural Gas ConnectedSeptic System Water Source WellPrivate

Listing provided courtesy of Keller Williams-Morrison: . © 2026 Metropolitan Indianapolis Board of REALTORS®. Information Deemed Reliable But Not Guaranteed.


© 2026 Metropolitan Indianapolis Board of REALTORS®. IDX information is provided exclusively for consumers' personal, non-commercial use and may not be used for any purpose other than to identify prospective properties consumers may be interested in purchasing. Information is deemed reliable but is not guaranteed accurate by the BLC® listing service or David Brenton's Team.

Based on information submitted to the MLS GRID as of 2026-10-06T00:24:54.437. All data is obtained from various sources and may not have been verified by broker or MLS GRID. Supplied Open House Information is subject to change without notice. All information should be independently reviewed and verified for accuracy. Properties may or may not be listed by the office/agent presenting the information.
Click here for MLS GRID DMCA Notice
 
https://bt-photos.global.ssl.fastly.net/indy/1280_boomver_1_22124028-1.jpg https://bt-photos.global.ssl.fastly.net/indy/1280_boomver_1_22124028-1.jpg https://bt-photos.global.ssl.fastly.net/indy/1280_boomver_1_22124028-1.jpg
Logo
David Brenton's Team
4741 E Stop 11 Rd.
Indianapolis IN, 46237