



Description
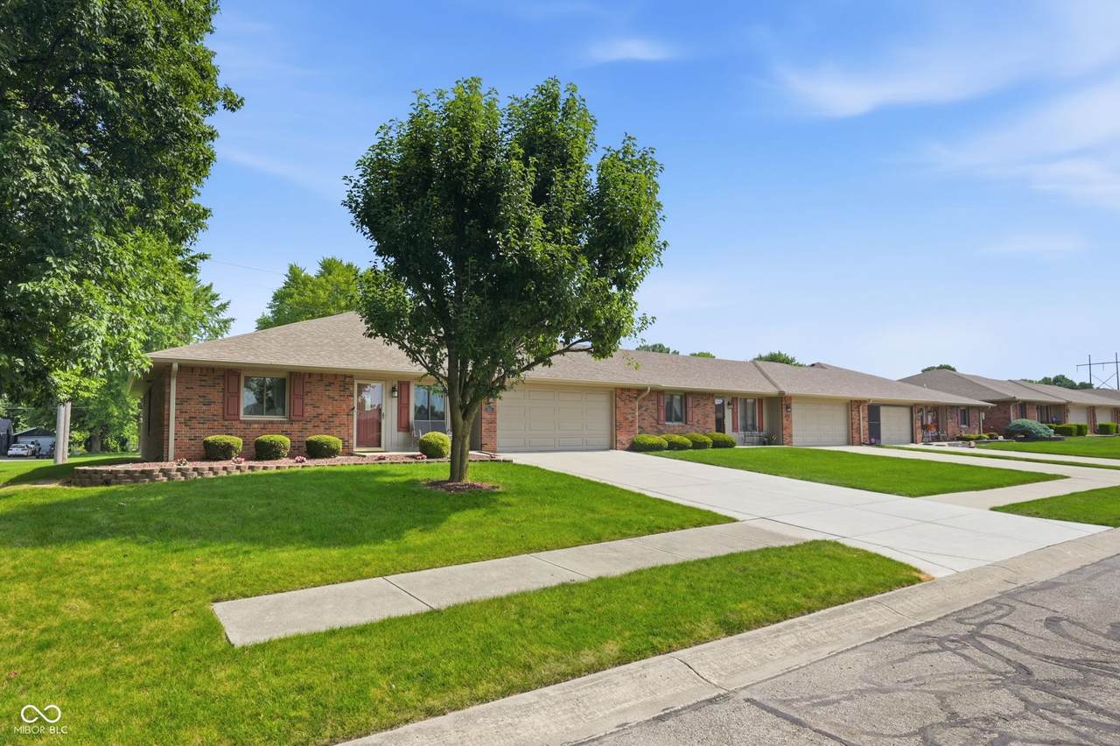
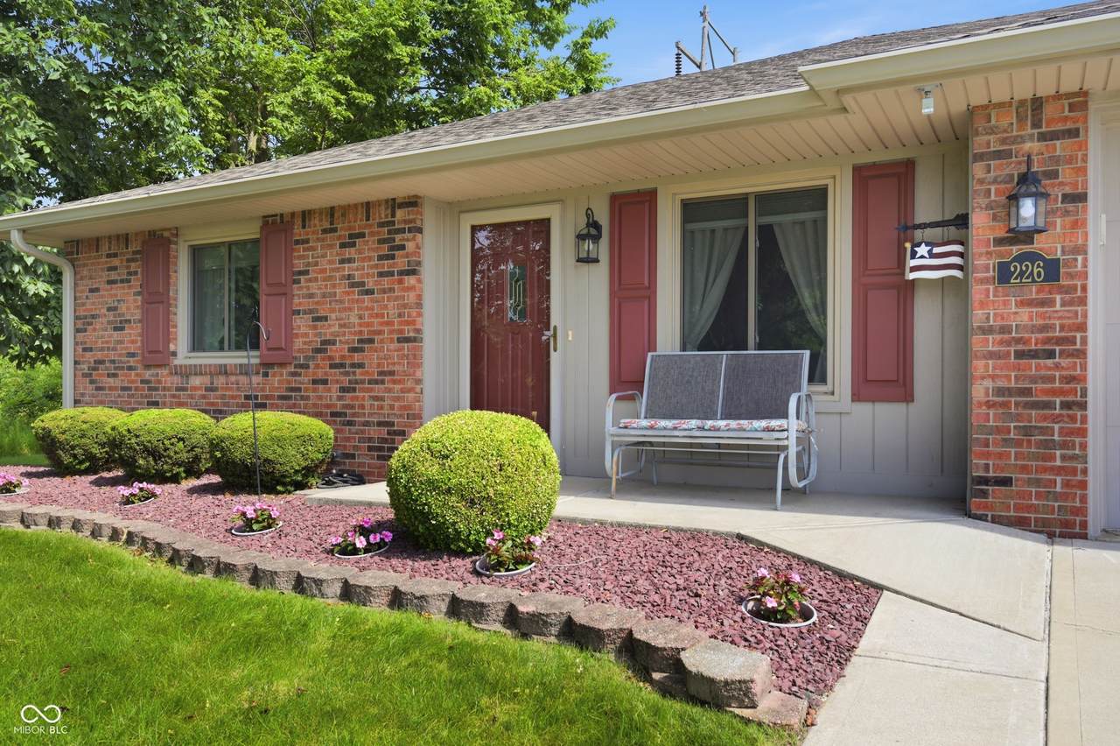
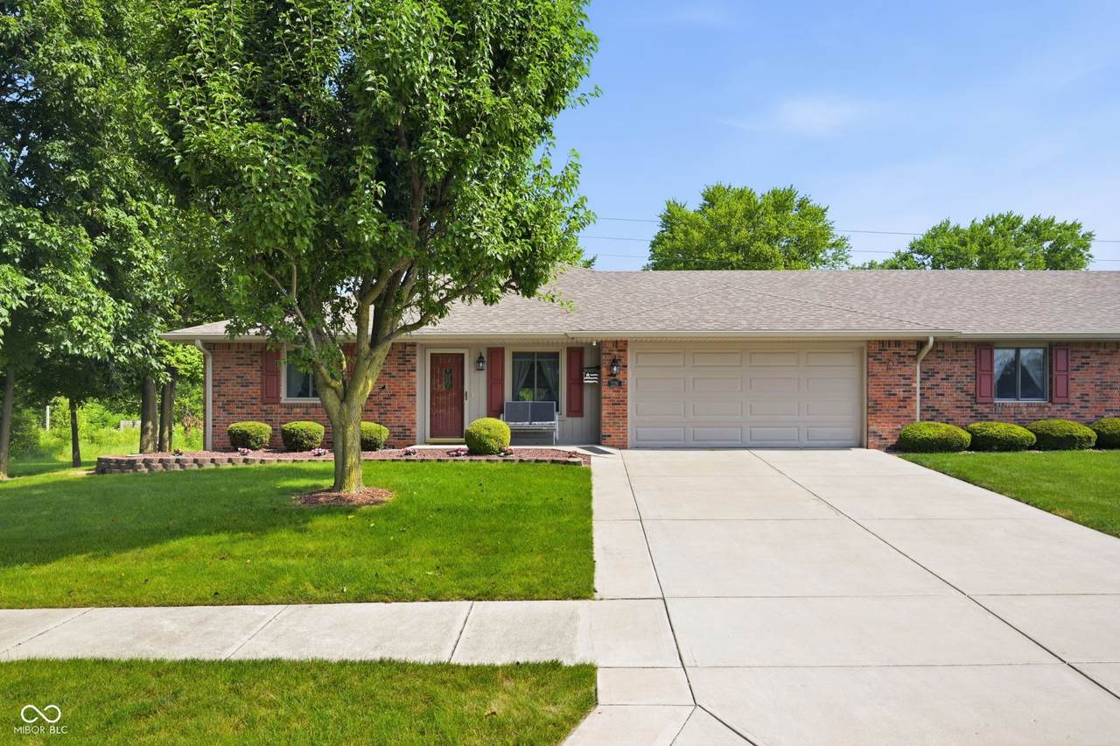
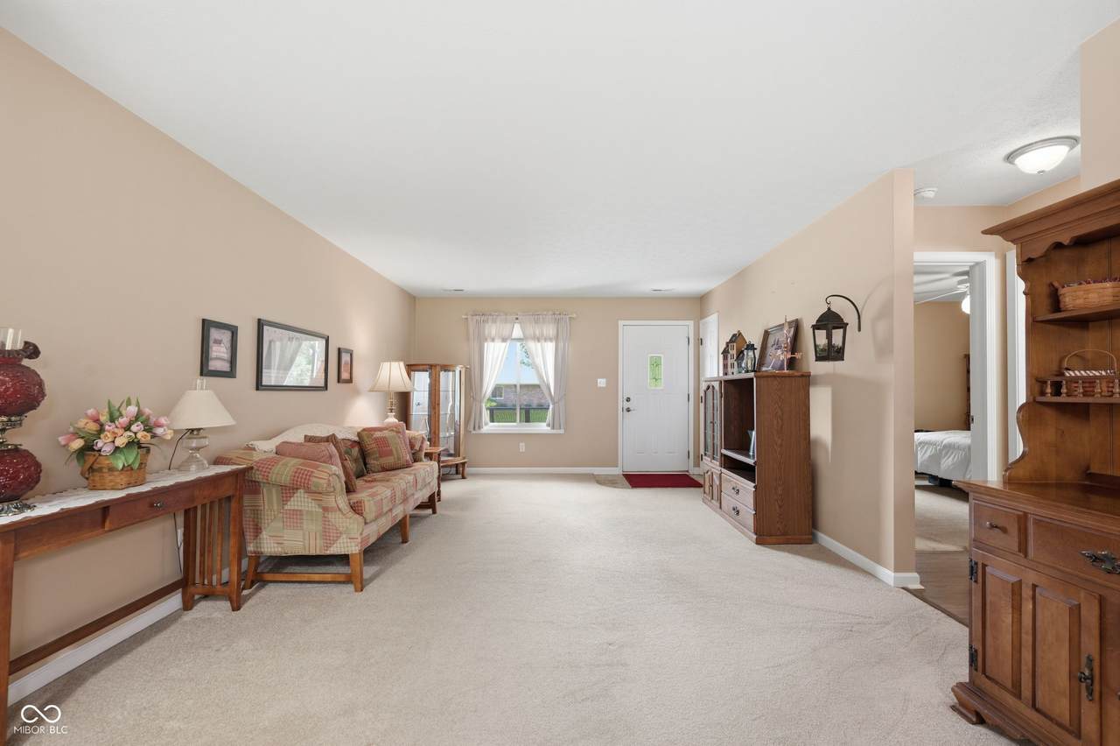
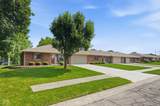
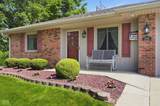
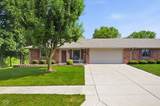
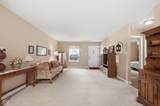
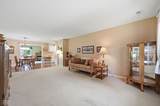
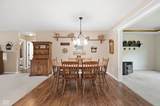
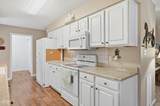
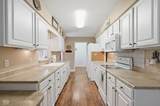
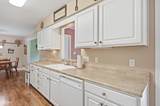
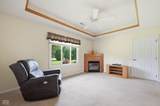
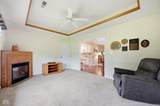
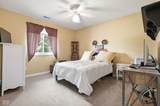
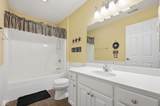
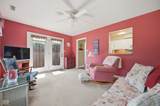
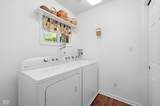
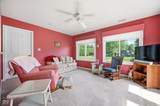
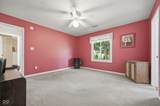
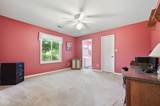
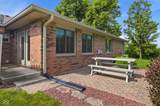
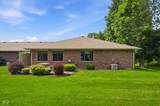
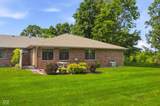
Rare opportunity! Tucked away at the end of a quiet dead-end street in highly desirable South Main Village, this beautifully maintained all-brick ranch condo offers the perfect blend of privacy, comfort, & carefree living. Backing to mature trees and open green space, you'll enjoy a peaceful setting while still being close to everything Anderson has to offer. New Windows! Designed with both everyday living and entertaining in mind, this spacious home offers a floor plan that lives more like a custom ranch than a typical condo. The welcoming living room features a beautiful tray ceiling, cozy gas fireplace, and large windows that fill the home with natural light. The formal dining room provides the perfect gathering space for holidays & family dinners, while the spacious kitchen offers abundant cabinetry, generous counter space, a breakfast bar, pantry, & plenty of room for preparing meals. Just beyond the kitchen, you'll find an inviting family room and an adjoining den/sunroom overlooking the backyard-ideal for a home office, reading room, craft room, or simply relaxing with your morning coffee. This flexible layout offers the extra living space buyers are searching for. The spacious primary suite is a true retreat featuring a large walk-in closet and private bath with a walk-in shower. A generously sized second bedroom and full guest bath provide comfortable accommodations for family and overnight guests. A separate laundry room, attached two-car garage, replacement windows, neutral decor, and exceptional care throughout make this home truly move-in ready. Step outside to your private patio surrounded by beautifully landscaped grounds, mature trees, and peaceful green space. Whether you're entertaining friends or enjoying a quiet evening outdoors, you'll appreciate the privacy and serenity this premium location provides. If you've been searching for quality construction, spacious room sizes, one-level living, and the convenience of a low-mainten
-
2BEDS
-
0.22ACRES
-
2BATHS
-
01/2 BATHS
-
1,684SQFT
-
$166$/SQFT
School Information
Description
Rare opportunity! Tucked away at the end of a quiet dead-end street in highly desirable South Main Village, this beautifully maintained all-brick ranch condo offers the perfect blend of privacy, comfort, & carefree living. Backing to mature trees and open green space, you'll enjoy a peaceful setting while still being close to everything Anderson has to offer. New Windows! Designed with both everyday living and entertaining in mind, this spacious home offers a floor plan that lives more like a custom ranch than a typical condo. The welcoming living room features a beautiful tray ceiling, cozy gas fireplace, and large windows that fill the home with natural light. The formal dining room provides the perfect gathering space for holidays & family dinners, while the spacious kitchen offers abundant cabinetry, generous counter space, a breakfast bar, pantry, & plenty of room for preparing meals. Just beyond the kitchen, you'll find an inviting family room and an adjoining den/sunroom overlooking the backyard-ideal for a home office, reading room, craft room, or simply relaxing with your morning coffee. This flexible layout offers the extra living space buyers are searching for. The spacious primary suite is a true retreat featuring a large walk-in closet and private bath with a walk-in shower. A generously sized second bedroom and full guest bath provide comfortable accommodations for family and overnight guests. A separate laundry room, attached two-car garage, replacement windows, neutral decor, and exceptional care throughout make this home truly move-in ready. Step outside to your private patio surrounded by beautifully landscaped grounds, mature trees, and peaceful green space. Whether you're entertaining friends or enjoying a quiet evening outdoors, you'll appreciate the privacy and serenity this premium location provides. If you've been searching for quality construction, spacious room sizes, one-level living, and the convenience of a low-mainten
© 2026 Metropolitan Indianapolis Board of REALTORS®. IDX information is provided exclusively for consumers' personal, non-commercial use and may not be used for any purpose other than to identify prospective properties consumers may be interested in purchasing. Information is deemed reliable but is not guaranteed accurate by the BLC® listing service or David Brenton's Team.
Based on information submitted to the MLS GRID as of 2026-10-17T00:25:20.93. All data is obtained from various sources and may not have been verified by broker or MLS GRID. Supplied Open House Information is subject to change without notice. All information should be independently reviewed and verified for accuracy. Properties may or may not be listed by the office/agent presenting the information.
Click here for MLS GRID DMCA Notice