





















Skip To Content

2260 S 650 W

Jamestown, IN 46147
  • $715,000
  • STATUS: Active
  • ON SITE: 32 Days
  • MLS #: 22130585
UPDATED: 77 min ago
$715,000
  • 3
    BEDS
  • 2.01
    ACRES
  • 2
    BATHS
  • 1
    1/2 BATHS
  • 3,630
    SQFT
  • $197
    $/SQFT
Neighborhood:
Type:
Single-Family Home
Built:
1987
County:

School Information

Description

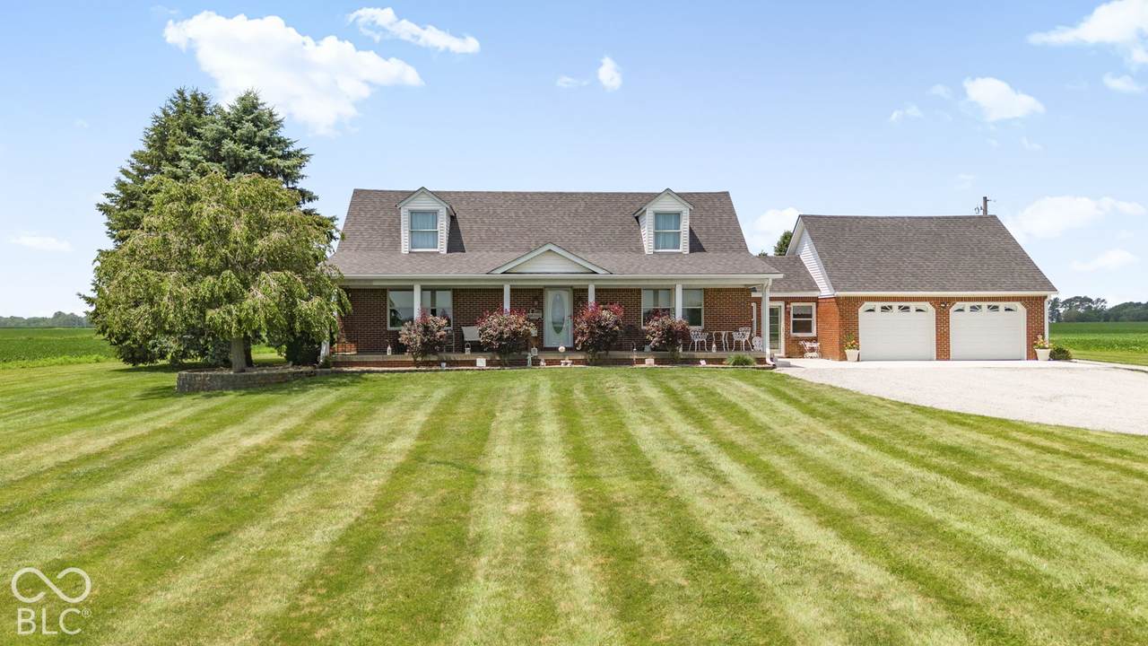
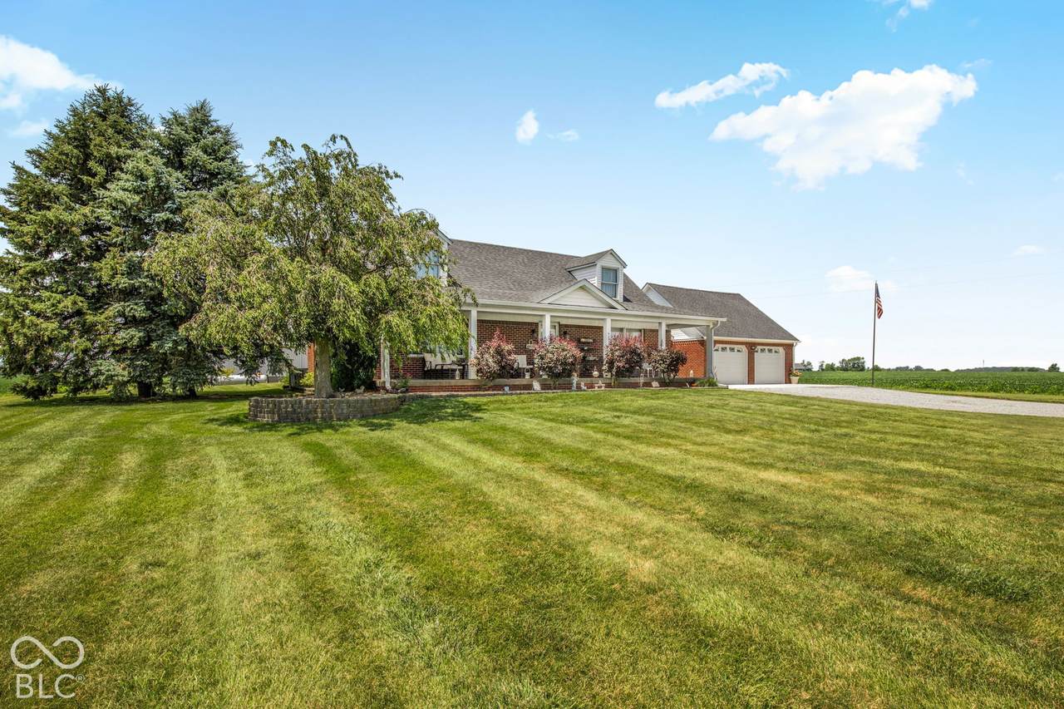
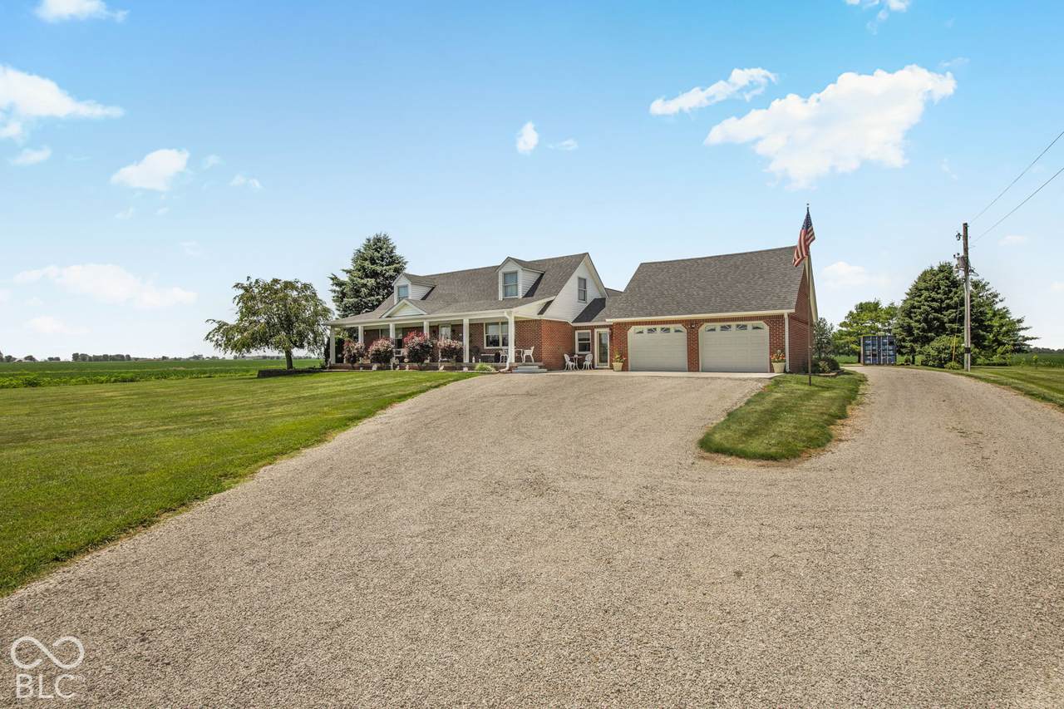
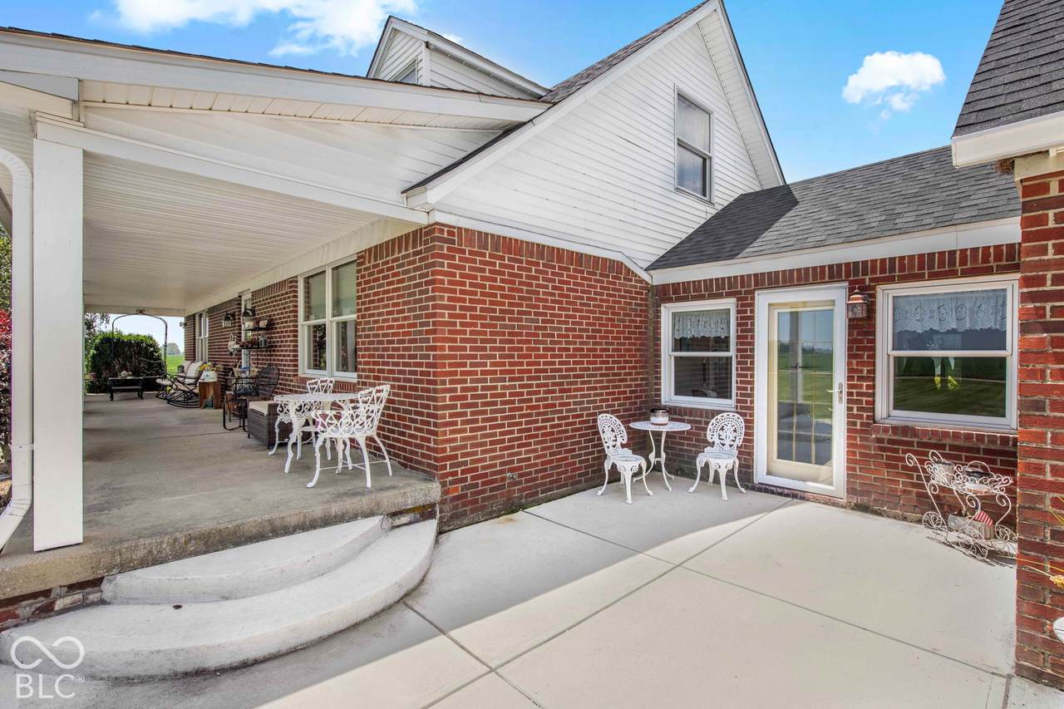
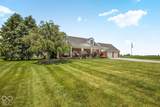
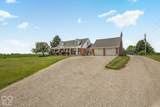
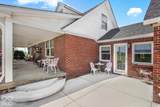
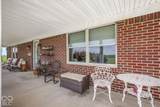
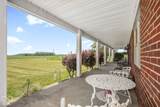
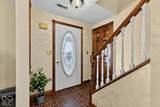
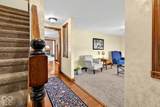
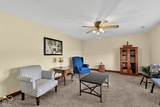
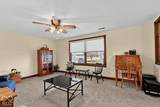
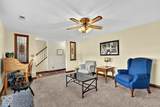
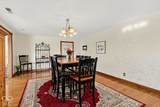
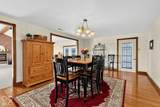
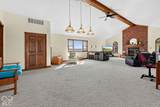
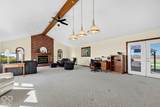
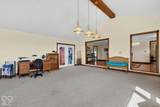
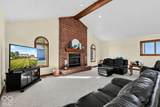
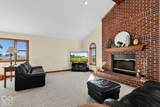
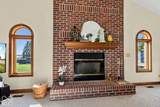
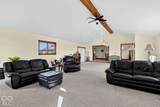
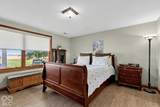
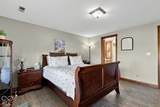
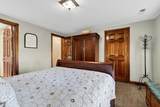
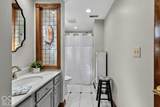
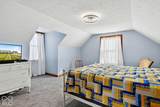
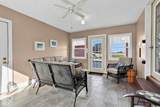
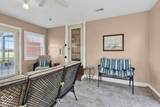
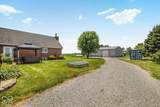
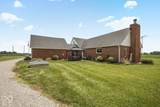
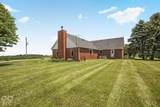
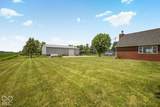
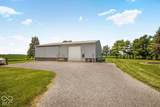
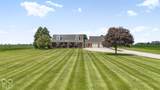
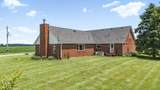
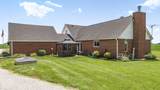
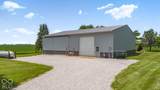
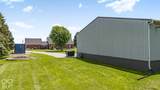
Nestled on 2+ rural acres, this beautiful 3 bdrm, 2.5 bath 3,630 sq ft Cape Cod home has been lovingly cared for by its original owner and is now ready to welcome you HOME! Something for everyone, at the heart of the home is an incredible 850-sq.ft Great Room, complete with brick fireplace as its focal point, room for a pool table, and dedicated seating areas for gathering with friends. Separate formal living room and spacious dining room offer versatility for everyday living and special occasions. Main-floor primary suite w/walk-in-closet. Attached 23x23 two-car garage is accessed through breezeway-style 4-seasons Sunroom. Whether you sip morning coffee in the sunroom, or on the wide veranda of the front porch; you'll love watching the sunrise over the rural landscape! For the outdoor enthusiast, hobbyist, or entrepreneurs, the 64x50 pole barn is an extraordinary space. With a general storage area on one side, its 31x50 fully finished, insulated, heated, and air-conditioned workshop comes with large overhead electric door for easy access and its own full bath. Whether you envision a wood shop, mechanic bay, or ultimate craft studio, this setup is second to none. A Must See!

Monthly Payment Calculator


© 2026 Metropolitan Indianapolis Board of REALTORS®. IDX information is provided exclusively for consumers' personal, non-commercial use and may not be used for any purpose other than to identify prospective properties consumers may be interested in purchasing. Information is deemed reliable but is not guaranteed accurate by the BLC® listing service or David Brenton's Team.

Based on information submitted to the MLS GRID as of 2026-11-09T23:25:16.733. All data is obtained from various sources and may not have been verified by broker or MLS GRID. Supplied Open House Information is subject to change without notice. All information should be independently reviewed and verified for accuracy. Properties may or may not be listed by the office/agent presenting the information.
Click here for MLS GRID DMCA Notice
www.davidbrentonsteam.com/homes/181968355
Print Image

2260 S 650 W Jamestown, IN 46147

  • Price: $715,000
  • Status: Active
  • On Site: 32 Days
  • Updated: 77 min ago
  • MLS #: 22130585
3
Beds
2
Baths
1
½ Baths
2.01
Acres
3,630
SQFT
$197
$/SQFT
1987
Built
Neighborhood:
No Subdivision
County:
Boone
Area:
609 - Boone - Jackson
Elementary School:
Granville Wells Elementary School
High School:
Western Boone Jr-Sr High School
School District:
Western Boone County
Property Description
Nestled on 2+ rural acres, this beautiful 3 bdrm, 2.5 bath 3,630 sq ft Cape Cod home has been lovingly cared for by its original owner and is now ready to welcome you HOME! Something for everyone, at the heart of the home is an incredible 850-sq.ft Great Room, complete with brick fireplace as its focal point, room for a pool table, and dedicated seating areas for gathering with friends. Separate formal living room and spacious dining room offer versatility for everyday living and special occasions. Main-floor primary suite w/walk-in-closet. Attached 23x23 two-car garage is accessed through breezeway-style 4-seasons Sunroom. Whether you sip morning coffee in the sunroom, or on the wide veranda of the front porch; you'll love watching the sunrise over the rural landscape! For the outdoor enthusiast, hobbyist, or entrepreneurs, the 64x50 pole barn is an extraordinary space. With a general storage area on one side, its 31x50 fully finished, insulated, heated, and air-conditioned workshop comes with large overhead electric door for easy access and its own full bath. Whether you envision a wood shop, mechanic bay, or ultimate craft studio, this setup is second to none. A Must See!
Exterior Features

Architectural Style Cape Cod Construction Materials BrickVinyl Siding Foundation Details Block Garage Parking Other Garage Door OpenerService Door Garage Sq Ft 576 Garage YN Yes Horse Amenities None Levels Two Lot Information Not In SubdivisionRural - Not SubdivisionMature Trees Parking Features Attached Porch Breeze WayCovered

Interior Features

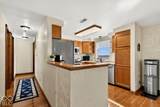
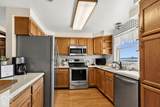
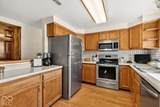
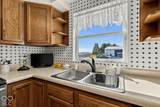
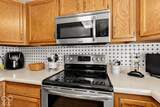
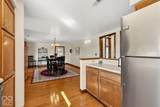
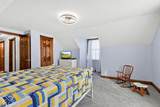
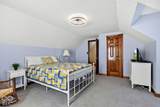
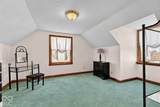
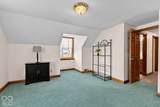
Appliances DishwasherDisposalMicroHoodElectric OvenRefrigeratorWater HeaterWater Softener Owned Areas Interior Bedroom Other on MainLaundry in UnitUtility Room Basement YN No Building Area Total 3630 Cooling Central Air Eating Area Formal Dining Room Fireplace Features Family Room Fireplaces Total 1 Fuel Propane Owned Full Baths Basement 0 Full Baths Main 1 Full Baths MU 2 Full Baths Upper 1 Half Baths Basement 0 Half Baths Main 1 Half Baths MU 1 Half Baths Upper 0 Heating ZonedForced AirHeat PumpPropane Interior Features Attic AccessAttic Pull Down StairsCathedral Ceiling(s)Entrance FoyerSmart ThermostatWalk-In Closet(s) Kitchen Features Kitchen Country Main Level Bedrooms 1 Main Level Sq Ft 2342 Primary Bedroom Description Closet Walk in Rooms Living Room (Main Level 13x17) Dining Room (Main Level 13x21) Kitchen (Main Level 10x10) Laundry (Main Level 10x7) Master Bedroom (Main Level 13x13) Bedroom 2 (Upper Level 17x13) Bedroom 3 (Upper Level 12x13) Loft (Upper Level 9x7) Sun Room (Main Level 12x15) Family Room (Main Level 23 x 34) Rooms MU 10 Rooms Total MU 10 Sq Ft MU 3630 Upper Sq Ft 1288

Property Features

Accessibility Features YN No Acres 1-3 Acres Association YN No Current Financing ConventionalFHAVA Dpr YN Yes Electric 200+ Amp Service Laundry Main Level New Construction YN No Possession Negotiable Property Attached YN No Property Sub Type Single Family Residence Rooms Total 10 Semi Annual Property Tax Amt 1522 Solid Waste Yes Tax Exemption Homestead Tax Exemption Tax Year 2025 Township Jackson Transaction Type Sale Utilities Electricity ConnectedSeptic System Water Source WellPrivate

Listing provided courtesy of F.C. Tucker Company: . © 2026 Metropolitan Indianapolis Board of REALTORS®. Information Deemed Reliable But Not Guaranteed.


© 2026 Metropolitan Indianapolis Board of REALTORS®. IDX information is provided exclusively for consumers' personal, non-commercial use and may not be used for any purpose other than to identify prospective properties consumers may be interested in purchasing. Information is deemed reliable but is not guaranteed accurate by the BLC® listing service or David Brenton's Team.

Based on information submitted to the MLS GRID as of 2026-11-09T23:25:16.733. All data is obtained from various sources and may not have been verified by broker or MLS GRID. Supplied Open House Information is subject to change without notice. All information should be independently reviewed and verified for accuracy. Properties may or may not be listed by the office/agent presenting the information.
Click here for MLS GRID DMCA Notice
 
https://bt-photos.global.ssl.fastly.net/indy/1280_boomver_2_22130585-1.jpg https://bt-photos.global.ssl.fastly.net/indy/1280_boomver_2_22130585-1.jpg https://bt-photos.global.ssl.fastly.net/indy/1280_boomver_2_22130585-1.jpg
Logo
David Brenton's Team
4741 E Stop 11 Rd.
Indianapolis IN, 46237