















































Description
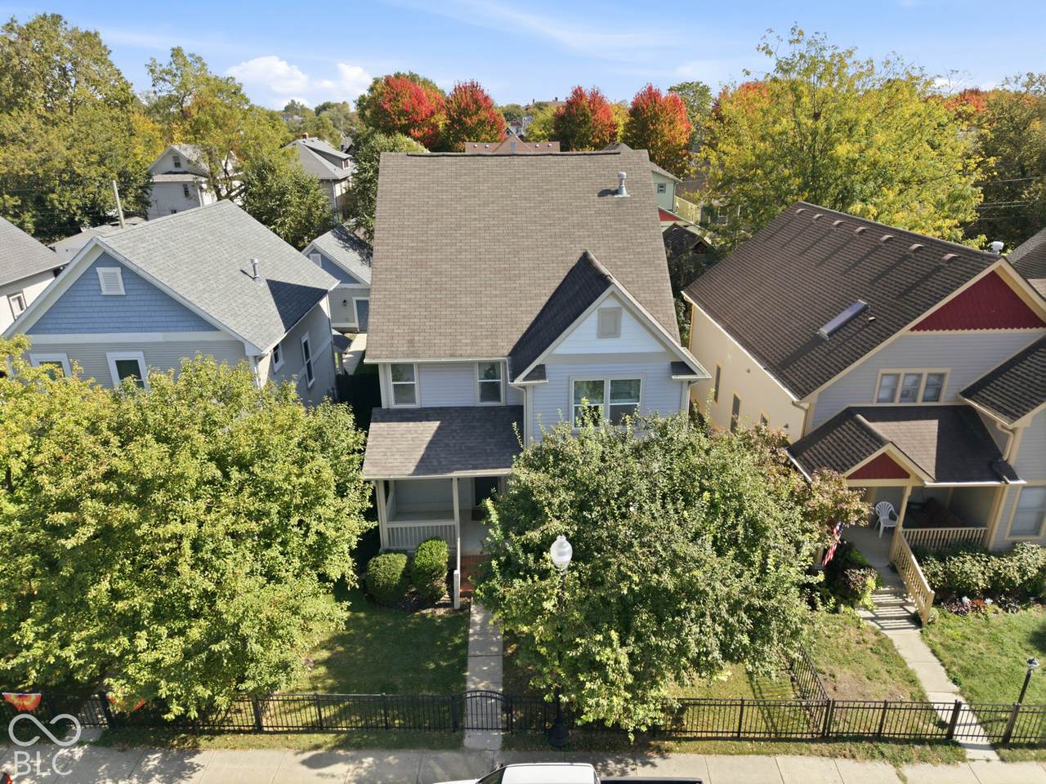
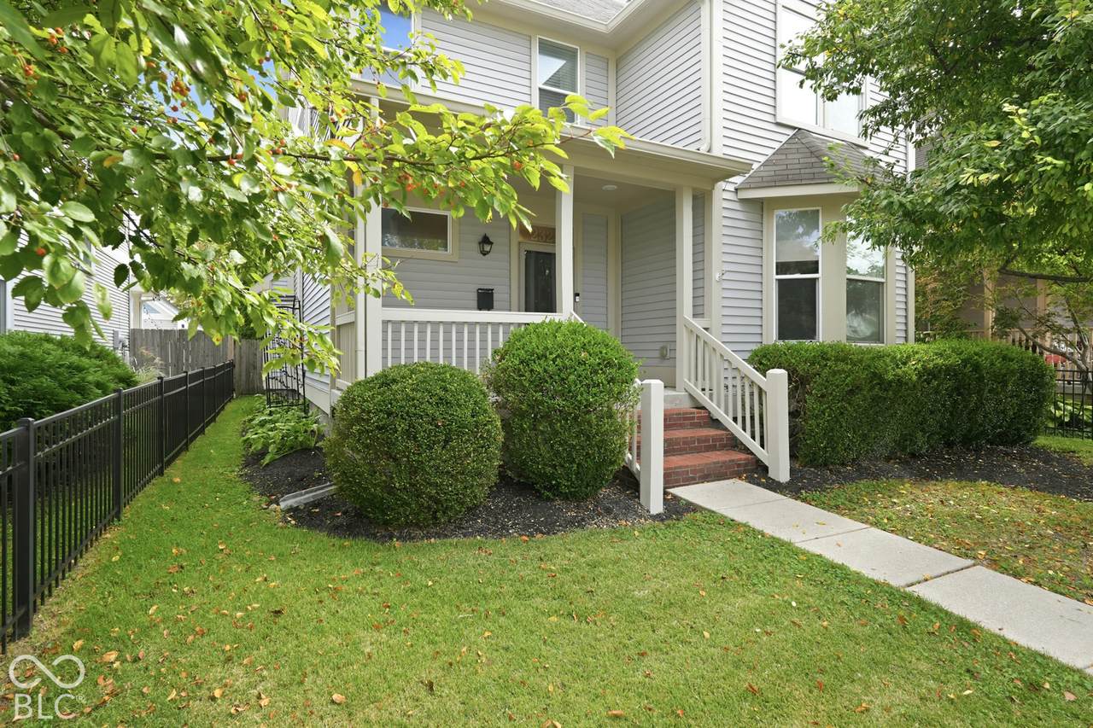
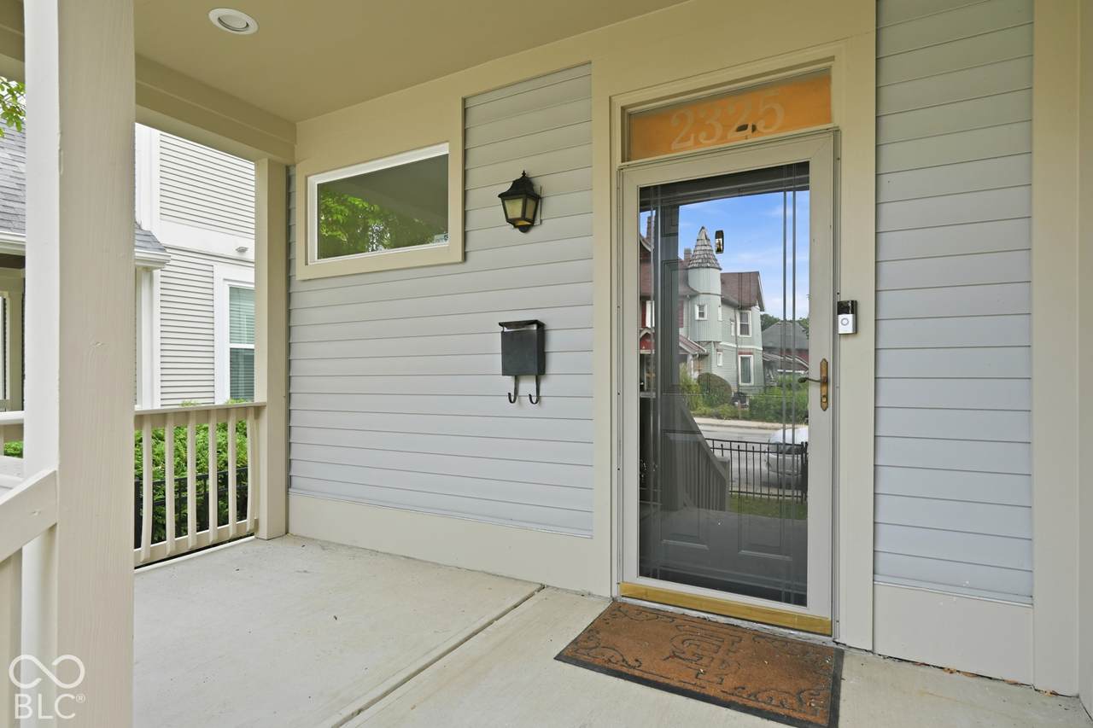
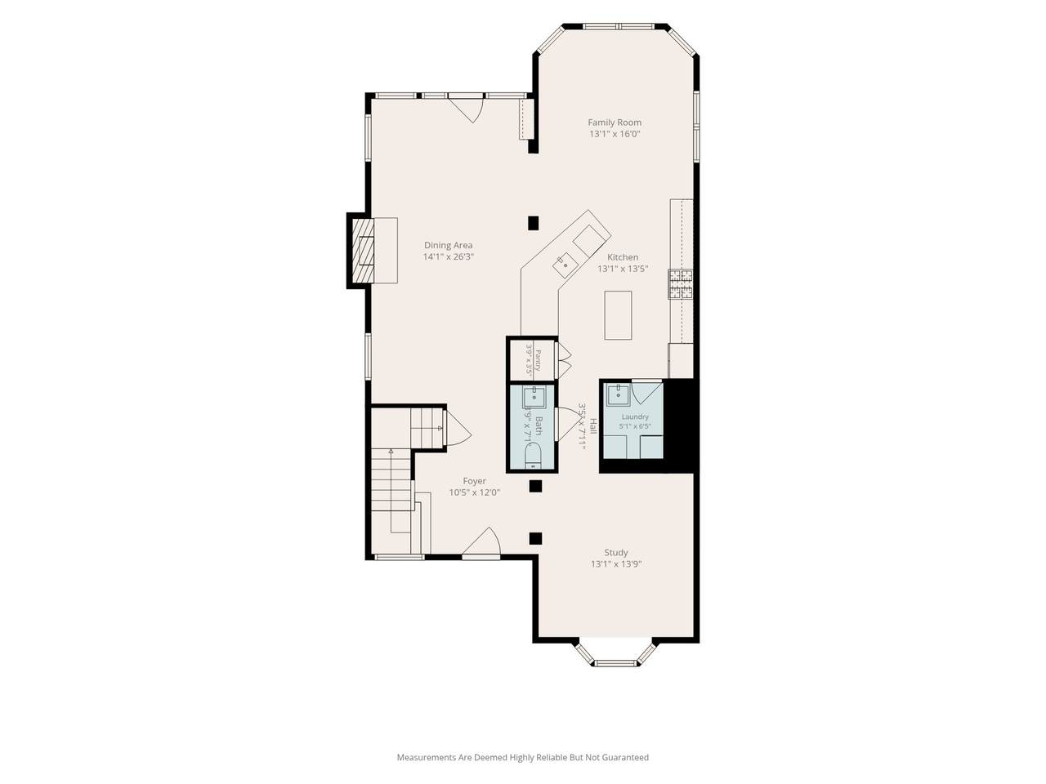
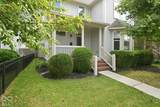
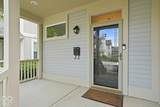
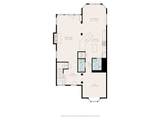
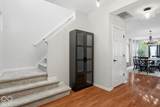
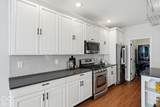
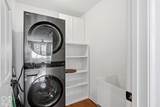
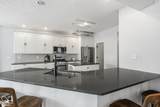
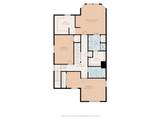
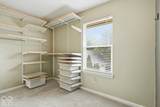
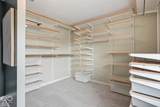
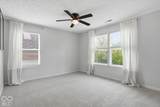
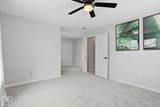
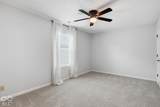
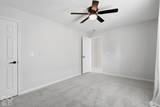
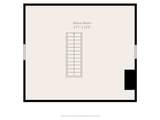
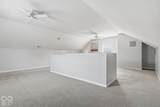
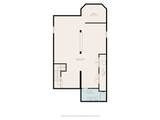
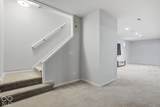
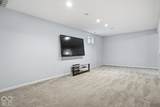
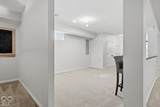
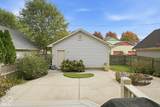
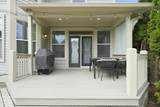
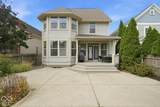
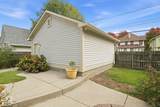
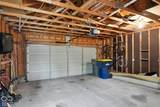
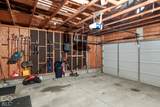
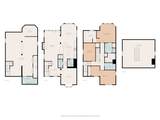
Fun Fact #1: A rainbow on Venus is called a 'glory'. Fun Fact #2: If you get this house, it will be glorious! (That was a bad joke, but it did remind me of a great movie called "Glory", but I digress.) Make sure to find time to check out this 3-level beauty with fully finished basement just moments from all that downtown Indy has to offer! Features include a large, open main floor flowing from the expansive and updated Kitchen (highlighted with a quartz countertop, breakfast bar for additional seating, pantry, and all appliances staying!) to the interchangeable formal Dining Room and Living Room (highlighted with tall windows, custom storage, and gas fireplace)! In addition, the main floor features the laundry room, front-facing home office, half bathroom, and easy access to the outdoor patio and 2-car garage! Head up stairs to find new carpet throughout and all four bedrooms including the primary suite which features a tremendous amount of closet, tons of natural light, and recently updated primary bathroom! Head downstairs to find the fully-finished basement with a full bathroom and tall ceilings offering tons of additional space/flexibility for all your movie, crafting, working out, or whatever else you'd like needs! Finally, enjoy an outdoor dinner on your covered, Eastern-facing and recently painted deck that overlooks your private backyard complete with a built-in fire pit, full privacy fence, mature landscaping, and an even an existing a hot tub hookup! All of this and you're walking distance to some of your favorite places, a short drive from all that downtown has to offer, and a quick commute to every major local highway. This home truly has it all!!
-
4BEDS
-
0.13ACRES
-
3BATHS
-
11/2 BATHS
-
4,661SQFT
-
$149$/SQFT
Description
Fun Fact #1: A rainbow on Venus is called a 'glory'. Fun Fact #2: If you get this house, it will be glorious! (That was a bad joke, but it did remind me of a great movie called "Glory", but I digress.) Make sure to find time to check out this 3-level beauty with fully finished basement just moments from all that downtown Indy has to offer! Features include a large, open main floor flowing from the expansive and updated Kitchen (highlighted with a quartz countertop, breakfast bar for additional seating, pantry, and all appliances staying!) to the interchangeable formal Dining Room and Living Room (highlighted with tall windows, custom storage, and gas fireplace)! In addition, the main floor features the laundry room, front-facing home office, half bathroom, and easy access to the outdoor patio and 2-car garage! Head up stairs to find new carpet throughout and all four bedrooms including the primary suite which features a tremendous amount of closet, tons of natural light, and recently updated primary bathroom! Head downstairs to find the fully-finished basement with a full bathroom and tall ceilings offering tons of additional space/flexibility for all your movie, crafting, working out, or whatever else you'd like needs! Finally, enjoy an outdoor dinner on your covered, Eastern-facing and recently painted deck that overlooks your private backyard complete with a built-in fire pit, full privacy fence, mature landscaping, and an even an existing a hot tub hookup! All of this and you're walking distance to some of your favorite places, a short drive from all that downtown has to offer, and a quick commute to every major local highway. This home truly has it all!!
© 2026 Metropolitan Indianapolis Board of REALTORS®. IDX information is provided exclusively for consumers' personal, non-commercial use and may not be used for any purpose other than to identify prospective properties consumers may be interested in purchasing. Information is deemed reliable but is not guaranteed accurate by the BLC® listing service or David Brenton's Team.
Based on information submitted to the MLS GRID as of 2026-11-14T16:25:20.527. All data is obtained from various sources and may not have been verified by broker or MLS GRID. Supplied Open House Information is subject to change without notice. All information should be independently reviewed and verified for accuracy. Properties may or may not be listed by the office/agent presenting the information.
Click here for MLS GRID DMCA Notice