














Description
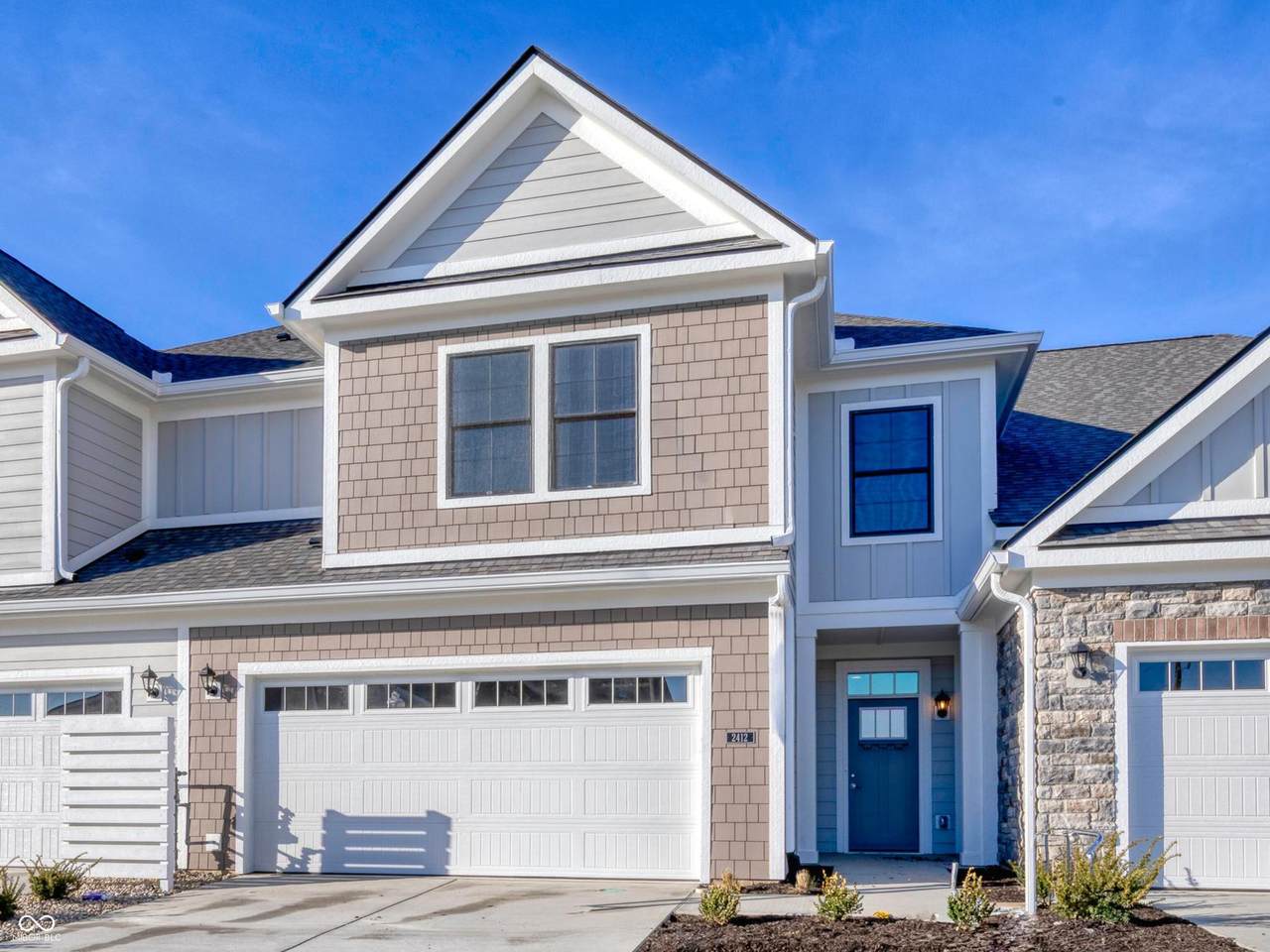
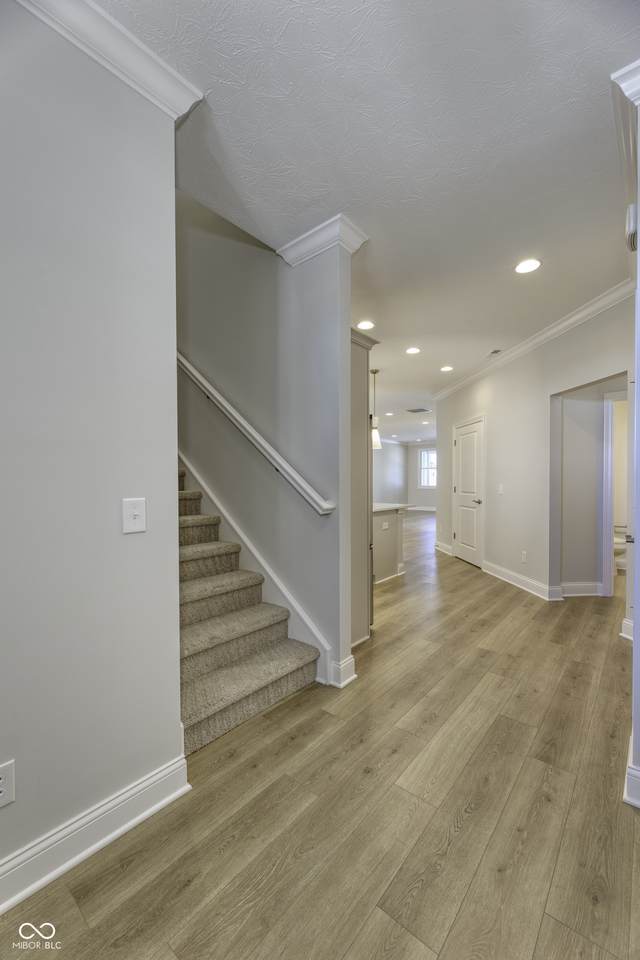
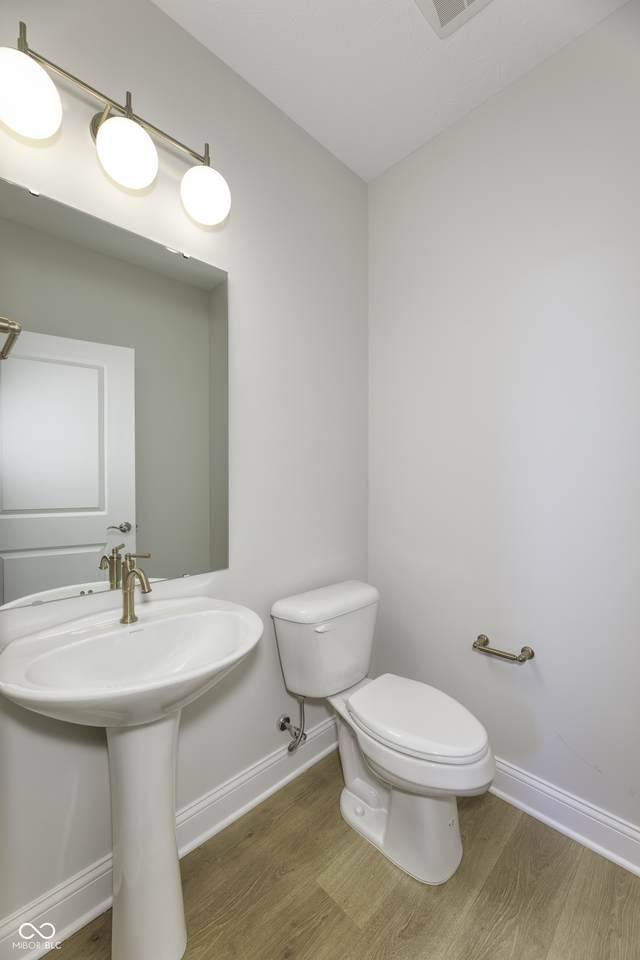
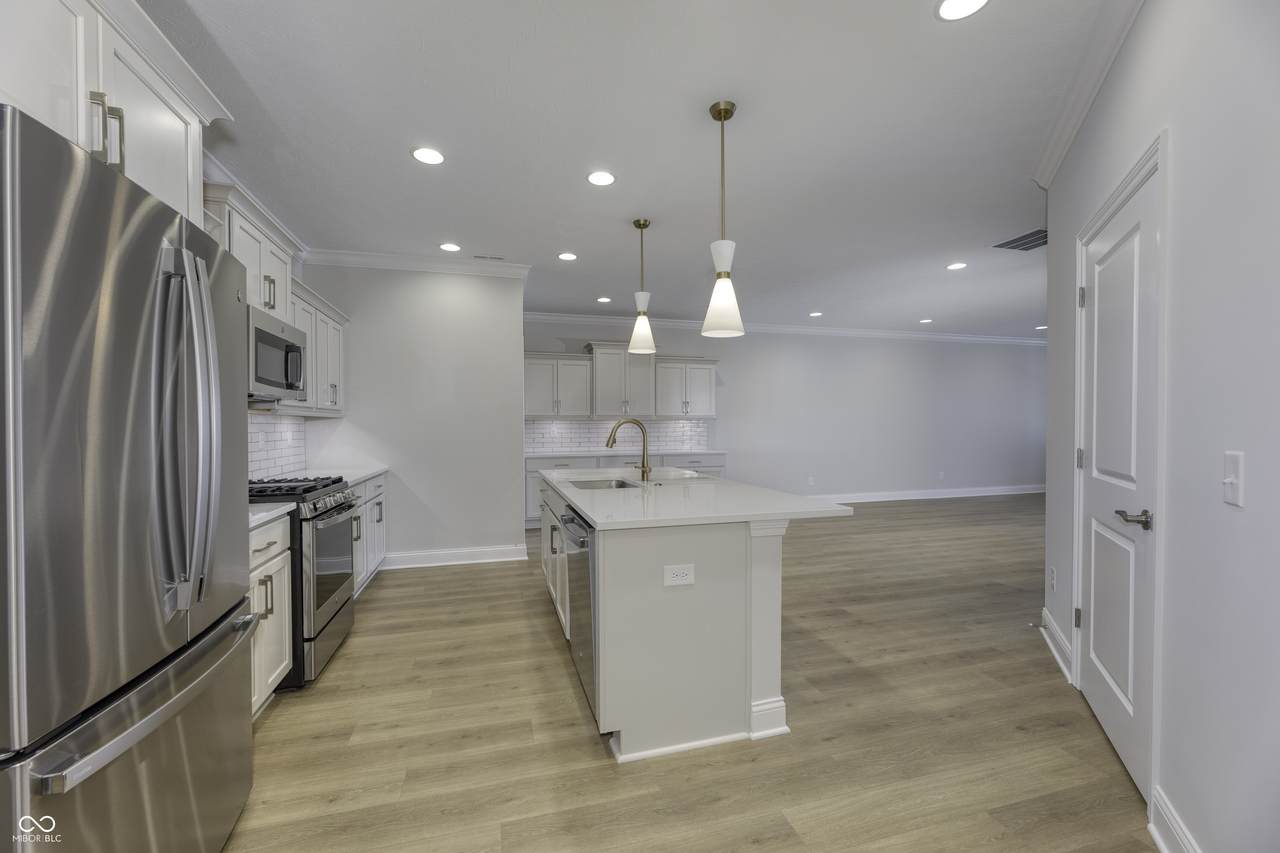
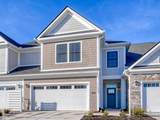
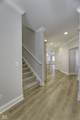
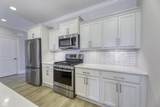
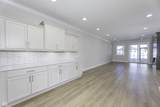
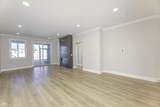
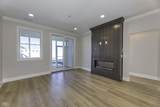
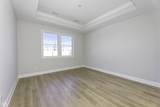
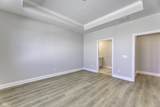
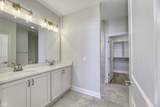
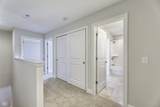
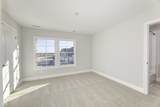
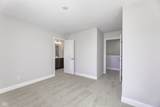
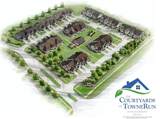
Looking for a 2 story home with main floor owner's suite and a private courtyard? You've found it! This home is completed and ready to close now! The Oxford by Epcon Communities - A Townhome Like No Other! The Oxford redefines townhome living with features rarely found in similar homes in the area. Designed with convenience and privacy in mind, this floor plan offers a main floor owner's suite-a true standout that provides effortless, single-level living without sacrificing space or style. The owner's suite includes a tray ceiling, walk-in closet, and our Universal Shower with zero-threshold entry for ease and accessibility. The open layout centers around a spacious kitchen with a large island and walk-in pantry, ideal for hosting or everyday living. The family room opens directly to a screened porch and patio, blending indoor and outdoor spaces. Step outside and enjoy your own private fenced courtyard, a rare feature that creates a quiet outdoor retreat perfect for relaxing, gardening, or entertaining-something most townhomes simply don't offer. Upstairs offers even more flexibility, with a secondary bedroom suite and third bedroom-perfect for guests, hobbies, or work-from-home needs. With its rare combination of comfort, privacy, and thoughtful design, the Oxford isn't just another townhome-it's a smarter way to live. TowneRun has a community Lounge with firepit and is located within walking distance to future restaurants, retail, and a Lifetime Fitness. The vision behind the Courtyards of TowneRun was to bring everything you'd expect from an Epcon home and community, zero steps/private courtyards/luxury finishes, low maintenance, into a townhome that's unique and completely different than any other townhome on the market. The Lounge is now Open - see virtual tour!
-
3BEDS
-
0.07ACRES
-
2BATHS
-
11/2 BATHS
-
1,967SQFT
-
$235$/SQFT
School Information
Description
Looking for a 2 story home with main floor owner's suite and a private courtyard? You've found it! This home is completed and ready to close now! The Oxford by Epcon Communities - A Townhome Like No Other! The Oxford redefines townhome living with features rarely found in similar homes in the area. Designed with convenience and privacy in mind, this floor plan offers a main floor owner's suite-a true standout that provides effortless, single-level living without sacrificing space or style. The owner's suite includes a tray ceiling, walk-in closet, and our Universal Shower with zero-threshold entry for ease and accessibility. The open layout centers around a spacious kitchen with a large island and walk-in pantry, ideal for hosting or everyday living. The family room opens directly to a screened porch and patio, blending indoor and outdoor spaces. Step outside and enjoy your own private fenced courtyard, a rare feature that creates a quiet outdoor retreat perfect for relaxing, gardening, or entertaining-something most townhomes simply don't offer. Upstairs offers even more flexibility, with a secondary bedroom suite and third bedroom-perfect for guests, hobbies, or work-from-home needs. With its rare combination of comfort, privacy, and thoughtful design, the Oxford isn't just another townhome-it's a smarter way to live. TowneRun has a community Lounge with firepit and is located within walking distance to future restaurants, retail, and a Lifetime Fitness. The vision behind the Courtyards of TowneRun was to bring everything you'd expect from an Epcon home and community, zero steps/private courtyards/luxury finishes, low maintenance, into a townhome that's unique and completely different than any other townhome on the market. The Lounge is now Open - see virtual tour!
© 2026 Metropolitan Indianapolis Board of REALTORS®. IDX information is provided exclusively for consumers' personal, non-commercial use and may not be used for any purpose other than to identify prospective properties consumers may be interested in purchasing. Information is deemed reliable but is not guaranteed accurate by the BLC® listing service or David Brenton's Team.
Based on information submitted to the MLS GRID as of 2026-10-17T00:25:20.93. All data is obtained from various sources and may not have been verified by broker or MLS GRID. Supplied Open House Information is subject to change without notice. All information should be independently reviewed and verified for accuracy. Properties may or may not be listed by the office/agent presenting the information.
Click here for MLS GRID DMCA Notice