
























Skip To Content

2449 Stonehaven Drive

Avon, IN 46123
  • $638,000
  • STATUS: Sold
  • ON SITE: 421 Days
  • MLS #: 22057133
Sold - 10/09/2025
$638,000
SOLD - 10/09/2025
  • 4
    BEDS
  • 0.35
    ACRES
  • 3
    BATHS
  • 1
    1/2 BATHS
  • 4,361
    SQFT
  • $0
    $/SQFT
Neighborhood:
Type:
Single-Family Home
Built:
2017
County:

School Information

High School:
School District:

Description

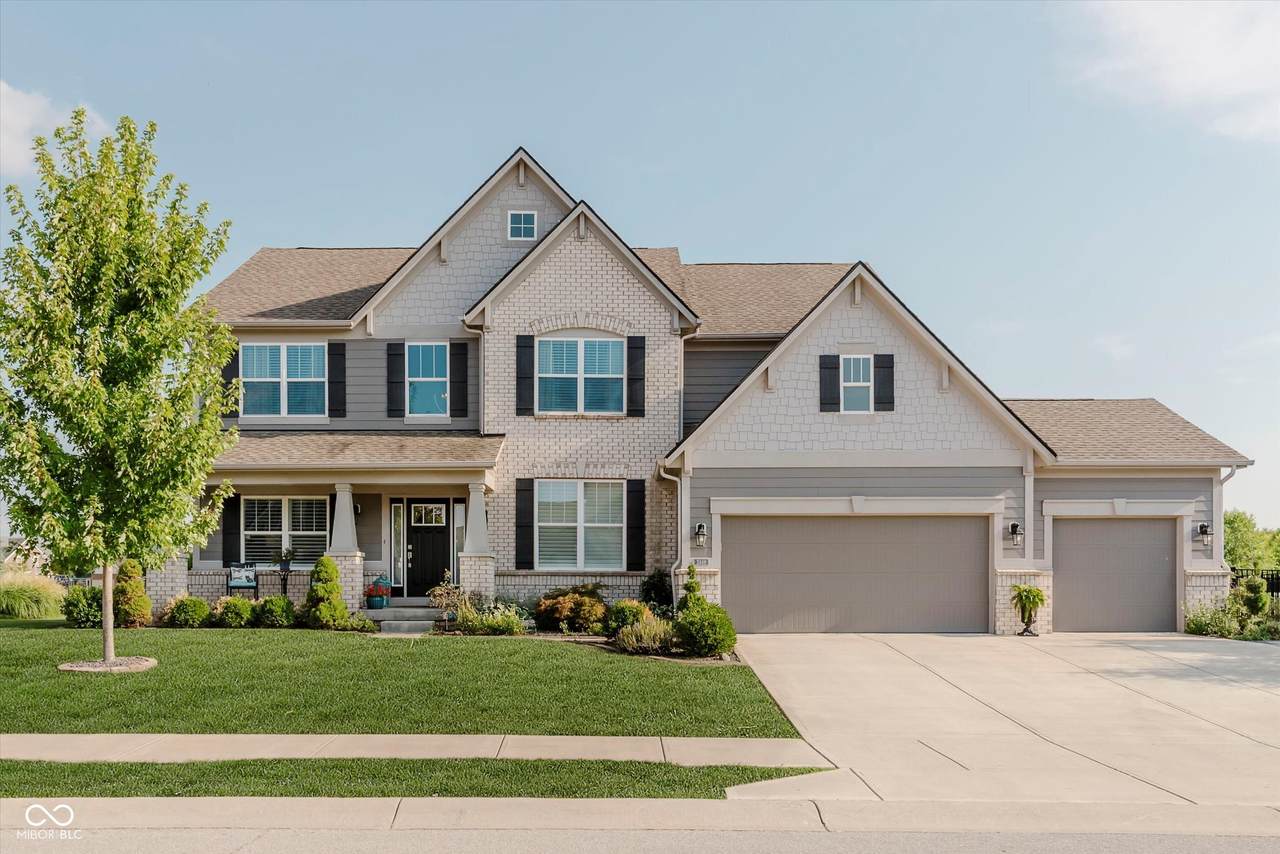
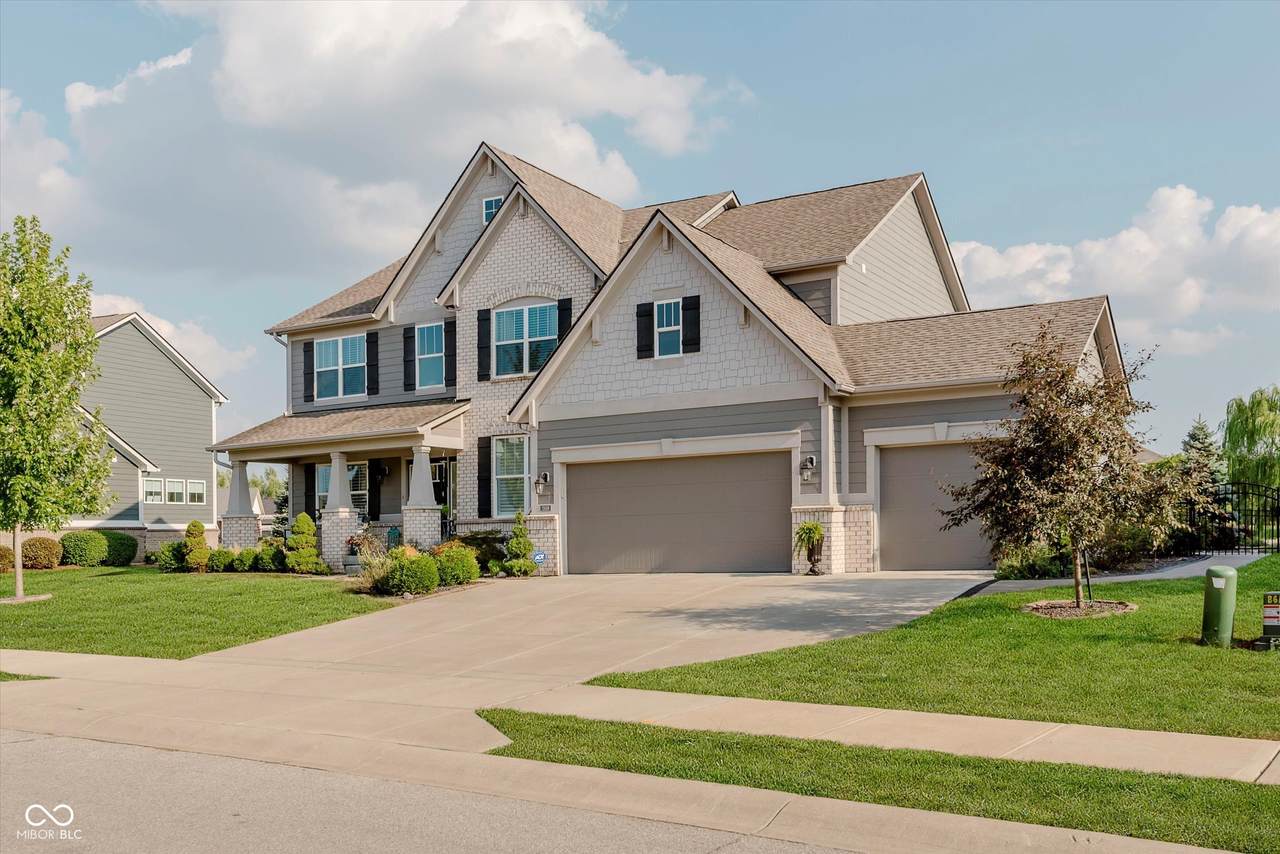
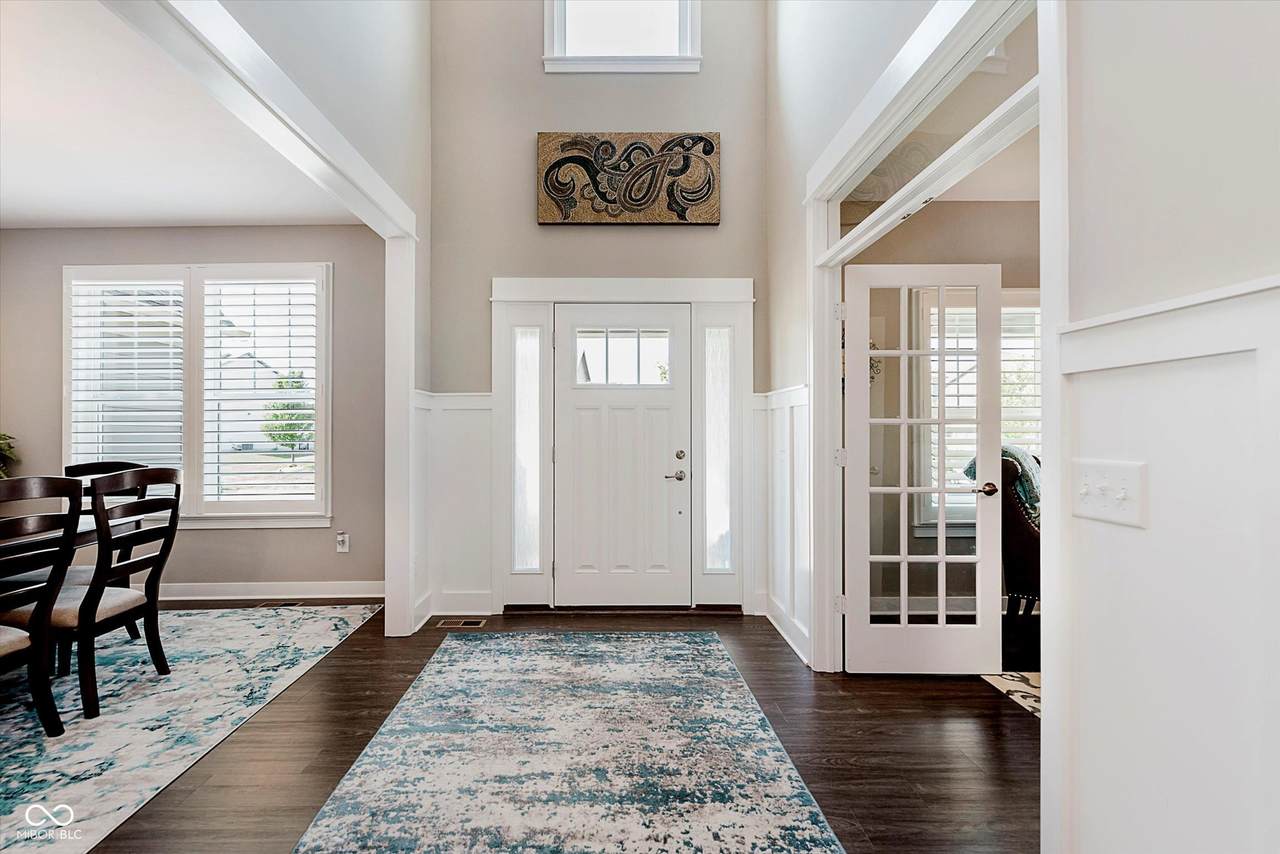
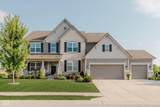
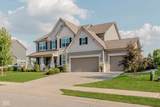
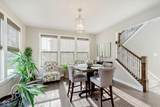
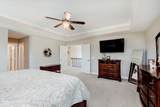
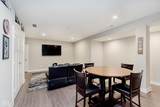
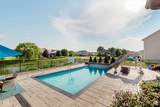
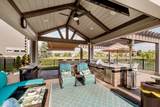
Looking for a home with WOW factor and elegance? This comfortable two-story was made for entertaining and easy living. Four bedrooms, 3.5 baths plus a basement. Be impressed and and in awe with the expansive, resort style, outdoor living space with a saltwater, inground swimming pool!! Complete with a pool slide, new cover and new pool sweeper. Covered outdoor kitchen area, fenced in yard and professional landscaping. The heated, fiberglass pool starts from 2 - 6 feet and will provide years of entertainment and special memories with friends and family. "All of this overlooking a peaceful pond." Partially finished basement features a full bathroom, bonus room areas, storage room with an egress window for a possible future bedroom. Basement is also pre-plumbed for a bar/ kitchenette. The open concept main level offers a two-story entry, engineered, waterproof, laminate floors throughout and so much more! Upgraded kitchen with loads of cabinets, oversized center island plus a walk-in pantry. Gas starter fireplace, nine foot ceilings, upgraded fans and lighting, upgraded Zenga custom blinds and shutters. Possession is negotiable. Water heater, dishwasher, and sump pump with battery back up are all one year old.

Monthly Payment Calculator


© 2026 Metropolitan Indianapolis Board of REALTORS®. IDX information is provided exclusively for consumers' personal, non-commercial use and may not be used for any purpose other than to identify prospective properties consumers may be interested in purchasing. Information is deemed reliable but is not guaranteed accurate by the BLC® listing service or David Brenton's Team.

Based on information submitted to the MLS GRID as of 2026-10-14T00:24:54.543. All data is obtained from various sources and may not have been verified by broker or MLS GRID. Supplied Open House Information is subject to change without notice. All information should be independently reviewed and verified for accuracy. Properties may or may not be listed by the office/agent presenting the information.
Click here for MLS GRID DMCA Notice
www.davidbrentonsteam.com/homes/167014286
Print Image

2449 Stonehaven Drive Avon, IN 46123

  • Price: $659,900
  • Status: Sold
  • On Site: 421 Days
  • Updated: 153 min ago
  • MLS #: 22057133
4
Beds
3
Baths
1
½ Baths
0.35
Acres
4,361
SQFT
$0
$/SQFT
2017
Built
Neighborhood:
Woodcreek Reserve
County:
Hendricks
Area:
3204 - Hendricks - Washington
High School:
Avon High School
School District:
Avon Community School Corp
Property Description
Looking for a home with WOW factor and elegance? This comfortable two-story was made for entertaining and easy living. Four bedrooms, 3.5 baths plus a basement. Be impressed and and in awe with the expansive, resort style, outdoor living space with a saltwater, inground swimming pool!! Complete with a pool slide, new cover and new pool sweeper. Covered outdoor kitchen area, fenced in yard and professional landscaping. The heated, fiberglass pool starts from 2 - 6 feet and will provide years of entertainment and special memories with friends and family. "All of this overlooking a peaceful pond." Partially finished basement features a full bathroom, bonus room areas, storage room with an egress window for a possible future bedroom. Basement is also pre-plumbed for a bar/ kitchenette. The open concept main level offers a two-story entry, engineered, waterproof, laminate floors throughout and so much more! Upgraded kitchen with loads of cabinets, oversized center island plus a walk-in pantry. Gas starter fireplace, nine foot ceilings, upgraded fans and lighting, upgraded Zenga custom blinds and shutters. Possession is negotiable. Water heater, dishwasher, and sump pump with battery back up are all one year old.
Exterior Features

Architectural Style Traditional Construction Materials BrickCement Siding Exterior Features Outdoor Kitchen Fencing Full Foundation Details Concrete Perimeter Garage Parking Other Garage Door Opener Garage Sq Ft 735 Garage YN Yes Horse Amenities None Levels Two Lot Information CurbsSidewalksSee Remarks Parking Features Attached Pool Features FencedHeatedIn GroundPool CoverSalt Water Porch CoveredPatio View Pond View YN Yes Waterfront Features PondWater View Waterfront YN Yes

Interior Features

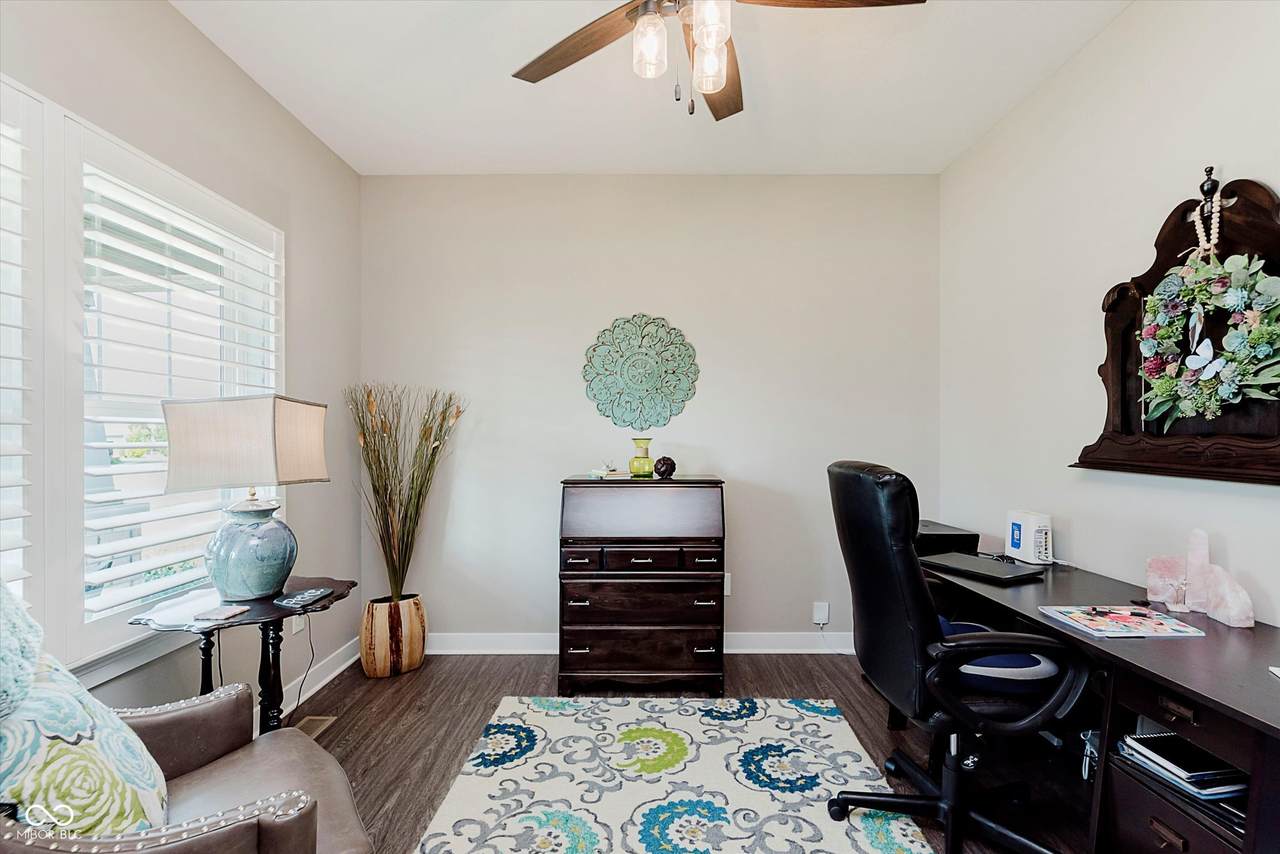
Appliances Gas CooktopDishwasherDryerDisposalMicrowaveOvenConvection OvenRefrigeratorWasherWater HeaterWater PurifierWater Softener Owned Basement Ceiling - 9+ feetEgress Window(s)FinishedFinished CeilingFinished WallsPartialRoughed InStorage Space Basement YN Yes Below Grade Finished Area 1050 Building Area Total 4361 Cooling Central Air Eating Area Breakfast RoomDining Combo/KitchenFormal Dining Room Fireplace Features Gas LogGreat Room Fireplaces Total 1 Full Baths Basement 1 Full Baths Main 0 Full Baths MU 2 Full Baths Upper 2 Half Baths Basement 0 Half Baths Main 1 Half Baths MU 1 Half Baths Upper 0 Heating Forced AirNatural Gas Interior Features High CeilingsKitchen IslandEntrance FoyerPaddle FanHi-Speed Internet AvailblPantryWalk-In Closet(s)Wood Work Painted Main Level Bedrooms 0 Main Level Sq Ft 1606 Primary Bedroom Description Closet Walk in Rooms Office (Main Level 12x11) Dining Room (Main Level 15x12) Great Room (Main Level 18x17) Kitchen (Main Level 14x13) Breakfast Room (Main Level 11x10) Sun Room (Main Level 14x14) Laundry (Upper Level 10x10) Primary Bedroom (Upper Level 18x17) Bedroom 2 (Upper Level 13x11) Bedroom 3 (Upper Level 14x12) Bedroom 4 (Upper Level 12x11) Bonus Room (Basement Level 20x25) Rooms MU 11 Rooms Total MU 11 Spa YN No Sq Ft MU 3311 Upper Sq Ft 1705

Property Features

Accessibility Features YN No Acres 1/4-1/2 Acre Association Fee 425 Association Fee Frequency Annually Association Fee Includes Association Home OwnersEntrance Common Association YN Yes Builder Name Lennar Current Financing Conventional Dpr YN Yes Hoa Disclosures Covenants & Restrictions Laundry Laundry RoomUpper Level New Construction YN No Other Equipment Sump Pump w/Backup Ownership Interest Types Mandatory Fee Possession Negotiable Property Attached YN No Property Sub Type Single Family Residence Rooms Total 12 Security Features Smoke Detector(s) Semi Annual Property Tax Amt 3307 Solid Waste No Special Listing Conditions Sales Disclosure On File Tax Exemption Homestead Tax Exemption Tax Year 2024 Township Washington Transaction Type Sale Utilities Cable Connected Water Source Public

Listing provided courtesy of F.C. Tucker Company: . © 2026 Metropolitan Indianapolis Board of REALTORS®. Information Deemed Reliable But Not Guaranteed.


© 2026 Metropolitan Indianapolis Board of REALTORS®. IDX information is provided exclusively for consumers' personal, non-commercial use and may not be used for any purpose other than to identify prospective properties consumers may be interested in purchasing. Information is deemed reliable but is not guaranteed accurate by the BLC® listing service or David Brenton's Team.

Based on information submitted to the MLS GRID as of 2026-10-14T00:24:54.543. All data is obtained from various sources and may not have been verified by broker or MLS GRID. Supplied Open House Information is subject to change without notice. All information should be independently reviewed and verified for accuracy. Properties may or may not be listed by the office/agent presenting the information.
Click here for MLS GRID DMCA Notice
 
https://bt-photos.global.ssl.fastly.net/indy/1280_boomver_1_22057133-1.jpg https://bt-photos.global.ssl.fastly.net/indy/1280_boomver_1_22057133-1.jpg https://bt-photos.global.ssl.fastly.net/indy/1280_boomver_1_22057133-1.jpg
Logo
David Brenton's Team
4741 E Stop 11 Rd.
Indianapolis IN, 46237