




Skip To Content

2521 E 5th Street

Anderson, IN 46012
  • $84,900
  • STATUS: Active
  • ON SITE: 23 Days
  • MLS #: 22132576
Price Reduced
UPDATED: 36 min ago
$84,900
  • 3
    BEDS
  • 0.15
    ACRES
  • 2
    BATHS
  • 0
    1/2 BATHS
  • 2,611
    SQFT
  • $33
    $/SQFT
Neighborhood:
Type:
Single-Family Home
Built:
1947
County:

School Information

Middle School:
School District:

Description

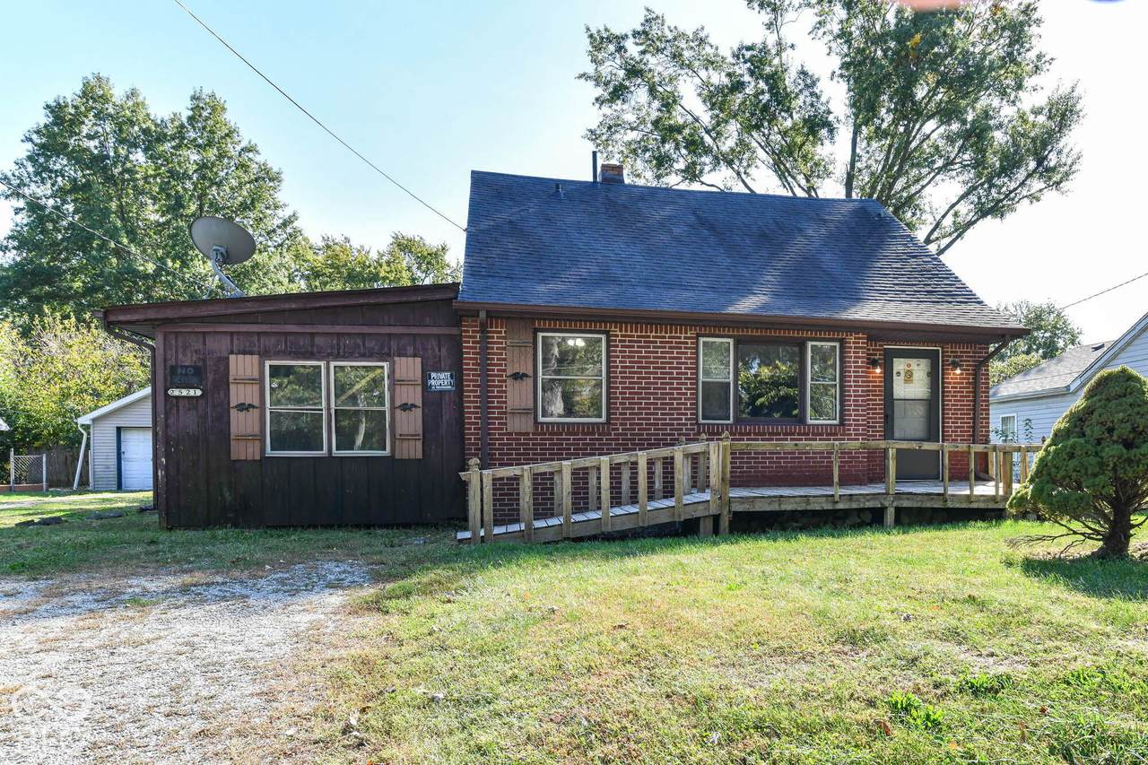
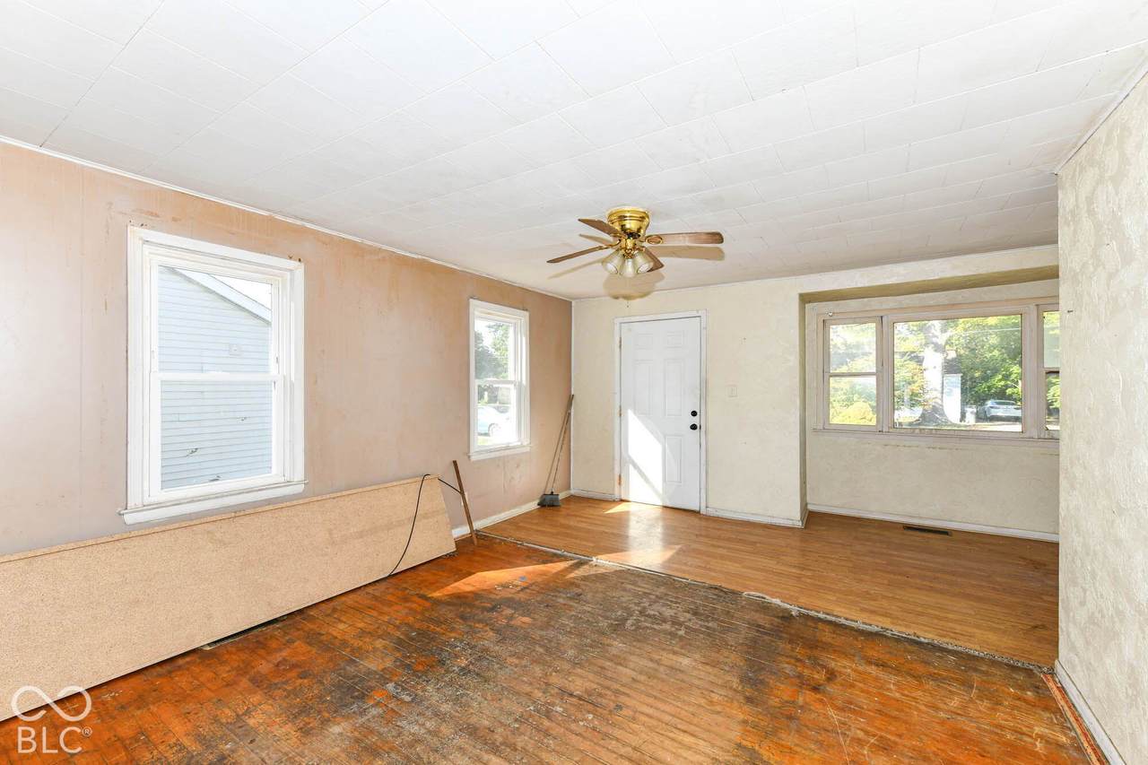
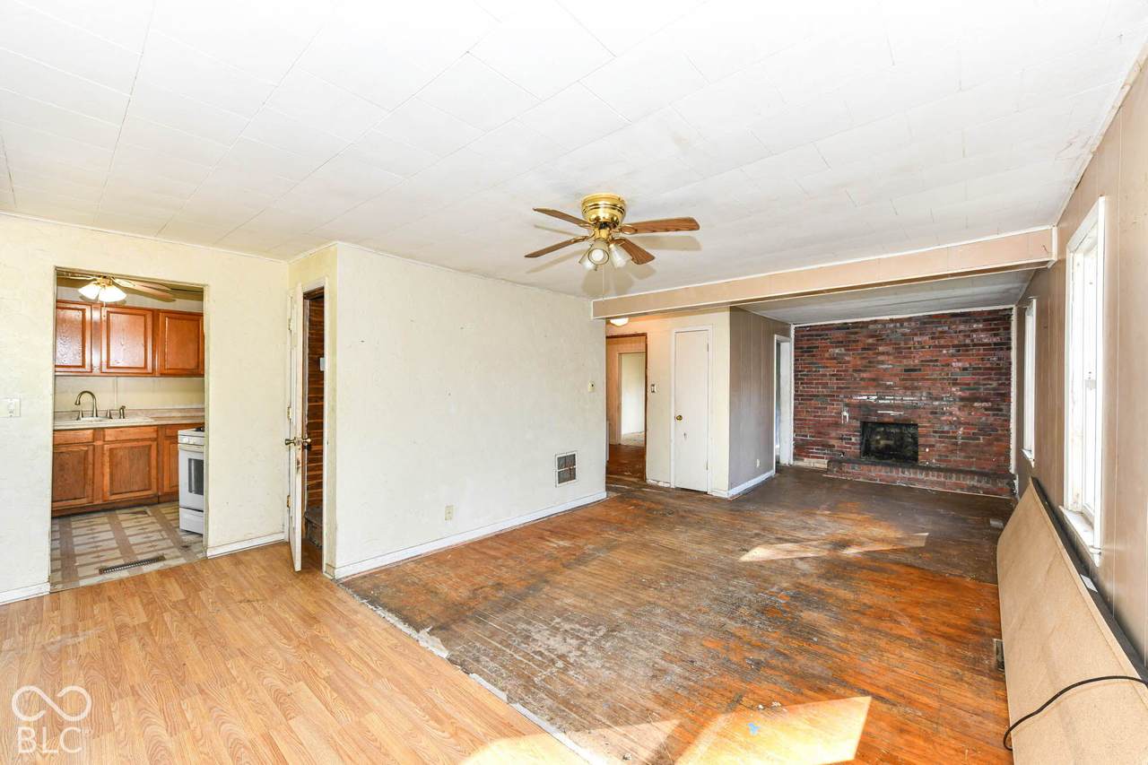
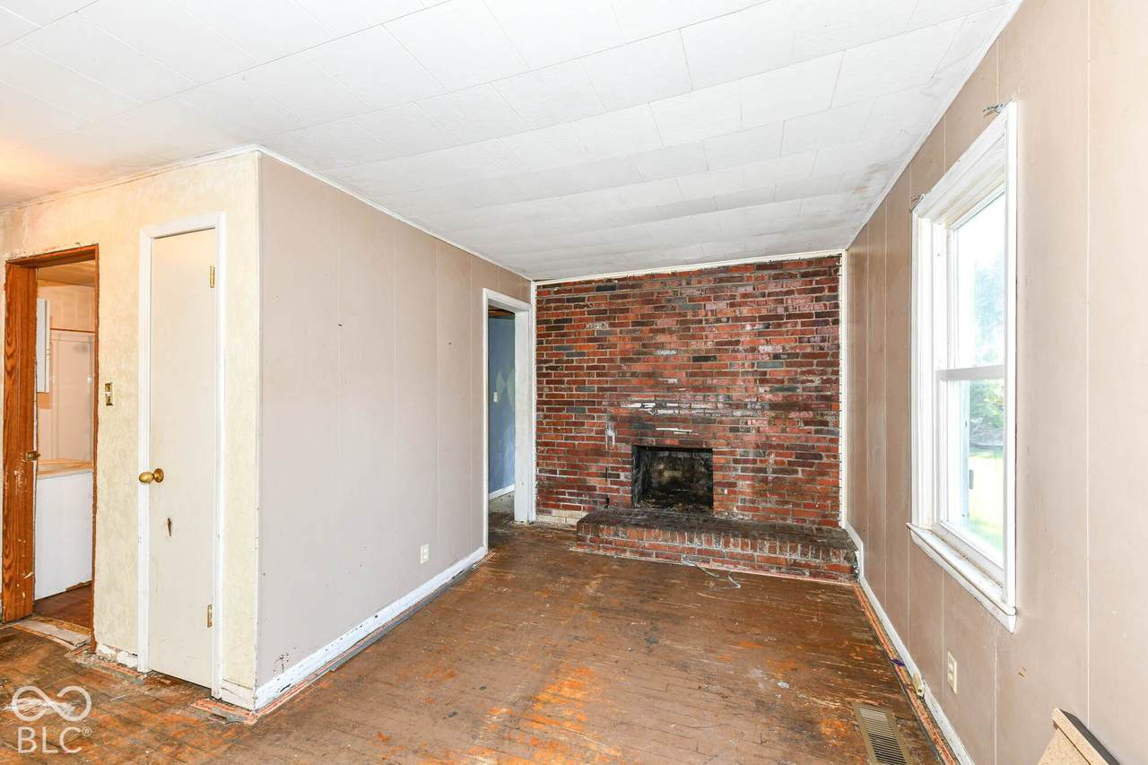
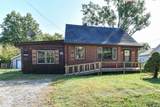
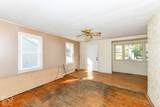
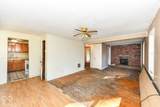
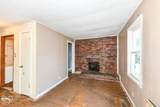
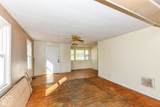
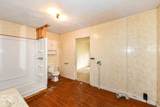
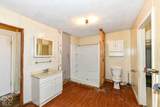
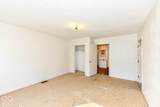
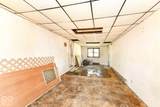
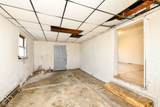
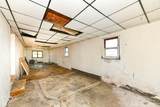
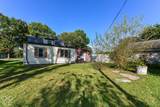
Looking for your next project? Check out this single-family home in a quiet community priced well below the after repair value. This house presents a significant investment opportunity for those with a vision for renovation or property portfolio expansion. The heart of the home centers around a living room defined by a classic fireplace, providing an inviting focal point that grounds the floor plan. It serves as an adaptable space ready to accommodate your design preferences and lifestyle needs. The bathroom facilities are designed for comfort and ease of use. This home includes a spacious bathroom layout, highlighted by the convenience of a walk-in shower. Spread across 1.5 stories, this property sits on a large lot and features three bedrooms and two full bathrooms, offering a functional footprint for the savvy buyer or handy homeowner to enhance. With its blend of classic architecture and potential for value-add updates, this property is ready for your personal touch.

Monthly Payment Calculator


© 2026 Metropolitan Indianapolis Board of REALTORS®. IDX information is provided exclusively for consumers' personal, non-commercial use and may not be used for any purpose other than to identify prospective properties consumers may be interested in purchasing. Information is deemed reliable but is not guaranteed accurate by the BLC® listing service or David Brenton's Team.

Based on information submitted to the MLS GRID as of 2026-11-14T16:25:20.527. All data is obtained from various sources and may not have been verified by broker or MLS GRID. Supplied Open House Information is subject to change without notice. All information should be independently reviewed and verified for accuracy. Properties may or may not be listed by the office/agent presenting the information.
Click here for MLS GRID DMCA Notice
www.davidbrentonsteam.com/homes/182433090
Print Image

2521 E 5th Street Anderson, IN 46012

  • Price: $84,900
  • Status: Active
  • On Site: 23 Days
  • Updated: 36 min ago
  • MLS #: 22132576
3
Beds
2
Baths
0
½ Baths
0.15
Acres
2,611
SQFT
$33
$/SQFT
1947
Built
Neighborhood:
No Subdivision
County:
Madison
Area:
4810 - Madison - Anderson NW
Middle School:
Highland Middle School
School District:
Anderson Community
Property Description
Looking for your next project? Check out this single-family home in a quiet community priced well below the after repair value. This house presents a significant investment opportunity for those with a vision for renovation or property portfolio expansion. The heart of the home centers around a living room defined by a classic fireplace, providing an inviting focal point that grounds the floor plan. It serves as an adaptable space ready to accommodate your design preferences and lifestyle needs. The bathroom facilities are designed for comfort and ease of use. This home includes a spacious bathroom layout, highlighted by the convenience of a walk-in shower. Spread across 1.5 stories, this property sits on a large lot and features three bedrooms and two full bathrooms, offering a functional footprint for the savvy buyer or handy homeowner to enhance. With its blend of classic architecture and potential for value-add updates, this property is ready for your personal touch.
Exterior Features

Architectural Style Bungalow Construction Materials Wood SidingBrick Foundation Details Crawl Space Garage YN No Horse Amenities None Levels One and One Half Parking Features Detached

Interior Features

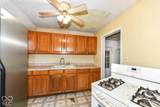
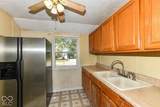
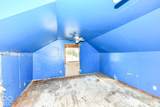
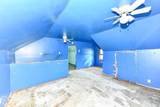
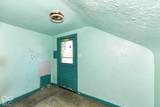
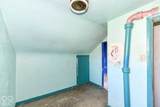
Appliances Water HeaterRefrigeratorGas Water Heater Basement YN No Building Area Total 2611 Cooling None Eating Area Formal Dining Room Fireplace Features MasonryLiving Room Fireplaces Total 1 Full Baths Basement 0 Full Baths Main 2 Full Baths MU 2 Full Baths Upper 0 Half Baths Basement 0 Half Baths Main 0 Half Baths MU 0 Half Baths Upper 0 Heating Forced Air Interior Features Attic AccessAttic StairwayHigh Ceilings Main Level Bedrooms 1 Main Level Sq Ft 1786 Rooms Living Room (Main Level 15x10) Dining Room (Main Level 10x10) Kitchen (Main Level 8x11) Master Bedroom (Main Level 11x13) Bedroom 2 (Upper Level 13x9) Bedroom 3 (Upper Level 9x7) Rooms MU 6 Rooms Total MU 6 Sq Ft MU 2611 Upper Sq Ft 825

Property Features

Accessibility Features YN No Acres <1/4 Acre Association YN No Current Financing SeeRemarks Dpr YN Yes New Construction YN No Possession Closing Property Attached YN No Property Condition Fixer Property Sub Type Single Family Residence Rooms Total 6 Semi Annual Property Tax Amt 789 Solid Waste No Special Listing Conditions As Is Tax Exemption None Tax Year 2025 Township Anderson Transaction Type Sale Water Source Public

Listing provided courtesy of Red Bridge Real Estate: . © 2026 Metropolitan Indianapolis Board of REALTORS®. Information Deemed Reliable But Not Guaranteed.


© 2026 Metropolitan Indianapolis Board of REALTORS®. IDX information is provided exclusively for consumers' personal, non-commercial use and may not be used for any purpose other than to identify prospective properties consumers may be interested in purchasing. Information is deemed reliable but is not guaranteed accurate by the BLC® listing service or David Brenton's Team.

Based on information submitted to the MLS GRID as of 2026-11-14T16:25:20.527. All data is obtained from various sources and may not have been verified by broker or MLS GRID. Supplied Open House Information is subject to change without notice. All information should be independently reviewed and verified for accuracy. Properties may or may not be listed by the office/agent presenting the information.
Click here for MLS GRID DMCA Notice
 
https://bt-photos.global.ssl.fastly.net/indy/1280_boomver_1_22132576-1.jpg https://bt-photos.global.ssl.fastly.net/indy/1280_boomver_1_22132576-1.jpg https://bt-photos.global.ssl.fastly.net/indy/1280_boomver_1_22132576-1.jpg
Logo
David Brenton's Team
4741 E Stop 11 Rd.
Indianapolis IN, 46237