














Description
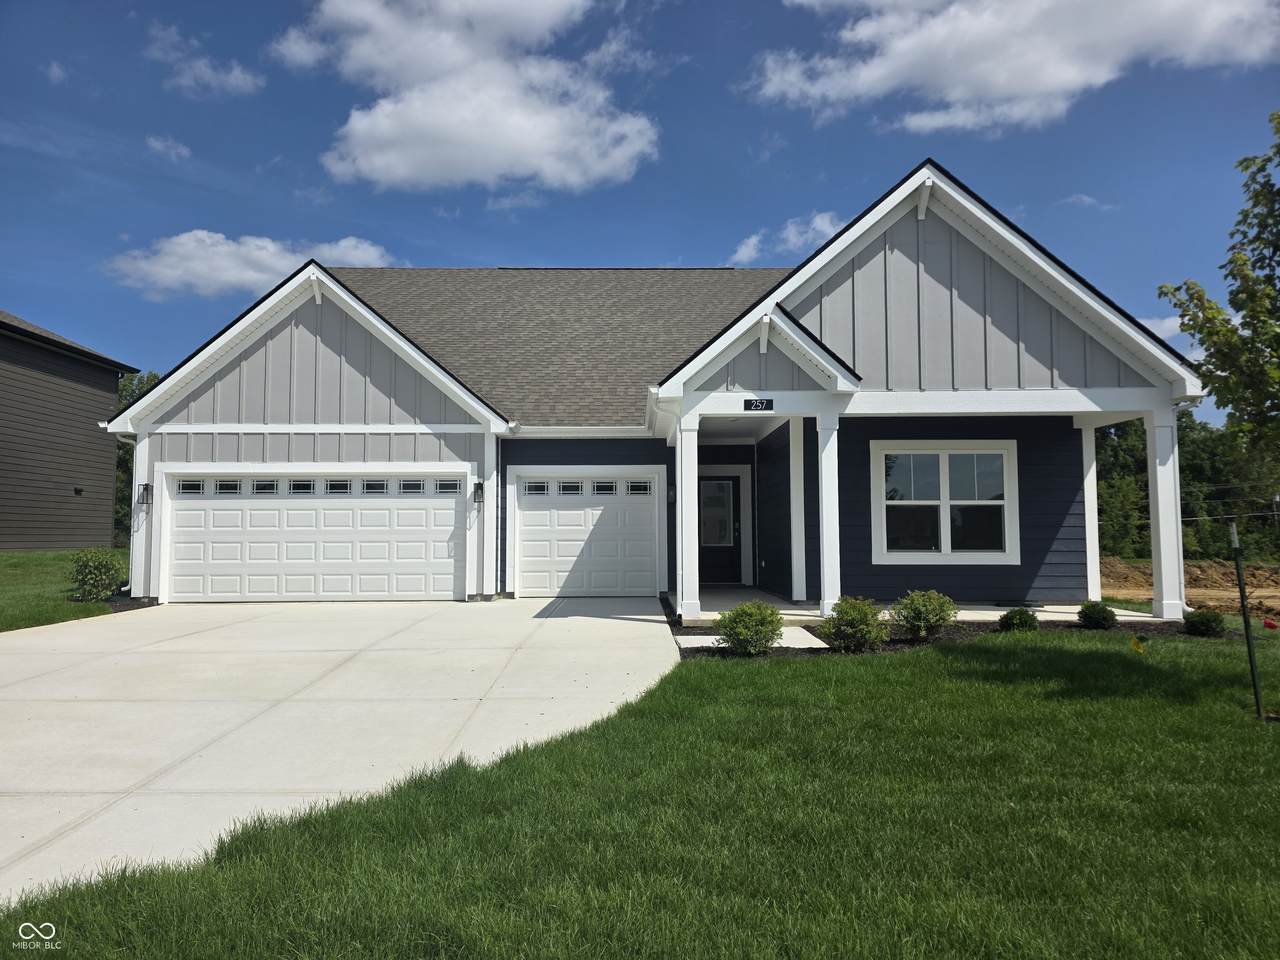
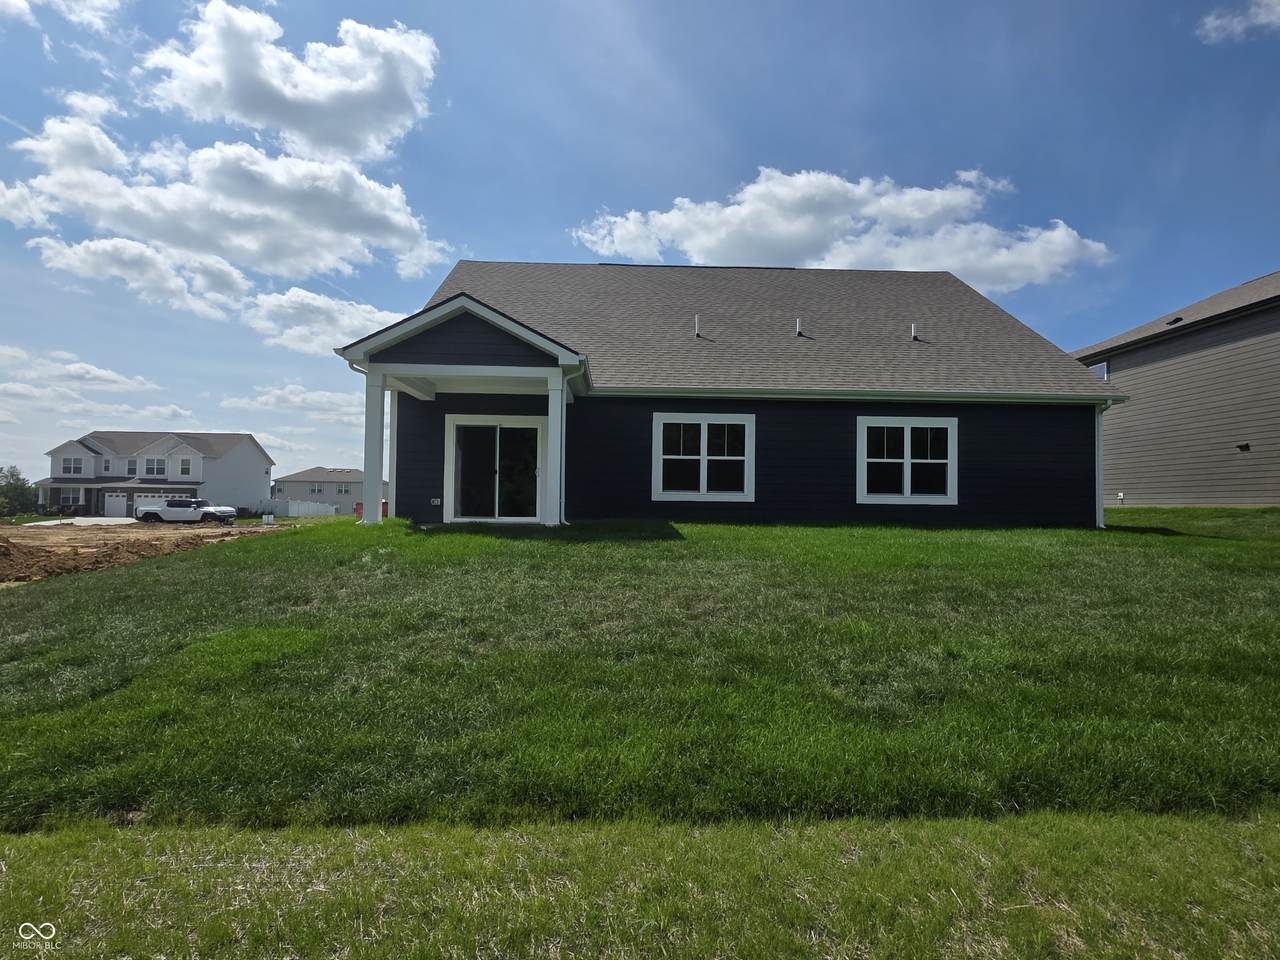
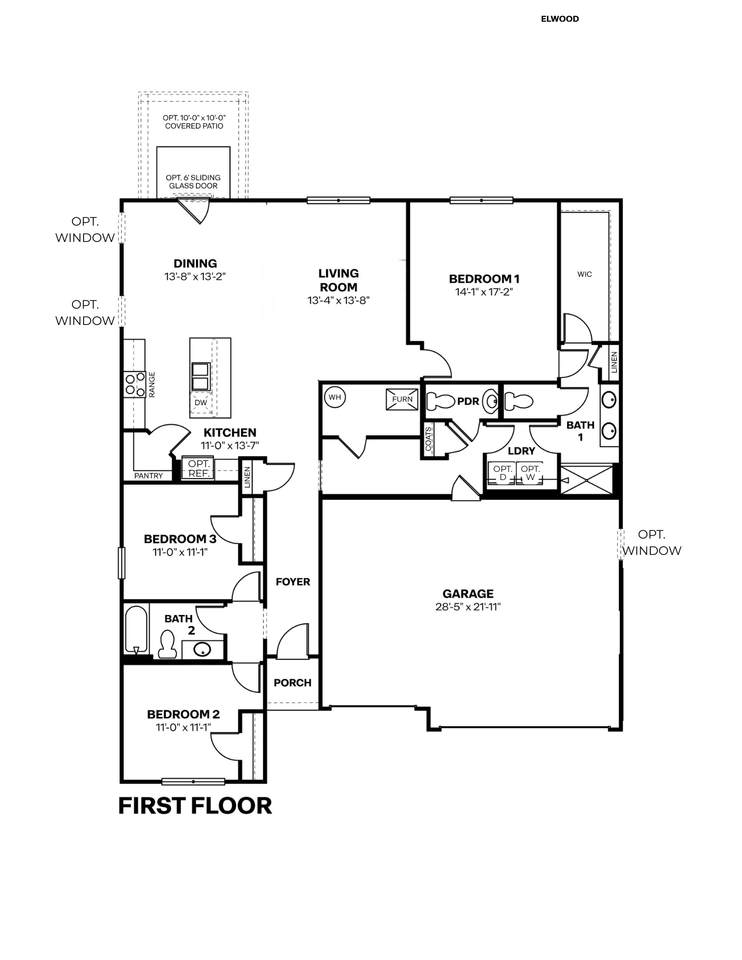
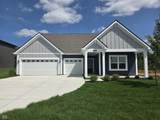
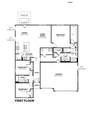
The Elwood by D.R. Horton Indianapolis is a sophisticated single-story residence that offers 1,839 square feet of meticulously planned living space, featuring 3 bedrooms and 2.5 bathrooms. This floorplan is designed to maximize the benefits of ranch-style living, anchored by a grand, light-filled great room that transitions effortlessly into a gourmet kitchen and dining area. The kitchen is a true centerpiece, featuring a massive prep island, sleek stainless steel appliances, and abundant cabinetry, making it as functional for busy mornings as it is for weekend entertaining. Privacy is built into the blueprint with a strategic split-bedroom layout. The primary suite serves as a secluded getaway at the rear of the home, boasting a generous walk-in closet and a spa-inspired ensuite bathroom with a double-bowl vanity. On the opposite wing, two secondary bedrooms share access to the home's full and half baths, providing an ideal setup for a growing family or a quiet home office. Modern finishes like luxury vinyl plank flooring and high ceilings throughout the common areas create an atmosphere of refined elegance. A defining characteristic of every D.R. Horton home is the inclusion of the America's Smart Home Technology package, ensuring your residence is always connected. This robust system features a Qolsys touchscreen panel, a smart video doorbell, and a programmable Honeywell thermostat that can be managed remotely. Additionally, the Kwikset smart door lock and integrated light switches allow you to secure and illuminate your home with a single tap on your smartphone. By combining traditional comfort with high-tech convenience, the Elwood offers a seamless and secure lifestyle for any homeowner. Photos are representative of plan and may vary as built.
-
3BEDS
-
0.21ACRES
-
2BATHS
-
11/2 BATHS
-
1,839SQFT
-
$217$/SQFT
School Information
Description
The Elwood by D.R. Horton Indianapolis is a sophisticated single-story residence that offers 1,839 square feet of meticulously planned living space, featuring 3 bedrooms and 2.5 bathrooms. This floorplan is designed to maximize the benefits of ranch-style living, anchored by a grand, light-filled great room that transitions effortlessly into a gourmet kitchen and dining area. The kitchen is a true centerpiece, featuring a massive prep island, sleek stainless steel appliances, and abundant cabinetry, making it as functional for busy mornings as it is for weekend entertaining. Privacy is built into the blueprint with a strategic split-bedroom layout. The primary suite serves as a secluded getaway at the rear of the home, boasting a generous walk-in closet and a spa-inspired ensuite bathroom with a double-bowl vanity. On the opposite wing, two secondary bedrooms share access to the home's full and half baths, providing an ideal setup for a growing family or a quiet home office. Modern finishes like luxury vinyl plank flooring and high ceilings throughout the common areas create an atmosphere of refined elegance. A defining characteristic of every D.R. Horton home is the inclusion of the America's Smart Home Technology package, ensuring your residence is always connected. This robust system features a Qolsys touchscreen panel, a smart video doorbell, and a programmable Honeywell thermostat that can be managed remotely. Additionally, the Kwikset smart door lock and integrated light switches allow you to secure and illuminate your home with a single tap on your smartphone. By combining traditional comfort with high-tech convenience, the Elwood offers a seamless and secure lifestyle for any homeowner. Photos are representative of plan and may vary as built.
© 2026 Metropolitan Indianapolis Board of REALTORS®. IDX information is provided exclusively for consumers' personal, non-commercial use and may not be used for any purpose other than to identify prospective properties consumers may be interested in purchasing. Information is deemed reliable but is not guaranteed accurate by the BLC® listing service or David Brenton's Team.
Based on information submitted to the MLS GRID as of 2026-10-17T00:25:20.93. All data is obtained from various sources and may not have been verified by broker or MLS GRID. Supplied Open House Information is subject to change without notice. All information should be independently reviewed and verified for accuracy. Properties may or may not be listed by the office/agent presenting the information.
Click here for MLS GRID DMCA Notice