









Description
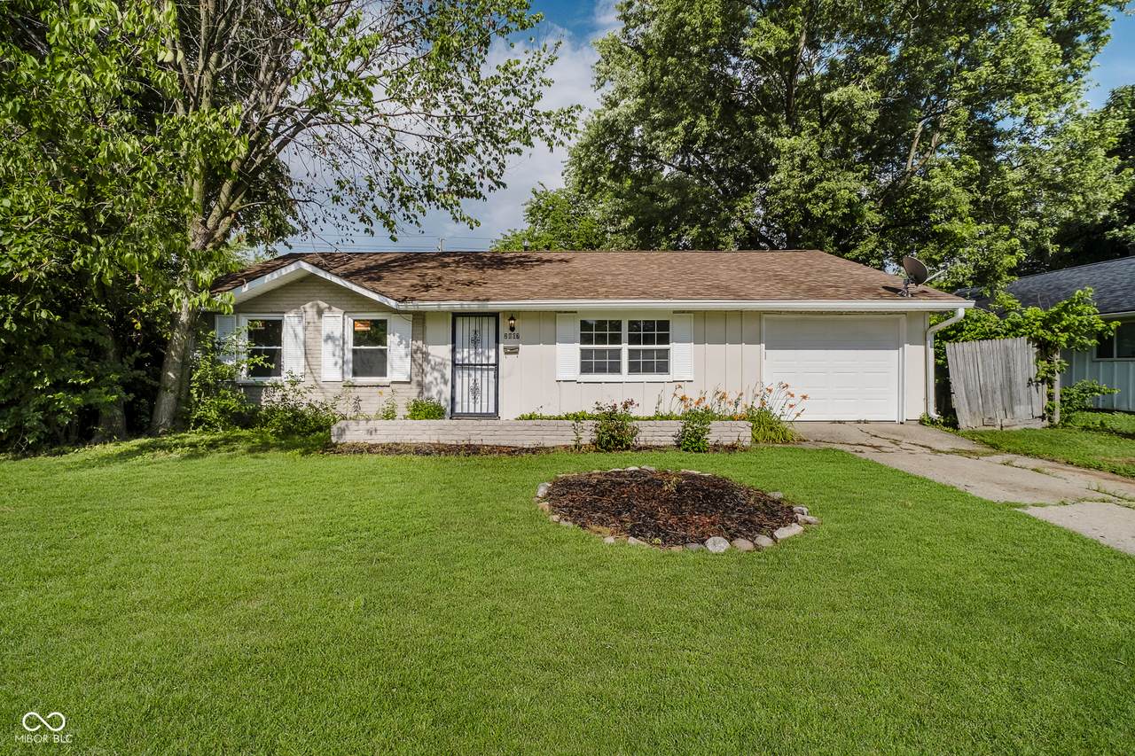
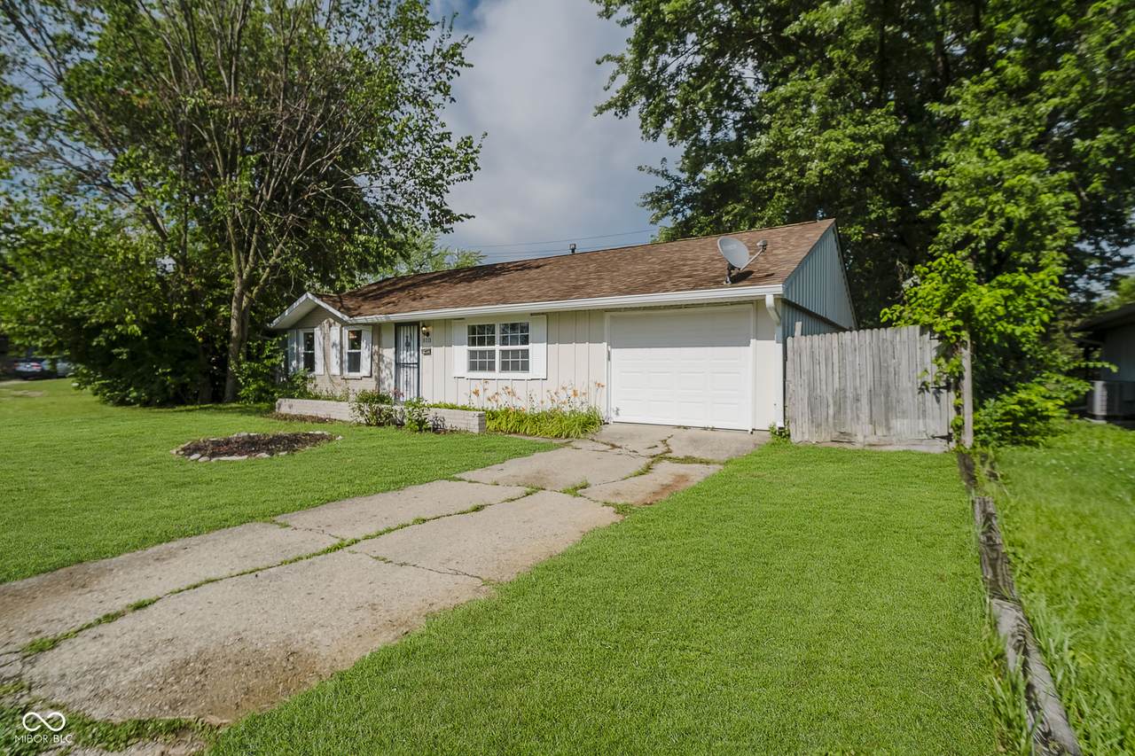
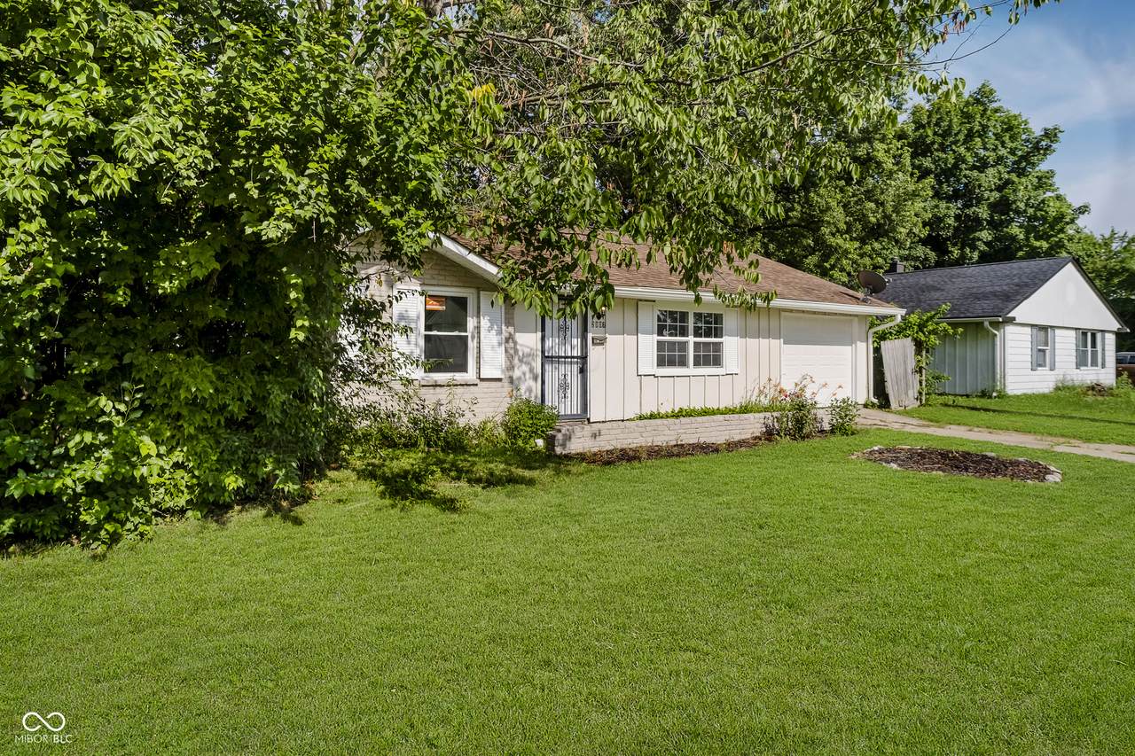
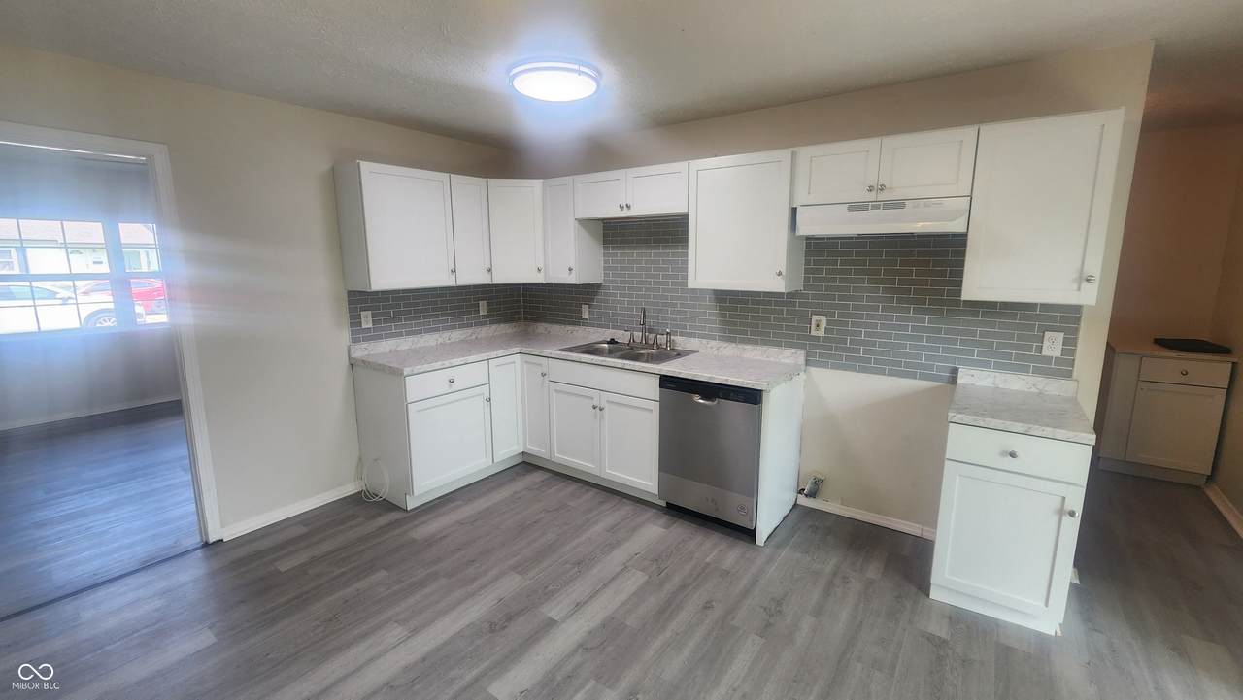
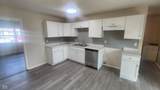
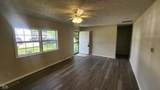
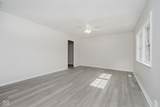
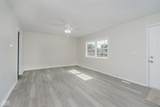
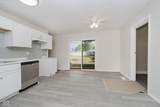
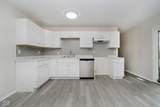
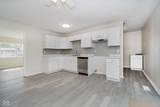
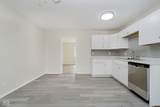
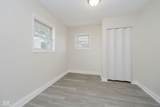
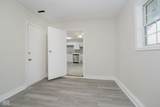
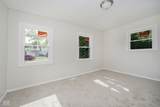
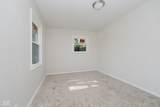
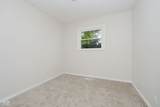
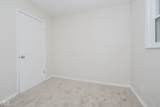
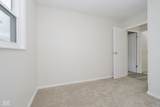
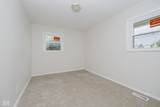
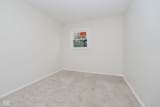
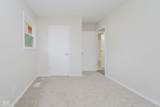
Welcome home to this beautifully remodeled 4-bedroom ranch, nestled on a quiet and private cul-de-sac in a peaceful neighborhood. This thoughtfully updated home boasts an impressive list of brand-new features, offering a truly move-in ready opportunity for its next owner. Step inside to find brand new luxury vinyl plank flooring that runs throughout the main living areas, creating a modern yet warm aesthetic. The open floor plan flows effortlessly from the spacious living room to the fully updated kitchen, where you'll find all new cabinetry, a sleek new dishwasher, a new range hood, and stylish lighting fixtures. The fresh interior paint enhances the natural light streaming through the newer vinyl windows and the brand new sliding glass door, which leads to a private backyard-perfect for outdoor entertaining or quiet evenings at home. Every detail has been thoughtfully updated, including new bathroom vanities, mirrors, toilets, fans, and plumbing fixtures, creating a spa-like feel in the bathroom. The bedrooms are generously sized and feature overhead lighting that could easily be convert to add ceiling fans. Additional upgrades include a brand new roof, new gutters, freshly painted exterior, new garage door and opener, a brand new A/C unit, and a new water heater-giving you peace of mind for years to come. With its long list of improvements, convenient one-level living, and serene cul-de-sac location, this home checks all the boxes for comfort, style, and functionality. Don't miss your chance to own this stunning, turnkey property! *A $1,000* lender credit is available and will be applied towards the buyer's closing costs and pre-paids if the buyer chooses to use the seller's preferred lender. This credit is in addition to any negotiated seller concessions.
-
4BEDS
-
0.22ACRES
-
1BATHS
-
01/2 BATHS
-
1,073SQFT
-
$0$/SQFT
Description
Welcome home to this beautifully remodeled 4-bedroom ranch, nestled on a quiet and private cul-de-sac in a peaceful neighborhood. This thoughtfully updated home boasts an impressive list of brand-new features, offering a truly move-in ready opportunity for its next owner. Step inside to find brand new luxury vinyl plank flooring that runs throughout the main living areas, creating a modern yet warm aesthetic. The open floor plan flows effortlessly from the spacious living room to the fully updated kitchen, where you'll find all new cabinetry, a sleek new dishwasher, a new range hood, and stylish lighting fixtures. The fresh interior paint enhances the natural light streaming through the newer vinyl windows and the brand new sliding glass door, which leads to a private backyard-perfect for outdoor entertaining or quiet evenings at home. Every detail has been thoughtfully updated, including new bathroom vanities, mirrors, toilets, fans, and plumbing fixtures, creating a spa-like feel in the bathroom. The bedrooms are generously sized and feature overhead lighting that could easily be convert to add ceiling fans. Additional upgrades include a brand new roof, new gutters, freshly painted exterior, new garage door and opener, a brand new A/C unit, and a new water heater-giving you peace of mind for years to come. With its long list of improvements, convenient one-level living, and serene cul-de-sac location, this home checks all the boxes for comfort, style, and functionality. Don't miss your chance to own this stunning, turnkey property! *A $1,000* lender credit is available and will be applied towards the buyer's closing costs and pre-paids if the buyer chooses to use the seller's preferred lender. This credit is in addition to any negotiated seller concessions.
© 2026 Metropolitan Indianapolis Board of REALTORS®. IDX information is provided exclusively for consumers' personal, non-commercial use and may not be used for any purpose other than to identify prospective properties consumers may be interested in purchasing. Information is deemed reliable but is not guaranteed accurate by the BLC® listing service or David Brenton's Team.
Based on information submitted to the MLS GRID as of 2026-10-06T07:25:10.343. All data is obtained from various sources and may not have been verified by broker or MLS GRID. Supplied Open House Information is subject to change without notice. All information should be independently reviewed and verified for accuracy. Properties may or may not be listed by the office/agent presenting the information.
Click here for MLS GRID DMCA Notice