







































Description
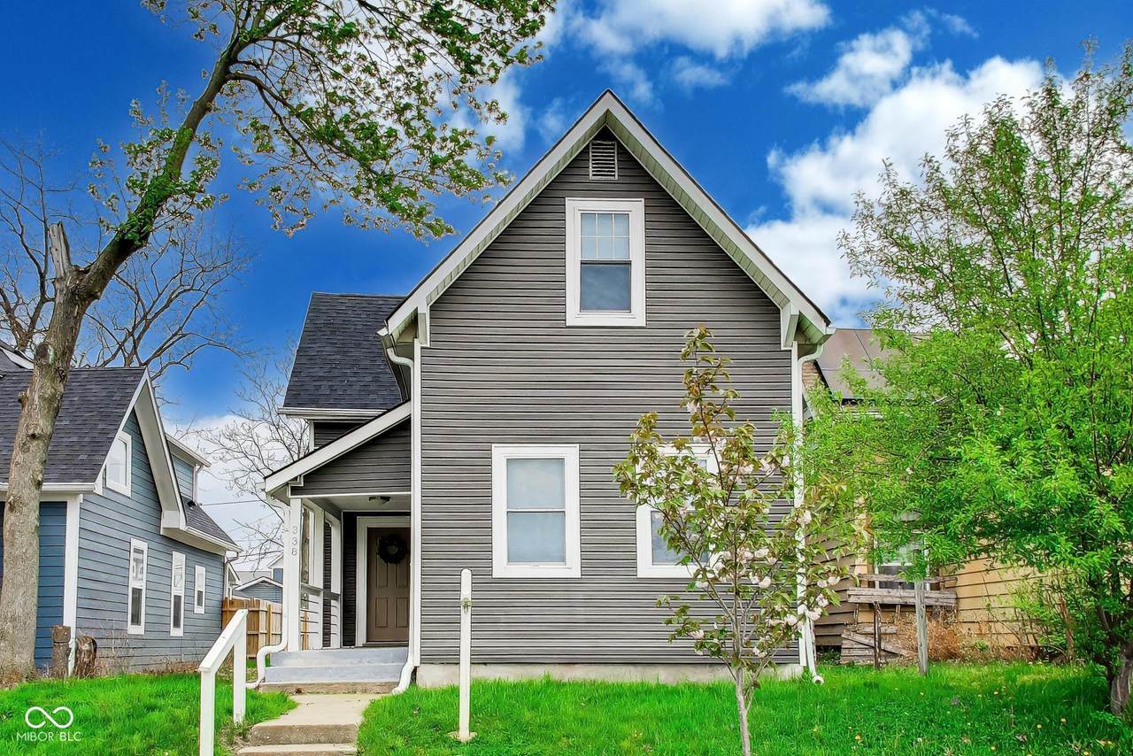
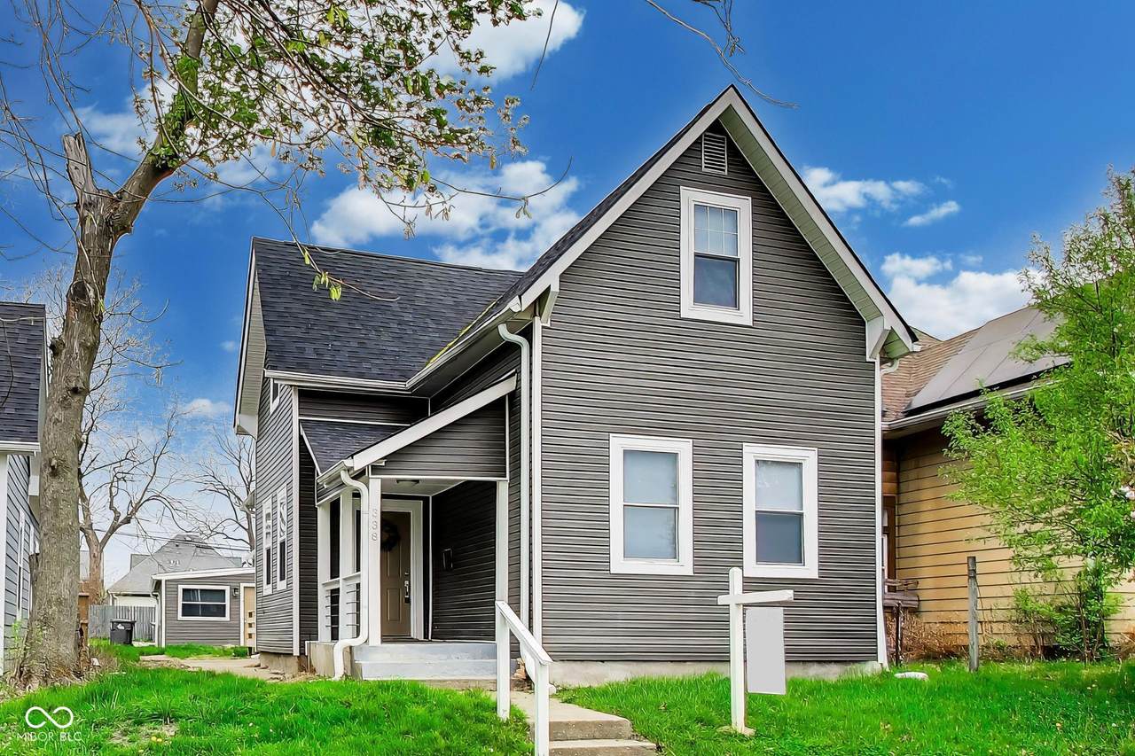
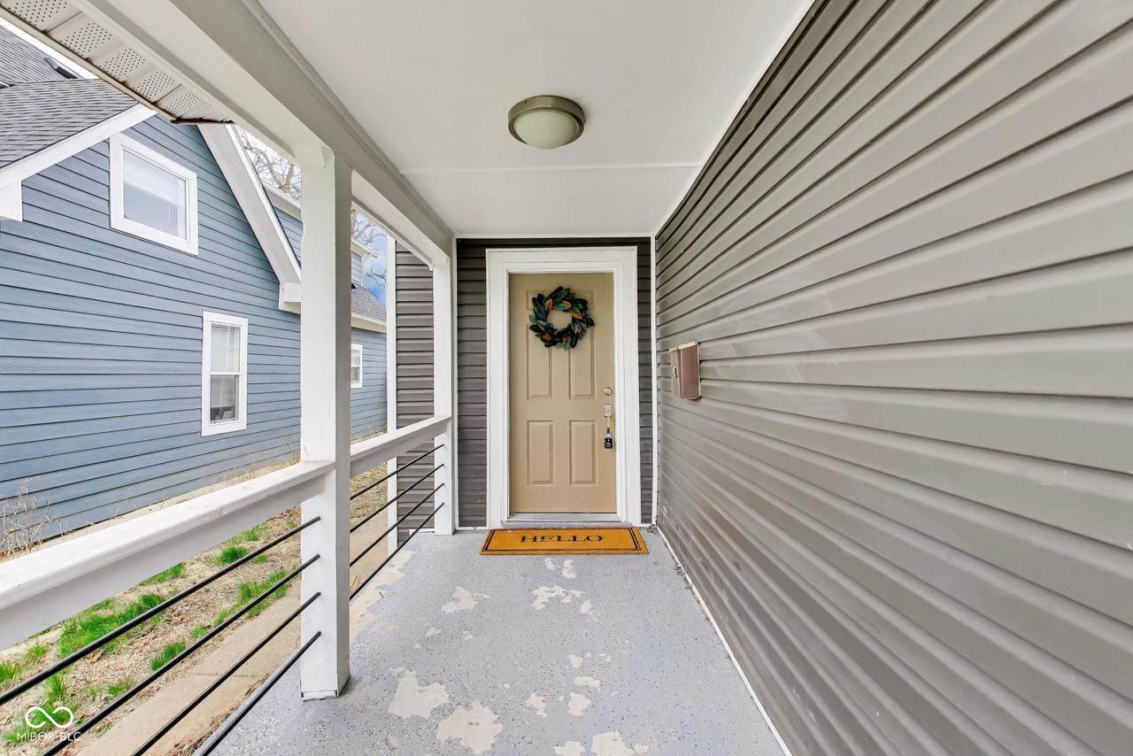
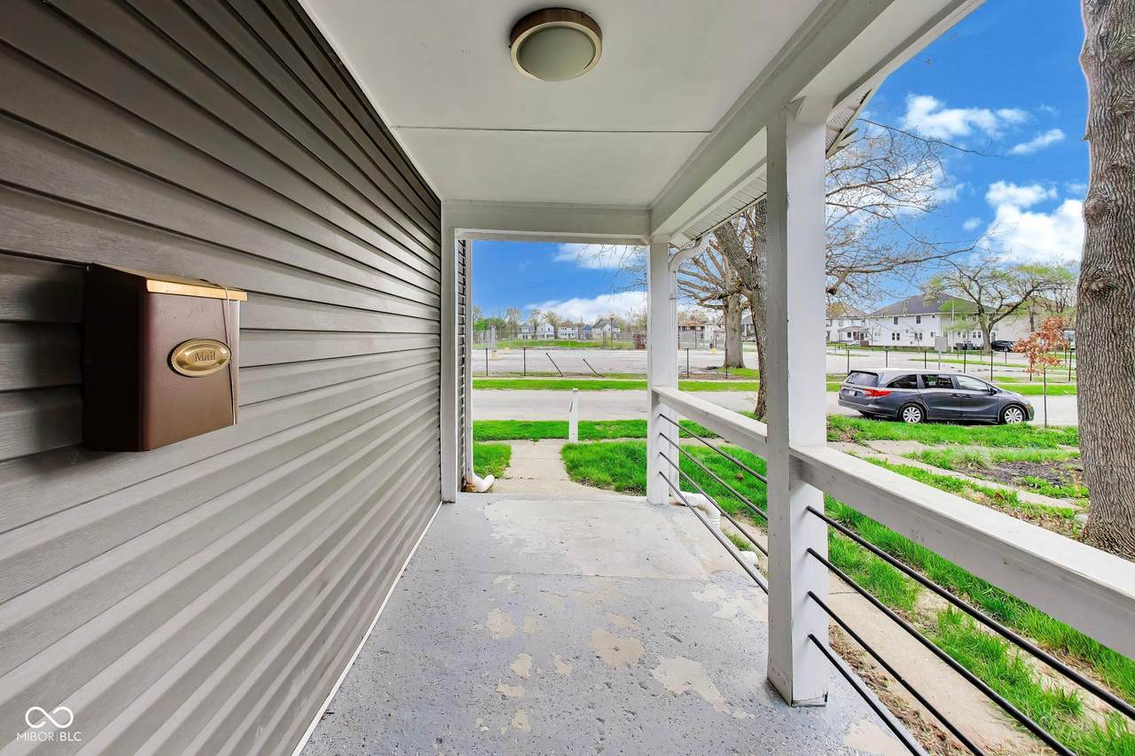
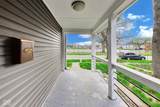
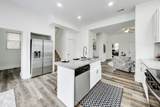
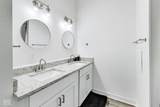
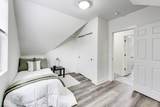
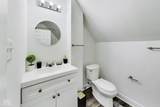
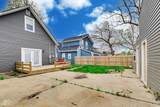
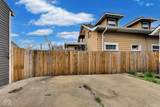
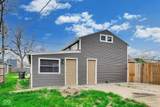
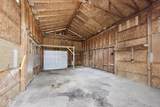
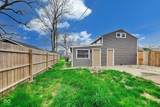
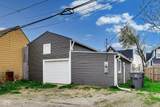
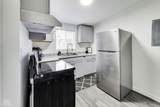
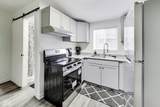
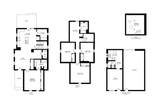
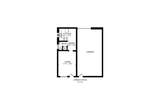
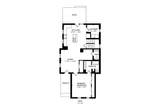
** motivated seller** Located at 338 N Randolph St in Indianapolis, this beautifully maintained single-family home, originally built in 1910, offers a great blend of historic character and modern updates-perfect for buyers looking for something with both charm and functionality. The kitchen truly serves as the heart of the home, designed with both everyday living and entertaining in mind. You'll find a spacious island and large kitchen bar that make meal prep and gathering easy, along with shaker-style cabinets, stone countertops, and a sleek chimney-style range hood. The open layout flows seamlessly into the main living areas, creating a bright and connected space that feels welcoming from the moment you walk in. Upstairs and throughout the home, you'll notice thoughtful details that add comfort and style. The four bedrooms offer plenty of space to unwind, each accented with classic crown molding for a subtle touch of character. The two full bathrooms and half bath are designed for convenience, featuring a double vanity and a walk-in shower that brings a bit of a spa-like feel to your daily routine. Step outside and you'll find even more to love. A charming front porch sets the tone, while the backyard offers both a private deck and patio-ideal for relaxing evenings or hosting friends. The fenced yard adds an extra layer of privacy, and a dedicated laundry room inside makes day-to-day living that much easier. One of the standout features of this property is the full carriage house located at the rear of the home. Complete with its own kitchen and full bathroom with a shower, it offers incredible flexibility-perfect for guests, a private workspace, or additional living space. With its mix of timeless details, modern amenities, and added versatility, this home is a standout opportunity in a great Indianapolis location.
-
5BEDS
-
0.13ACRES
-
3BATHS
-
11/2 BATHS
-
2,517SQFT
-
$153$/SQFT
Description
** motivated seller** Located at 338 N Randolph St in Indianapolis, this beautifully maintained single-family home, originally built in 1910, offers a great blend of historic character and modern updates-perfect for buyers looking for something with both charm and functionality. The kitchen truly serves as the heart of the home, designed with both everyday living and entertaining in mind. You'll find a spacious island and large kitchen bar that make meal prep and gathering easy, along with shaker-style cabinets, stone countertops, and a sleek chimney-style range hood. The open layout flows seamlessly into the main living areas, creating a bright and connected space that feels welcoming from the moment you walk in. Upstairs and throughout the home, you'll notice thoughtful details that add comfort and style. The four bedrooms offer plenty of space to unwind, each accented with classic crown molding for a subtle touch of character. The two full bathrooms and half bath are designed for convenience, featuring a double vanity and a walk-in shower that brings a bit of a spa-like feel to your daily routine. Step outside and you'll find even more to love. A charming front porch sets the tone, while the backyard offers both a private deck and patio-ideal for relaxing evenings or hosting friends. The fenced yard adds an extra layer of privacy, and a dedicated laundry room inside makes day-to-day living that much easier. One of the standout features of this property is the full carriage house located at the rear of the home. Complete with its own kitchen and full bathroom with a shower, it offers incredible flexibility-perfect for guests, a private workspace, or additional living space. With its mix of timeless details, modern amenities, and added versatility, this home is a standout opportunity in a great Indianapolis location.
© 2026 Metropolitan Indianapolis Board of REALTORS®. IDX information is provided exclusively for consumers' personal, non-commercial use and may not be used for any purpose other than to identify prospective properties consumers may be interested in purchasing. Information is deemed reliable but is not guaranteed accurate by the BLC® listing service or David Brenton's Team.
Based on information submitted to the MLS GRID as of 2026-11-14T15:25:24.277. All data is obtained from various sources and may not have been verified by broker or MLS GRID. Supplied Open House Information is subject to change without notice. All information should be independently reviewed and verified for accuracy. Properties may or may not be listed by the office/agent presenting the information.
Click here for MLS GRID DMCA Notice