












Description
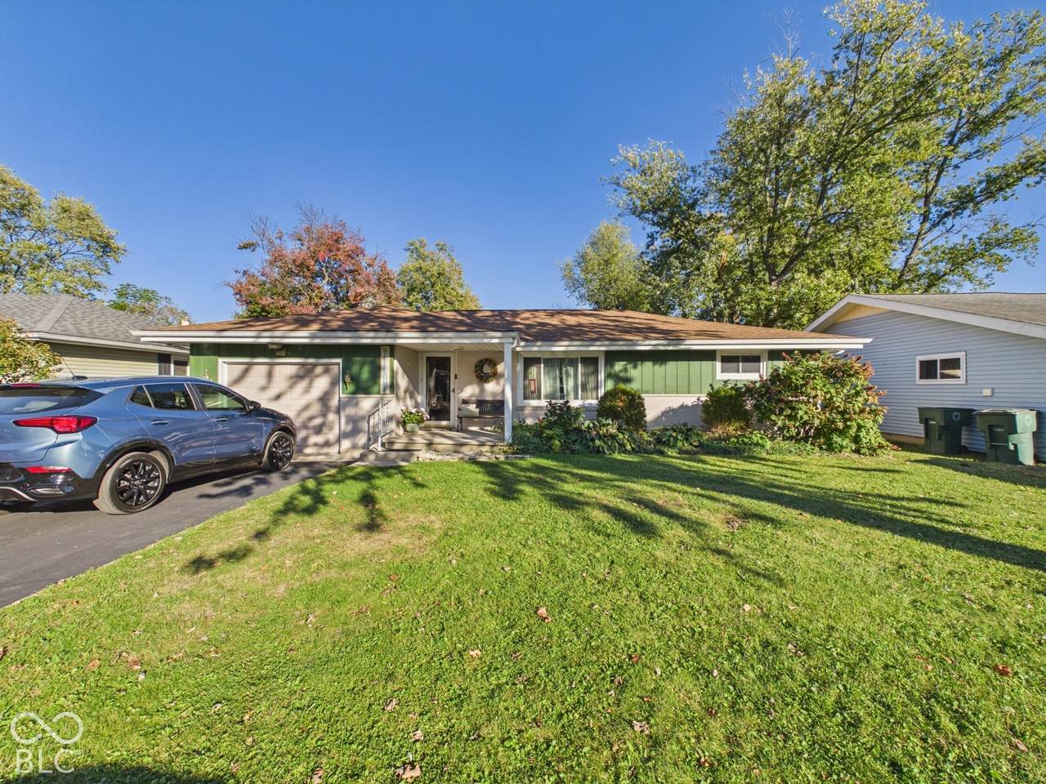
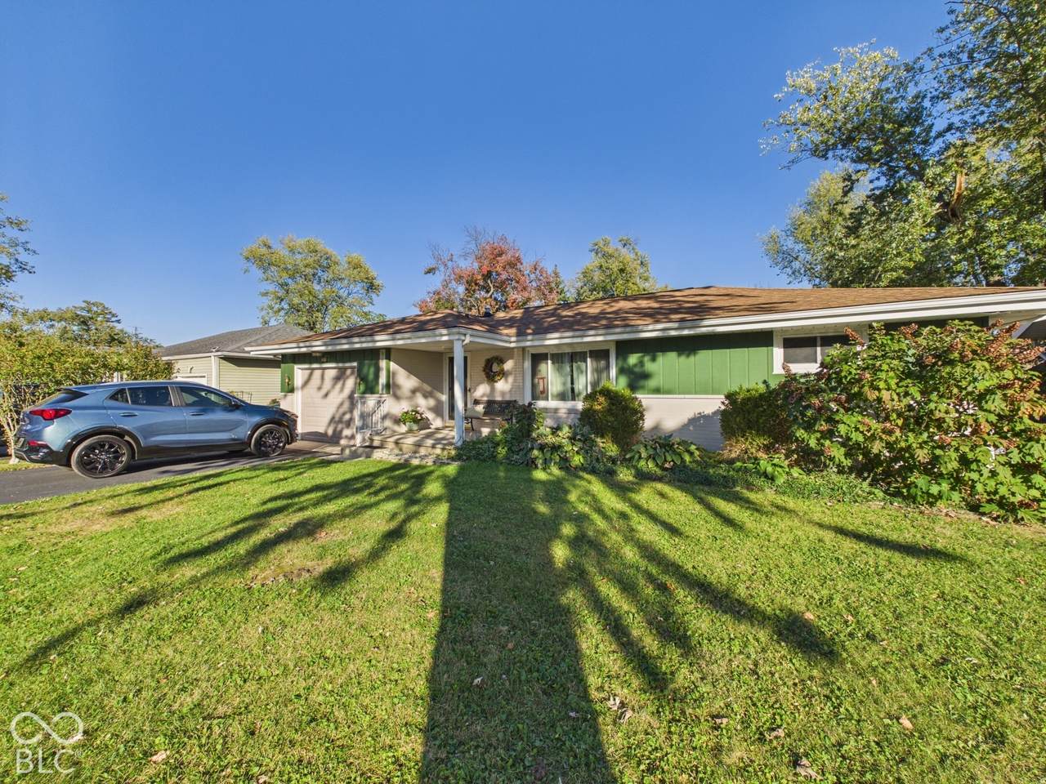
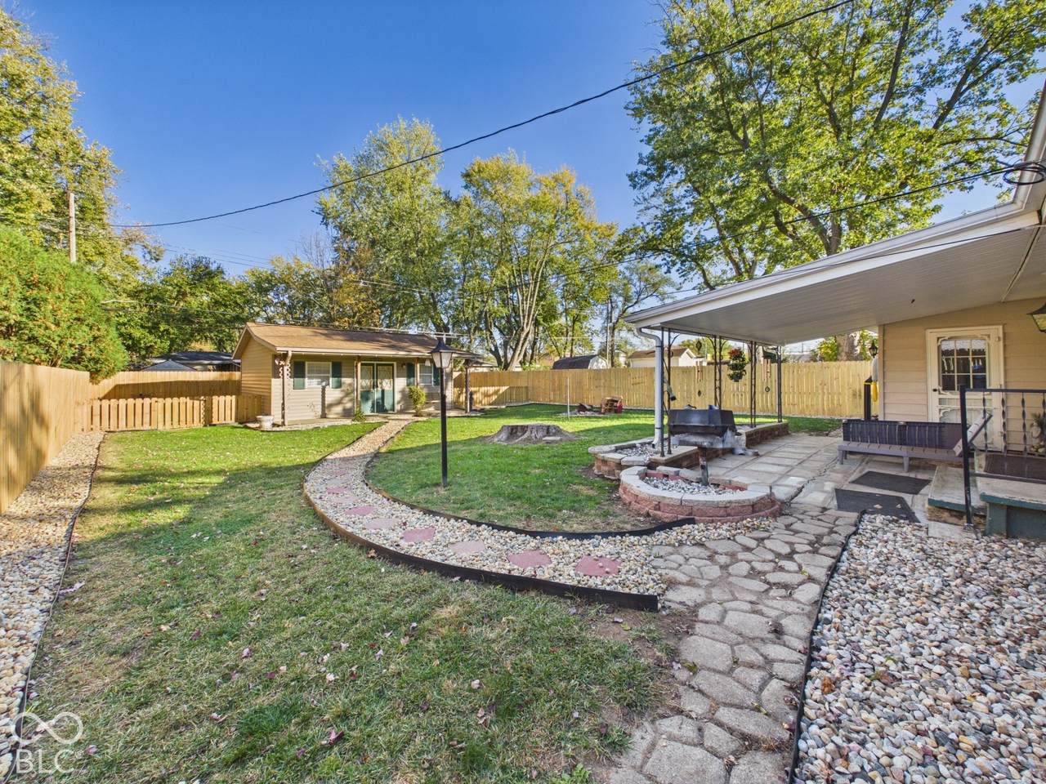
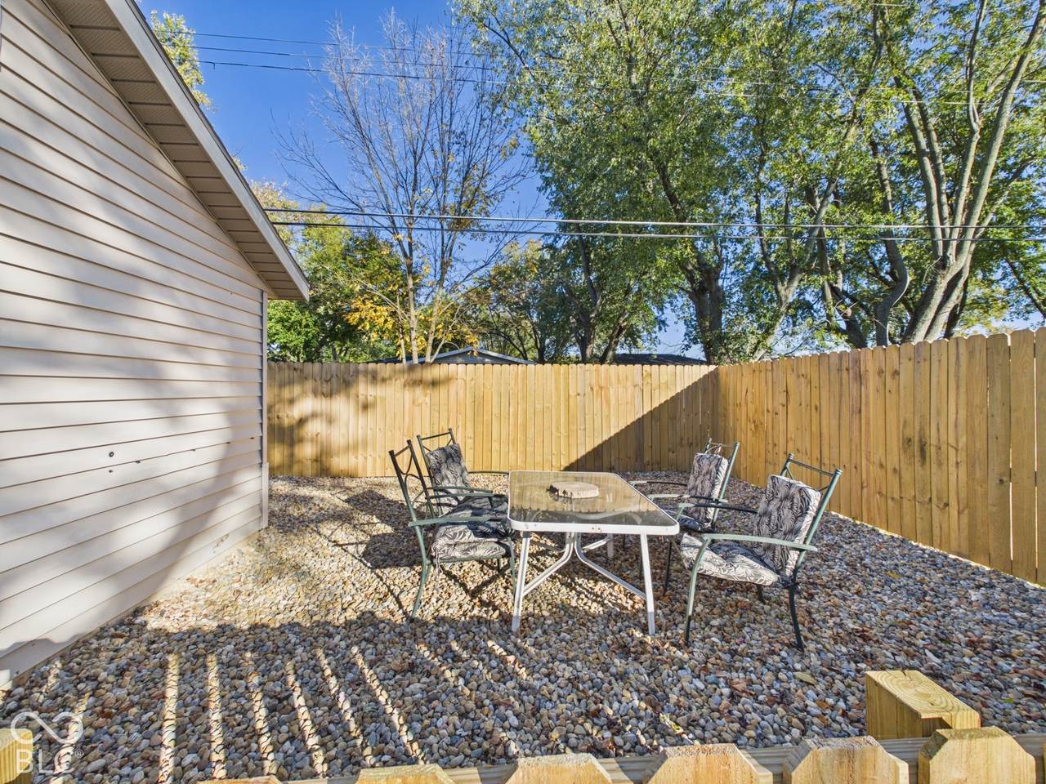
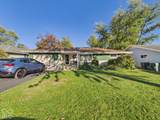
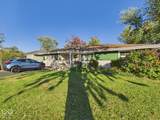
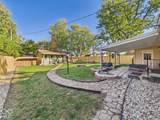
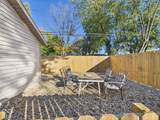
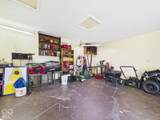
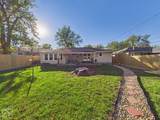
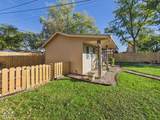
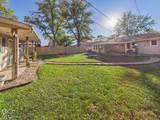
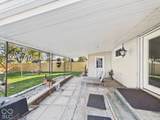
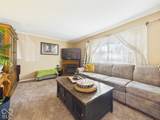
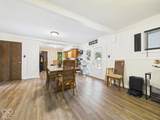
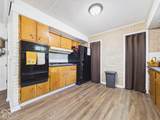
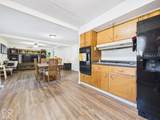
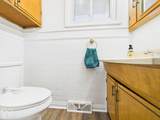
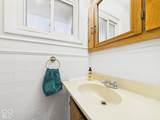
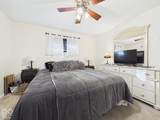
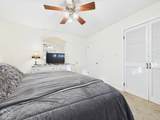
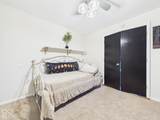
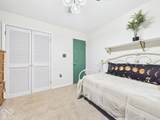
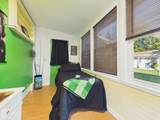
Discover the timeless appeal of 3400 N Pauline Ave in Muncie, IN. Built in 1960, this single-family ranch residence spans 1,490 square feet of inviting, move-in-ready living space that perfectly balances classic mid-century character with modern comfort. The kitchen serves as the heart of the home, distinguished by a striking brick wall that adds warmth and texture to your culinary space. It is designed to inspire your inner chef while remaining a practical hub for daily life. Transition into the living room, that provides an ideal setting for quiet evenings, creating a comfortable environment that anchors the home's layout. The bathroom is thoughtfully designed for efficiency, featuring a double vanity that simplifies morning routines and adds a touch of daily convenience. Beyond the interior, the property offers a collection of functional outdoor and utility spaces. The private yard serves as a backdrop for the outdoor dining area and versatile outdoor living space, perfect for enjoying the fresh air on the patio. The attached garage ensures effortless parking and additional storage.
-
2BEDS
-
0.2ACRES
-
1BATHS
-
11/2 BATHS
-
1,490SQFT
-
$107$/SQFT
Description
Discover the timeless appeal of 3400 N Pauline Ave in Muncie, IN. Built in 1960, this single-family ranch residence spans 1,490 square feet of inviting, move-in-ready living space that perfectly balances classic mid-century character with modern comfort. The kitchen serves as the heart of the home, distinguished by a striking brick wall that adds warmth and texture to your culinary space. It is designed to inspire your inner chef while remaining a practical hub for daily life. Transition into the living room, that provides an ideal setting for quiet evenings, creating a comfortable environment that anchors the home's layout. The bathroom is thoughtfully designed for efficiency, featuring a double vanity that simplifies morning routines and adds a touch of daily convenience. Beyond the interior, the property offers a collection of functional outdoor and utility spaces. The private yard serves as a backdrop for the outdoor dining area and versatile outdoor living space, perfect for enjoying the fresh air on the patio. The attached garage ensures effortless parking and additional storage.
© 2026 Metropolitan Indianapolis Board of REALTORS®. IDX information is provided exclusively for consumers' personal, non-commercial use and may not be used for any purpose other than to identify prospective properties consumers may be interested in purchasing. Information is deemed reliable but is not guaranteed accurate by the BLC® listing service or David Brenton's Team.
Based on information submitted to the MLS GRID as of 2026-11-10T00:24:57.53. All data is obtained from various sources and may not have been verified by broker or MLS GRID. Supplied Open House Information is subject to change without notice. All information should be independently reviewed and verified for accuracy. Properties may or may not be listed by the office/agent presenting the information.
Click here for MLS GRID DMCA Notice