









Skip To Content

3451 E 850 S

Columbus, IN 47201
  • $239,900
  • STATUS: Pending
  • ON SITE: 42 Days
  • MLS #: 22128227
Under Contract
UPDATED: 52 min ago
$239,900
  • 3
    BEDS
  • 0.79
    ACRES
  • 2
    BATHS
  • 0
    1/2 BATHS
  • 1,134
    SQFT
  • $212
    $/SQFT
Neighborhood:
Type:
Single-Family Home
Built:
1980
County:

School Information

Middle School:
School District:

Description

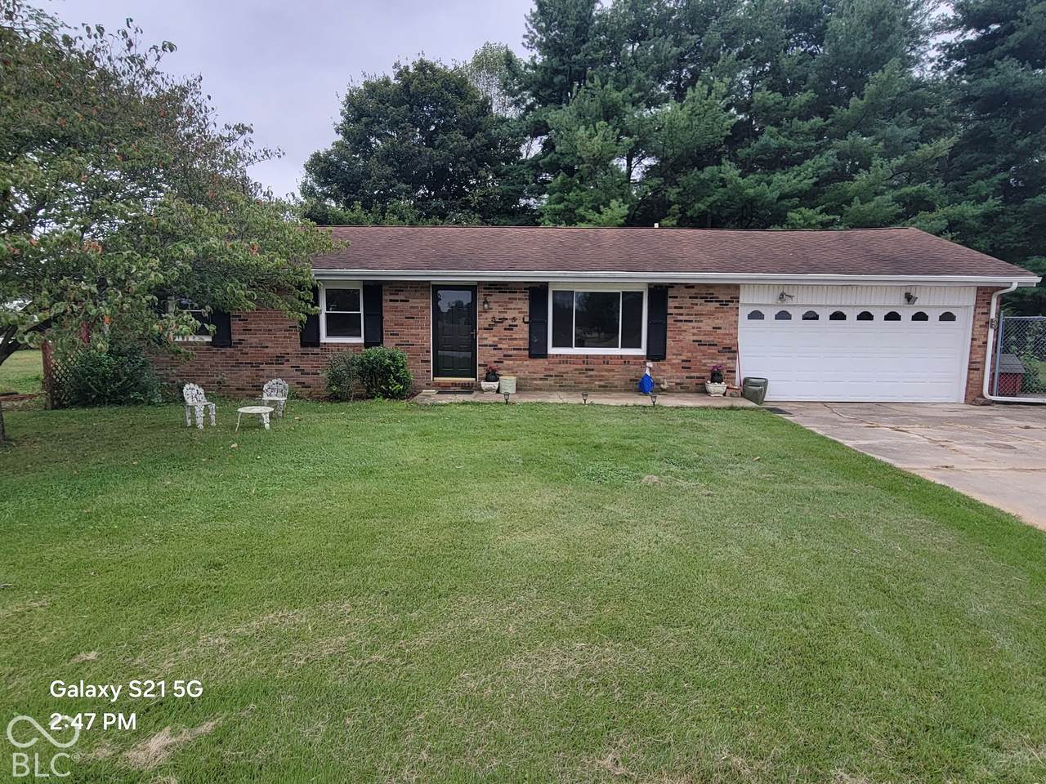
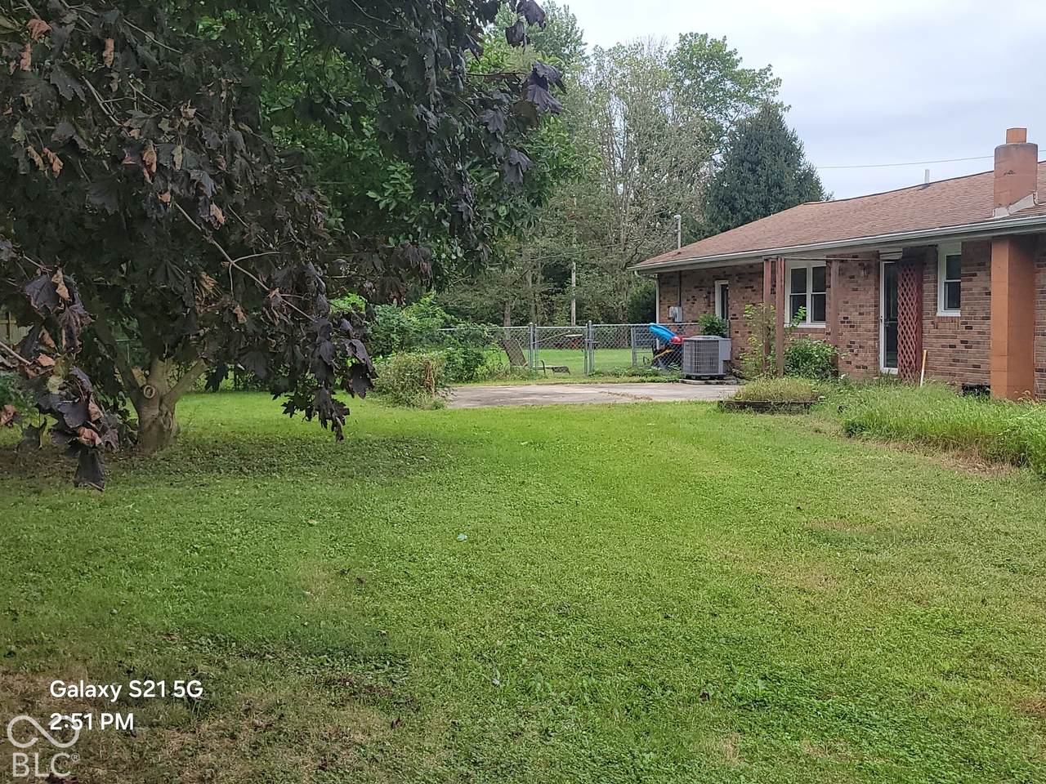
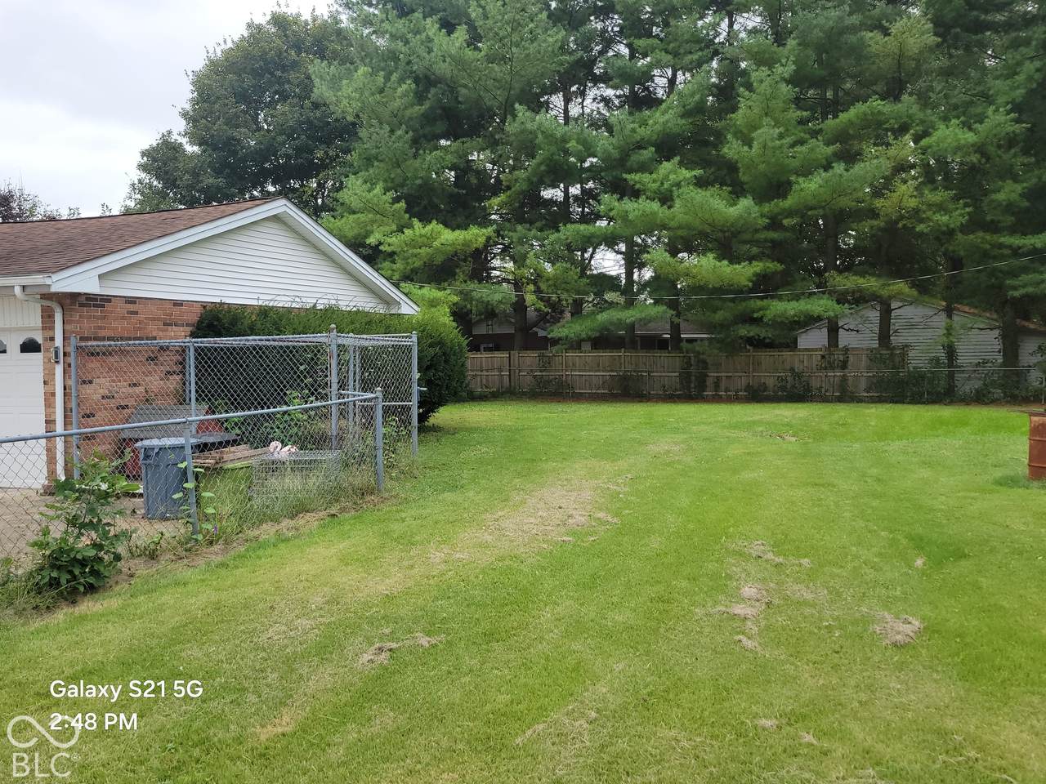
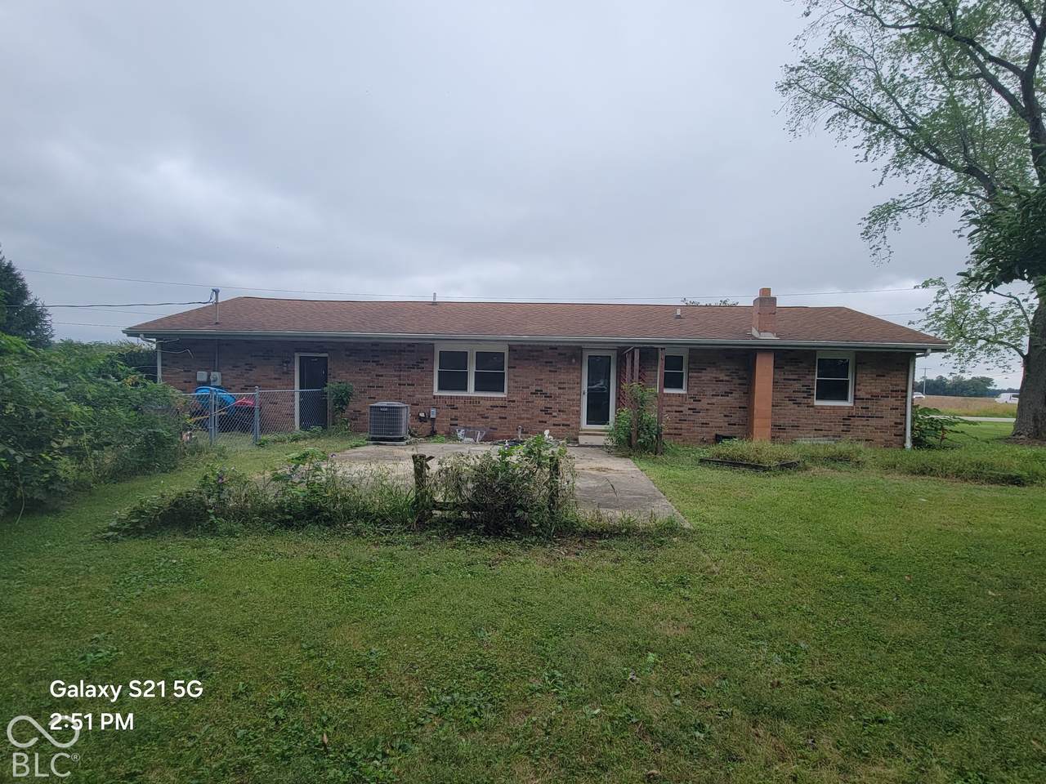
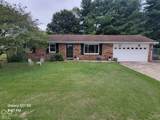
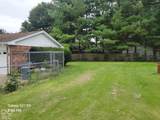
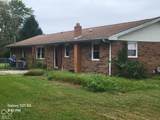
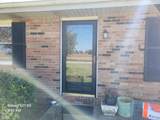
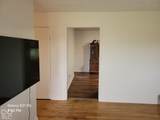
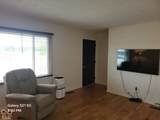
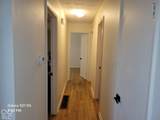
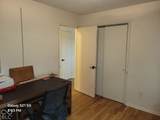
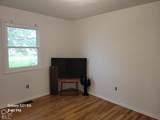
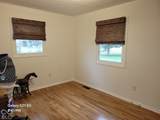
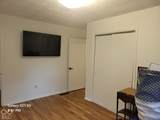
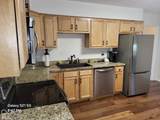
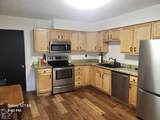
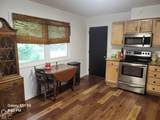
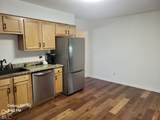
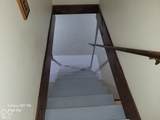
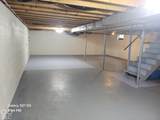
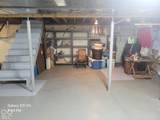
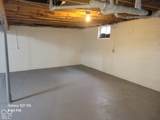
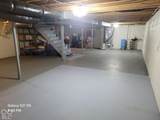
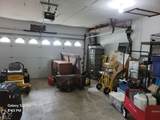
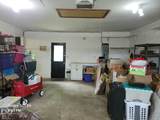
Experience this 2268 square foot home that includes a huge unfinished basement, which stands ready for immediate occupancy, offering a seamless transition to your new lifestyle. The heart of this home, the kitchen, is thoughtfully designed with stainless steel appliances, elegant granite counter tops and solid wood cabinets providing an ideal space for culinary exploration. Most of the main level of the home has hard wood floors. The main bathroom offers a refreshing experience with granite vanity top and full tub with shower. This charming ranch-style home also includes a versatile basement, a large yard with a large portion of the yard is fenced in perfect for outdoor enjoyment, and an attached 2 car garage for convenience. A welcoming patio extends the living space outdoors. To experience the unique charm and comfortable living this property offers, connect with us to schedule your personal viewing.

Monthly Payment Calculator


© 2026 Metropolitan Indianapolis Board of REALTORS®. IDX information is provided exclusively for consumers' personal, non-commercial use and may not be used for any purpose other than to identify prospective properties consumers may be interested in purchasing. Information is deemed reliable but is not guaranteed accurate by the BLC® listing service or David Brenton's Team.

Based on information submitted to the MLS GRID as of 2026-11-11T19:25:50.677. All data is obtained from various sources and may not have been verified by broker or MLS GRID. Supplied Open House Information is subject to change without notice. All information should be independently reviewed and verified for accuracy. Properties may or may not be listed by the office/agent presenting the information.
Click here for MLS GRID DMCA Notice
www.davidbrentonsteam.com/homes/181650822
Print Image

3451 E 850 S Columbus, IN 47201

  • Price: $239,900
  • Status: Pending
  • On Site: 42 Days
  • Updated: 52 min ago
  • MLS #: 22128227
3
Beds
2
Baths
0
½ Baths
0.79
Acres
1,134
SQFT
$212
$/SQFT
1980
Built
Neighborhood:
Woodbrook
County:
Bartholomew
Area:
310 - Bartholomew - Wayne
Middle School:
Central Middle School
High School:
Columbus East High School
School District:
Bartholomew Con School Corp
Property Description
Experience this 2268 square foot home that includes a huge unfinished basement, which stands ready for immediate occupancy, offering a seamless transition to your new lifestyle. The heart of this home, the kitchen, is thoughtfully designed with stainless steel appliances, elegant granite counter tops and solid wood cabinets providing an ideal space for culinary exploration. Most of the main level of the home has hard wood floors. The main bathroom offers a refreshing experience with granite vanity top and full tub with shower. This charming ranch-style home also includes a versatile basement, a large yard with a large portion of the yard is fenced in perfect for outdoor enjoyment, and an attached 2 car garage for convenience. A welcoming patio extends the living space outdoors. To experience the unique charm and comfortable living this property offers, connect with us to schedule your personal viewing.
Exterior Features

Architectural Style Ranch Construction Materials Brick Fencing Chain Link Foundation Details Block Garage Parking Other Finished GarageGarage Door Opener Garage Sq Ft 540 Garage YN Yes Horse Amenities None Levels One Lot Information Corner LotNot In SubdivisionRural - Not SubdivisionMature Trees Parking Features AttachedGarage Door Opener Porch PatioPorch View Trees/Woods View YN Yes

Interior Features

Appliances DishwasherDryerElectric OvenRange HoodRefrigeratorWasherMicrowave Basement FullUnfinished Basement YN Yes Below Grade Finished Area 0 Building Area Total 2268 Cooling Central Air Eating Area Dining Combo/Kitchen Fuel No Fuel Source Full Baths Basement 0 Full Baths Main 2 Full Baths MU 2 Full Baths Upper 0 Half Baths Basement 0 Half Baths Main 0 Half Baths MU 0 Half Baths Upper 0 Heating Forced Air Interior Features Attic AccessHi-Speed Internet Availbl Kitchen Features Kitchen Updated Main Level Bedrooms 3 Main Level Sq Ft 1134 Rooms Living Room (Main Level 16 x 13) Kitchen (Main Level 15 x 12) Master Bedroom (Main Level 13 x 10) Bedroom 2 (Main Level 11 x 10) Bedroom 3 (Main Level 13 x 10) Rooms MU 5 Rooms Total MU 5 Sq Ft MU 1134 Upper Sq Ft 0

Property Features

Accessibility Features YN No Acres 1/2-1 Acre Association YN No Current Financing ConventionalFHAUSDAVA Dpr YN Yes Electric 200+ Amp Service Laundry In Basement New Construction YN No Other Equipment Radon SystemSump Pump Possession Closing Property Attached YN No Property Sub Type Single Family Residence Rooms Total 5 Security Features Smoke Detector(s) Semi Annual Property Tax Amt 537 Solid Waste No Tax Year 2025 Township Wayne Transaction Type Sale Water Source PublicPrivate

Listing provided courtesy of Keller Williams Indy Metro Partners: . © 2026 Metropolitan Indianapolis Board of REALTORS®. Information Deemed Reliable But Not Guaranteed.


© 2026 Metropolitan Indianapolis Board of REALTORS®. IDX information is provided exclusively for consumers' personal, non-commercial use and may not be used for any purpose other than to identify prospective properties consumers may be interested in purchasing. Information is deemed reliable but is not guaranteed accurate by the BLC® listing service or David Brenton's Team.

Based on information submitted to the MLS GRID as of 2026-11-11T19:25:50.677. All data is obtained from various sources and may not have been verified by broker or MLS GRID. Supplied Open House Information is subject to change without notice. All information should be independently reviewed and verified for accuracy. Properties may or may not be listed by the office/agent presenting the information.
Click here for MLS GRID DMCA Notice
 
https://bt-photos.global.ssl.fastly.net/indy/1280_boomver_1_22128227-1.jpg https://bt-photos.global.ssl.fastly.net/indy/1280_boomver_1_22128227-1.jpg https://bt-photos.global.ssl.fastly.net/indy/1280_boomver_1_22128227-1.jpg
Logo
David Brenton's Team
4741 E Stop 11 Rd.
Indianapolis IN, 46237