


















Skip To Content

3540 Adams Street

Indianapolis, IN 46218
  • $200,000
  • STATUS: Pending
  • ON SITE: 35 Days
  • MLS #: 22129925
Under Contract
UPDATED: 43 min ago
$200,000
  • 4
    BEDS
  • 0.21
    ACRES
  • 2
    BATHS
  • 0
    1/2 BATHS
  • 1,560
    SQFT
  • $128
    $/SQFT
Neighborhood:
Type:
Single-Family Home
Built:
1956
County:

School Ratings & Info

School District:

Description

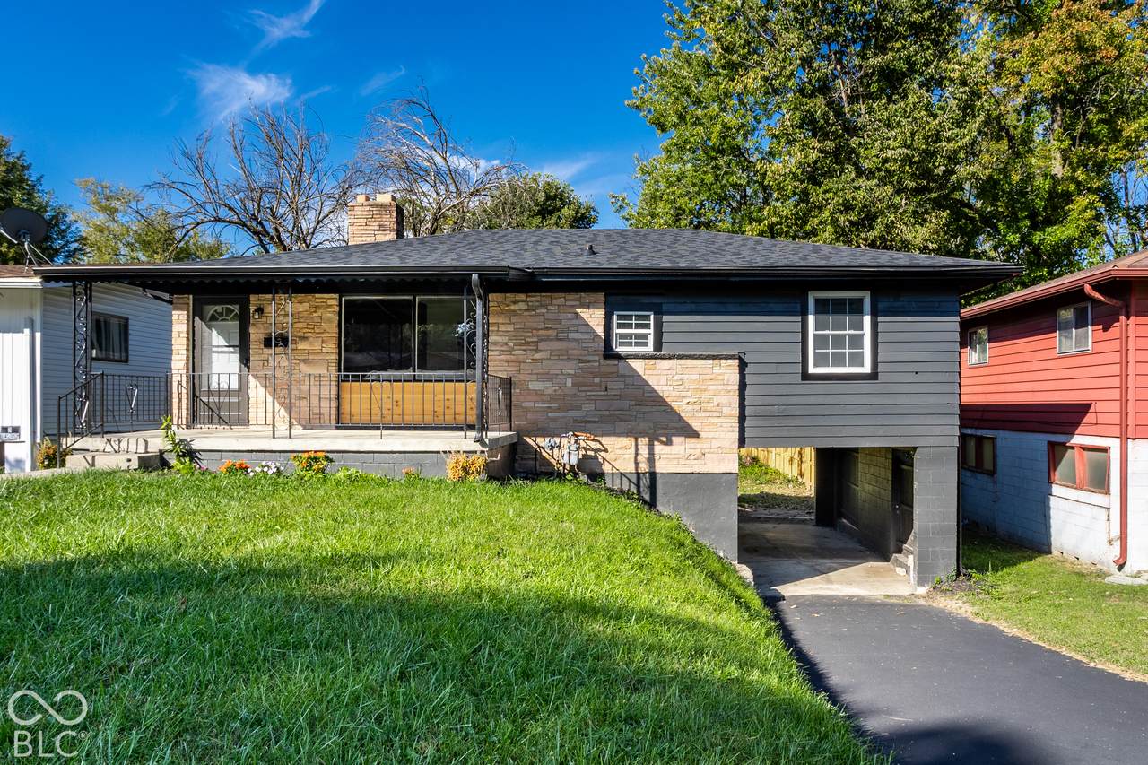
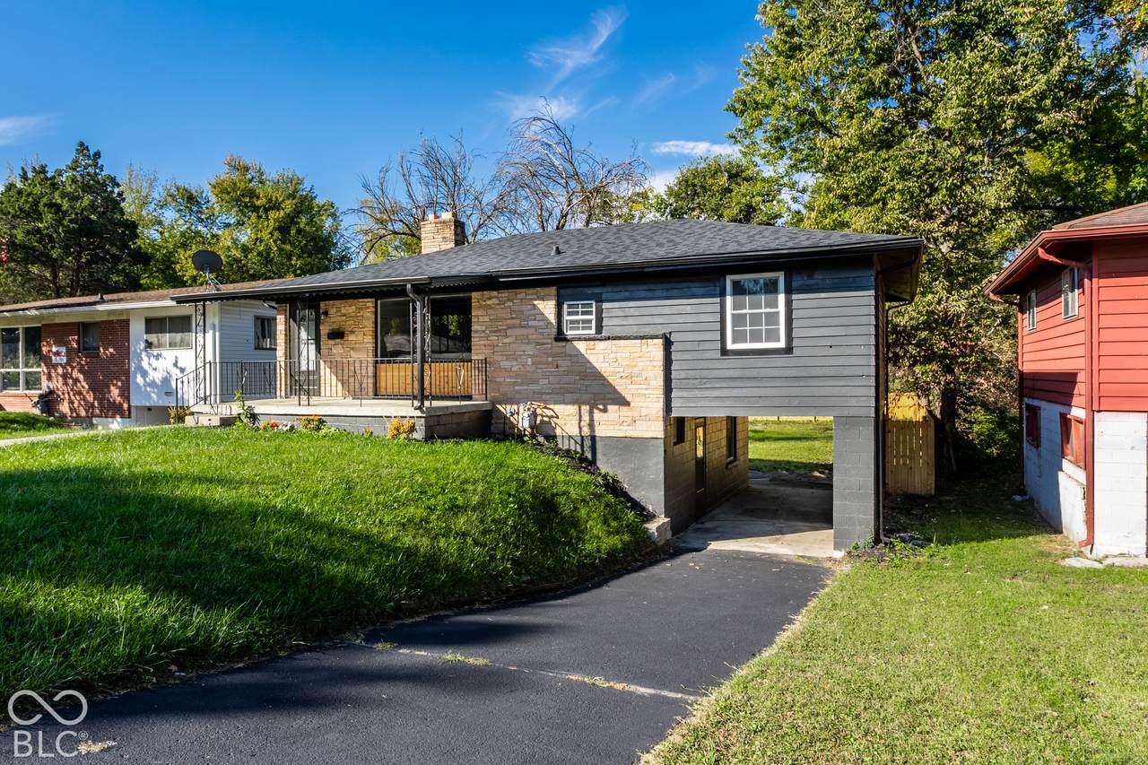
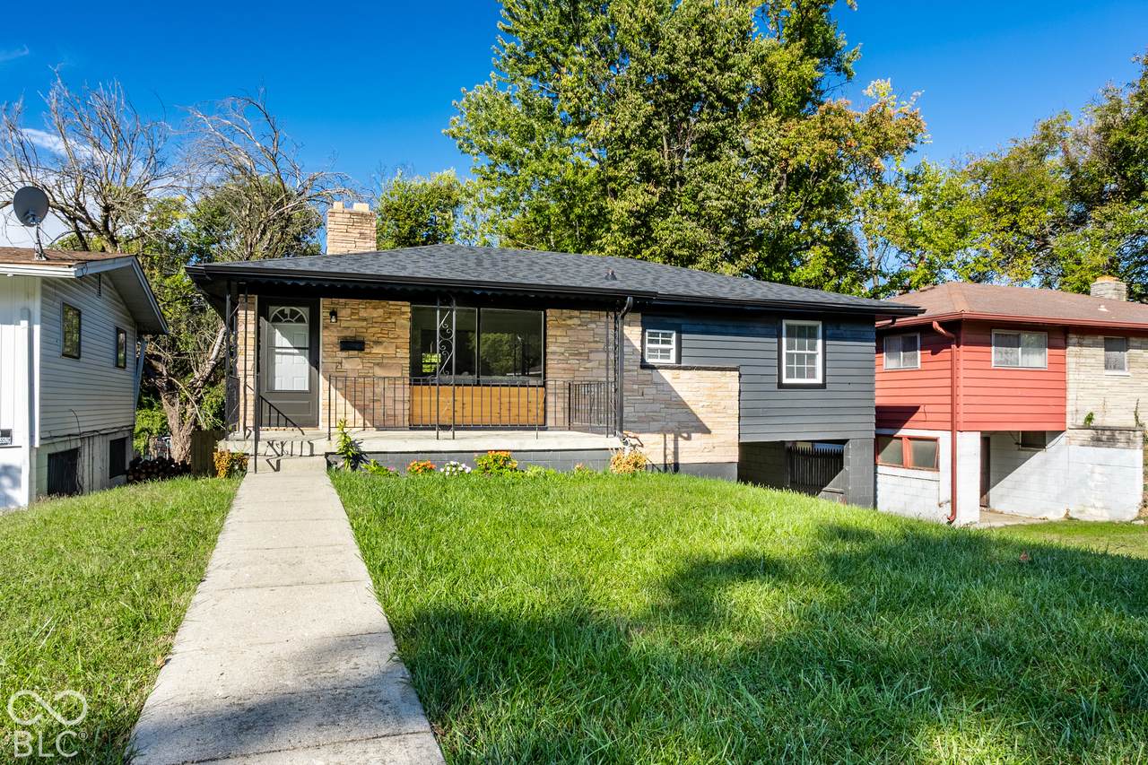
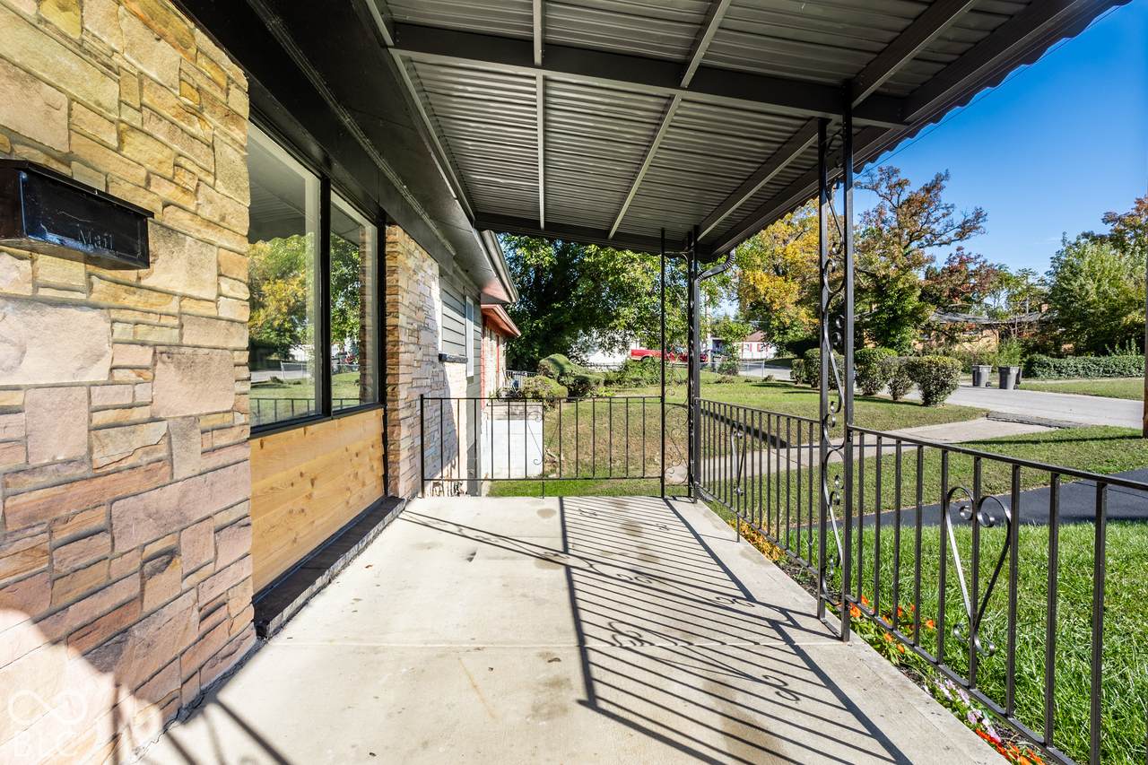
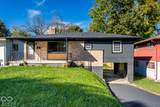
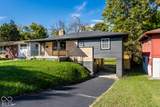
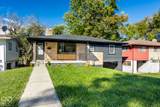
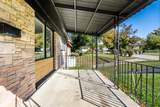
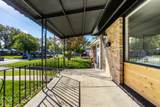
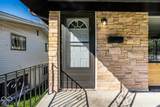
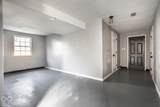
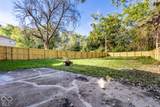
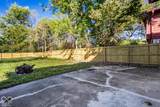
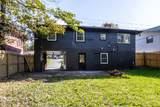
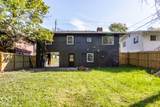
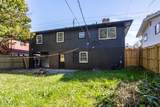
Enter this completely updated ranch with full walk-out basement through large covered front porch leading to living room offering brick fireplace. Kitchen offers viny wood flooring, dining room, breakfast bar and plenty of cabinet & counter space. Three bedrooms on main level with 4th privately located in basement. Full walk out basement features separate rooms ideal for an office space, workout area and a 2nd family room. Enter garage/carport style conveniently under the home with covered direct access into the house. If you enjoy backyard get togethers you will love this huge fully fenced yard complete with firepit! Conveniently located near Washington Park and Broad Ripple. This spacious home with large lot is just waiting for you to move right in!

Monthly Payment Calculator


© 2026 Metropolitan Indianapolis Board of REALTORS®. IDX information is provided exclusively for consumers' personal, non-commercial use and may not be used for any purpose other than to identify prospective properties consumers may be interested in purchasing. Information is deemed reliable but is not guaranteed accurate by the BLC® listing service or David Brenton's Team.

Based on information submitted to the MLS GRID as of 2026-11-18T09:26:10.807. All data is obtained from various sources and may not have been verified by broker or MLS GRID. Supplied Open House Information is subject to change without notice. All information should be independently reviewed and verified for accuracy. Properties may or may not be listed by the office/agent presenting the information.
Click here for MLS GRID DMCA Notice
www.davidbrentonsteam.com/homes/182110498
Print Image

3540 Adams Street Indianapolis, IN 46218

  • Price: $200,000
  • Status: Pending
  • On Site: 35 Days
  • Updated: 43 min ago
  • MLS #: 22129925
4
Beds
2
Baths
0
½ Baths
0.21
Acres
1,560
SQFT
$128
$/SQFT
1956
Built
Neighborhood:
Glencroft
County:
Marion
Area:
4910 - Marion - Center
School District:
Indianapolis Public Schools
Property Description
Enter this completely updated ranch with full walk-out basement through large covered front porch leading to living room offering brick fireplace. Kitchen offers viny wood flooring, dining room, breakfast bar and plenty of cabinet & counter space. Three bedrooms on main level with 4th privately located in basement. Full walk out basement features separate rooms ideal for an office space, workout area and a 2nd family room. Enter garage/carport style conveniently under the home with covered direct access into the house. If you enjoy backyard get togethers you will love this huge fully fenced yard complete with firepit! Conveniently located near Washington Park and Broad Ripple. This spacious home with large lot is just waiting for you to move right in!
Exterior Features

Architectural Style Ranch Construction Materials BrickStone Exterior Features Fire Pit Fencing FullPrivacy Foundation Details BlockFull Garage Parking Other Integral Garage Garage YN Yes Horse Amenities None Levels One Lot Information Sidewalks Parking Features AttachedGuest Porch PatioCovered

Interior Features

Appliances Gas Water Heater Areas Interior Bedroom Other on MainLaundry in UnitLiving Room FormalUtility Room Basement DaylightFinished WallsFullInterior EntryPartially FinishedWalk-Out Access Basement YN Yes Below Grade Finished Area 520 Building Area Total 2080 Cooling Central Air Eating Area Dining Combo/Kitchen Fireplace Features Family RoomLiving RoomMasonryNon Functional Fireplaces Total 1 Full Baths Basement 1 Full Baths Main 1 Full Baths MU 1 Full Baths Upper 0 Half Baths Basement 0 Half Baths Main 0 Half Baths MU 0 Half Baths Upper 0 Heating Forced AirNatural Gas Interior Features Breakfast BarKitchen IslandPaddle FanIn-Law FloorplanWalk-In Closet(s) Kitchen Features Kitchen Updated Main Level Bedrooms 3 Main Level Sq Ft 1040 Rooms Master Bedroom (Main Level 12x12) Bedroom 2 (Main Level 11x11) Bedroom 3 (Main Level 11x11) Living Room (Basement Level 19x9) Kitchen (Main Level 11x9) Dining Room (Main Level 15x10) Living Room (Main Level 17x13) Laundry (Basement Level 8x8) Bedroom 4 (Basement Level 14x10) Office (Basement Level 11x6) Rooms MU 6 Rooms Total MU 6 Spa YN No Sq Ft MU 1040 Upper Sq Ft 0

Property Features

Accessibility Features YN No Acres <1/4 Acre Association YN No Current Financing ConventionalFHAVA Dpr YN Yes Laundry Connections AllLaundry Room New Construction YN No Other Equipment Smoke Alarm Possession ClosingNegotiable Property Attached YN No Property Condition Updated/Remodeled Property Sub Type Single Family Residence Rooms Total 10 Security Features Smoke Detector(s) Semi Annual Property Tax Amt 1253 Solid Waste No Tax Year 2025 Township Center Transaction Type Sale Water Source Public

Listing provided courtesy of F.C. Tucker Company: . © 2026 Metropolitan Indianapolis Board of REALTORS®. Information Deemed Reliable But Not Guaranteed.


© 2026 Metropolitan Indianapolis Board of REALTORS®. IDX information is provided exclusively for consumers' personal, non-commercial use and may not be used for any purpose other than to identify prospective properties consumers may be interested in purchasing. Information is deemed reliable but is not guaranteed accurate by the BLC® listing service or David Brenton's Team.

Based on information submitted to the MLS GRID as of 2026-11-18T09:26:10.807. All data is obtained from various sources and may not have been verified by broker or MLS GRID. Supplied Open House Information is subject to change without notice. All information should be independently reviewed and verified for accuracy. Properties may or may not be listed by the office/agent presenting the information.
Click here for MLS GRID DMCA Notice
 
https://bt-photos.global.ssl.fastly.net/indy/1280_boomver_1_22129925-1.jpg https://bt-photos.global.ssl.fastly.net/indy/1280_boomver_1_22129925-1.jpg https://bt-photos.global.ssl.fastly.net/indy/1280_boomver_1_22129925-1.jpg
Logo
David Brenton's Team
4741 E Stop 11 Rd.
Indianapolis IN, 46237