



Description
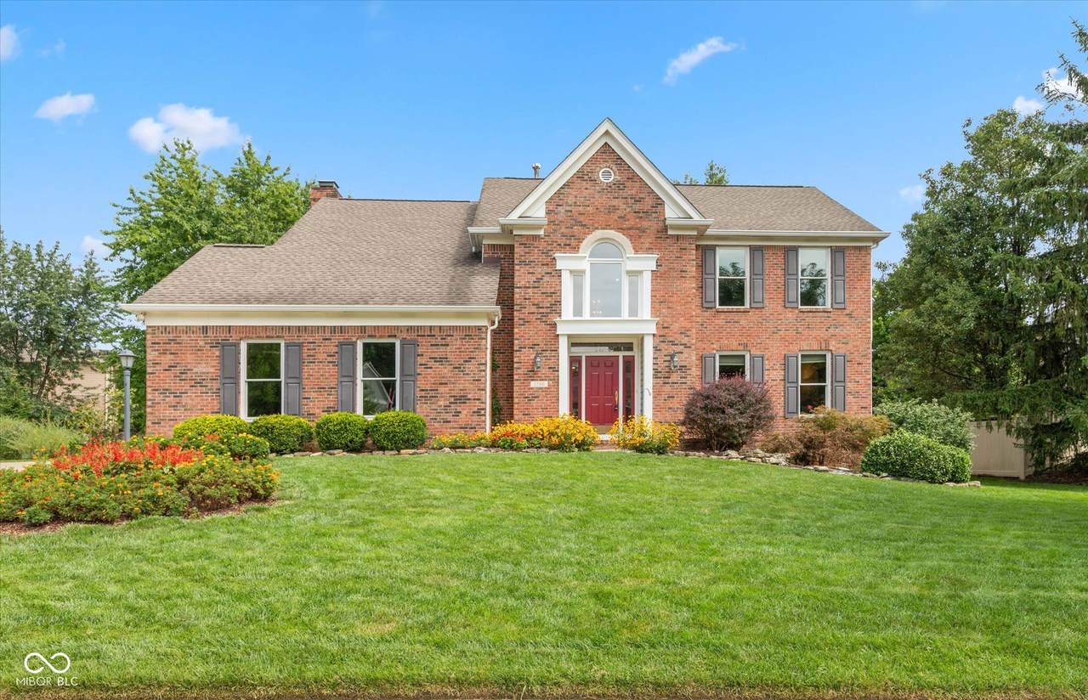
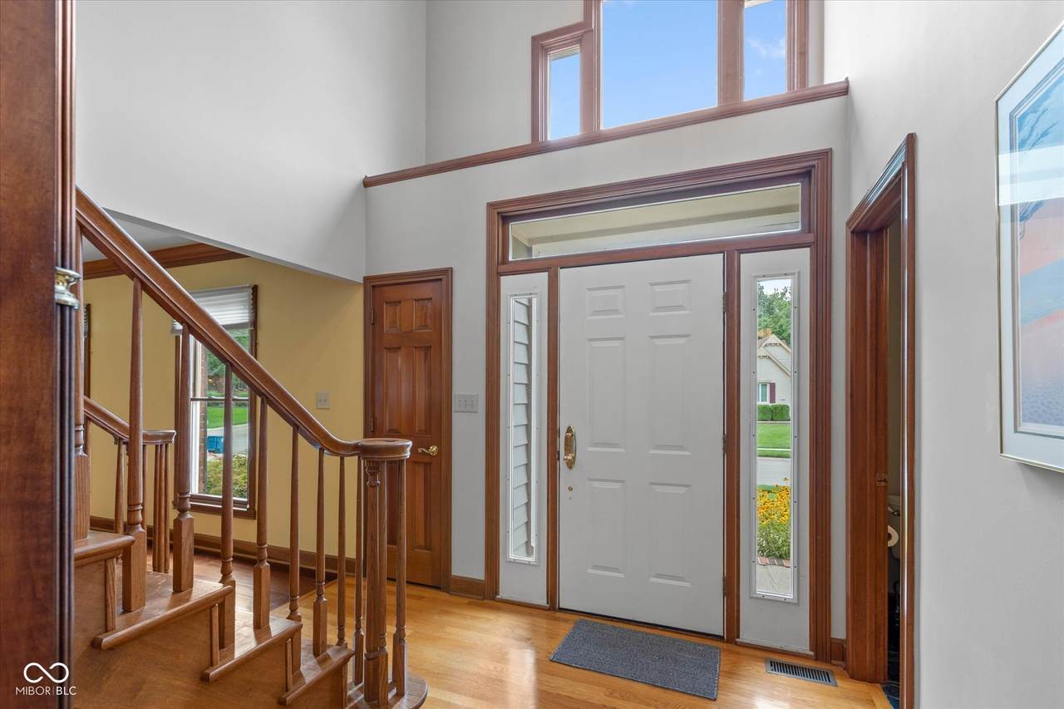
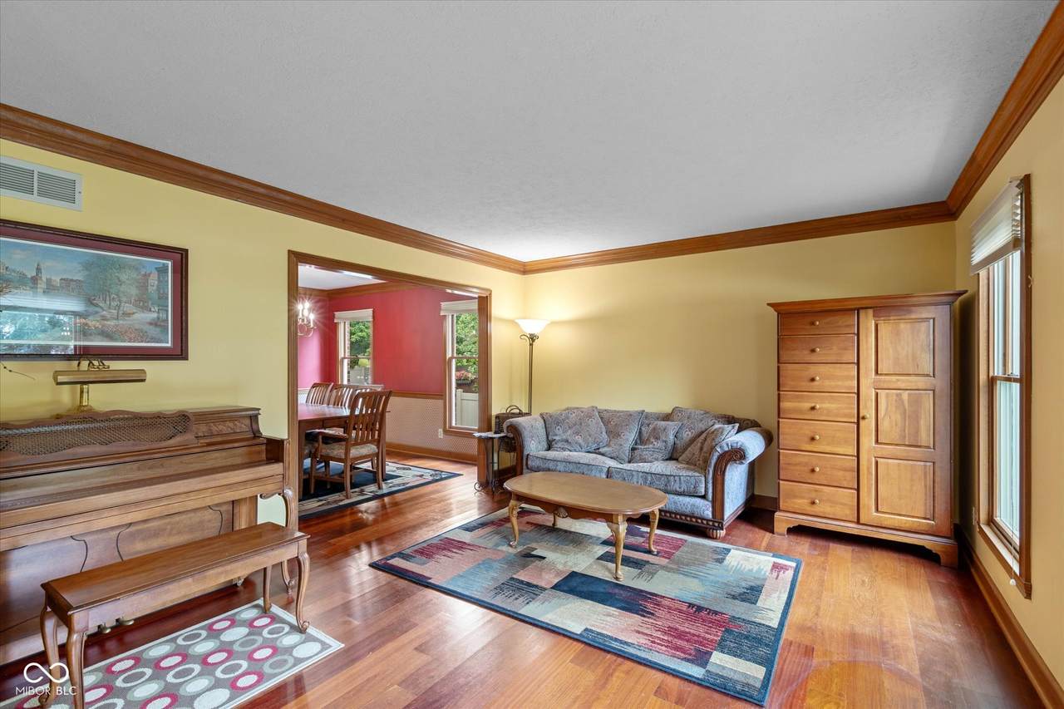
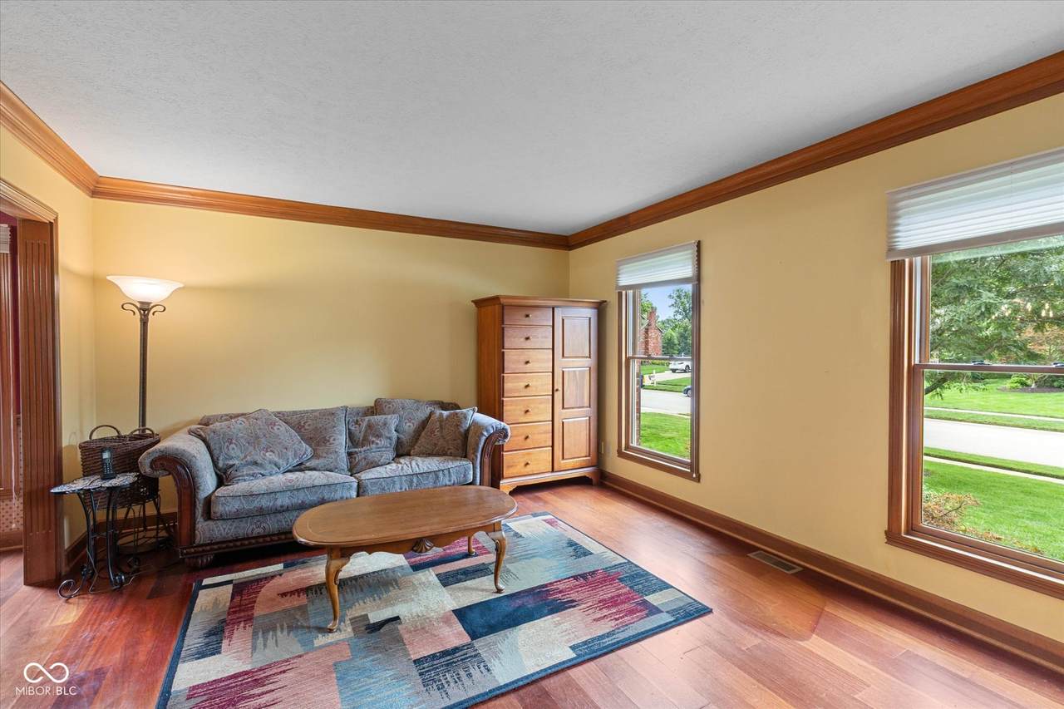
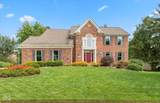
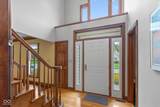
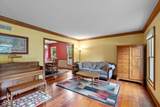
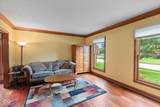
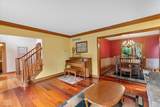
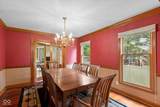
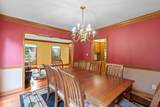
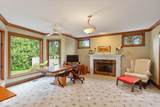
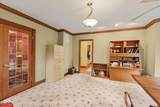
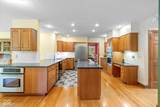
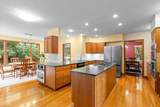
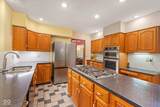
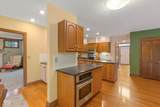
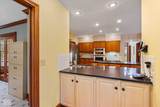
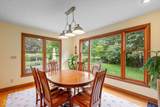
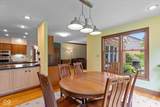
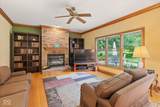
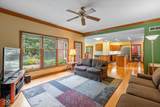
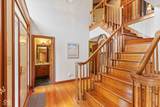
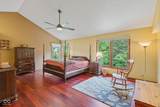
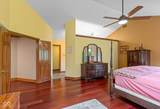
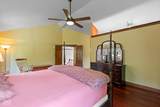
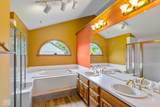
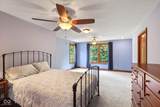
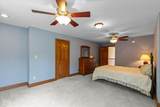
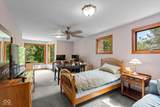
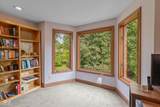
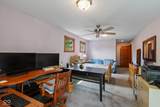
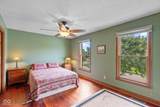
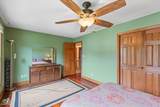
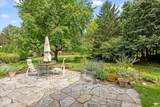
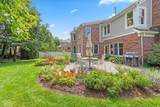
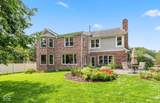
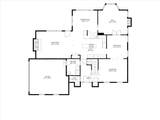
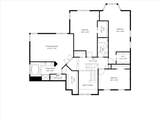
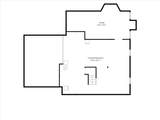
Welcome to Williamson Run, where this well-designed home combines comfortable living spaces, a beautiful yard, and a neighborhood with plenty to enjoy. Inside, hardwood flooring and natural, stained trim add warmth and character throughout many of the living spaces. The open kitchen is truly the heart of the home, with abundant cabinetry and counter space flowing naturally into the dining area and family room with wood-burning fireplace. A separate dining/living room provides even more flexibility for entertaining or everyday life. One of the home's best spaces is the large main-level office/library with a gas fireplace and walk-out bay-a comfortable place to work, read, or simply get away for a while. Upstairs are four spacious bedrooms, including three with walk-in closets and one with a walk-out bay, plus the convenience of a walk-in linen closet. Large windows bring in plenty of natural light and offer views of the flower gardens and plantings surrounding the home. Mature shade trees add to the setting, while the stone patio is a great place to sit back with your favorite cold beverage and enjoy the last warm evenings of summer. There's even a small vegetable garden ready for those who enjoy growing a few things of their own that is shared with the rabbits :-). And then there's Williamson Run itself. The pool, tennis courts, clubhouse, creek, and woodland trails are just a short walk across the street. With neighborhood activities organized throughout the year, it's a community where you can get involved or simply enjoy having so much close to home.
-
4BEDS
-
0.34ACRES
-
2BATHS
-
11/2 BATHS
-
3,307SQFT
-
$190$/SQFT
School Information
Description
Welcome to Williamson Run, where this well-designed home combines comfortable living spaces, a beautiful yard, and a neighborhood with plenty to enjoy. Inside, hardwood flooring and natural, stained trim add warmth and character throughout many of the living spaces. The open kitchen is truly the heart of the home, with abundant cabinetry and counter space flowing naturally into the dining area and family room with wood-burning fireplace. A separate dining/living room provides even more flexibility for entertaining or everyday life. One of the home's best spaces is the large main-level office/library with a gas fireplace and walk-out bay-a comfortable place to work, read, or simply get away for a while. Upstairs are four spacious bedrooms, including three with walk-in closets and one with a walk-out bay, plus the convenience of a walk-in linen closet. Large windows bring in plenty of natural light and offer views of the flower gardens and plantings surrounding the home. Mature shade trees add to the setting, while the stone patio is a great place to sit back with your favorite cold beverage and enjoy the last warm evenings of summer. There's even a small vegetable garden ready for those who enjoy growing a few things of their own that is shared with the rabbits :-). And then there's Williamson Run itself. The pool, tennis courts, clubhouse, creek, and woodland trails are just a short walk across the street. With neighborhood activities organized throughout the year, it's a community where you can get involved or simply enjoy having so much close to home.
© 2026 Metropolitan Indianapolis Board of REALTORS®. IDX information is provided exclusively for consumers' personal, non-commercial use and may not be used for any purpose other than to identify prospective properties consumers may be interested in purchasing. Information is deemed reliable but is not guaranteed accurate by the BLC® listing service or David Brenton's Team.
Based on information submitted to the MLS GRID as of 2026-10-17T00:25:20.93. All data is obtained from various sources and may not have been verified by broker or MLS GRID. Supplied Open House Information is subject to change without notice. All information should be independently reviewed and verified for accuracy. Properties may or may not be listed by the office/agent presenting the information.
Click here for MLS GRID DMCA Notice