Skip To Content

371 E 300 N

Anderson, IN 46012
  • $234,900
  • STATUS: Active
  • ON SITE: 21 Days
  • MLS #: 22131528
Price Reduced
UPDATED: 67 min ago
$234,900
  • 3
    BEDS
  • 0.48
    ACRES
  • 2
    BATHS
  • 0
    1/2 BATHS
  • 2,113
    SQFT
  • $111
    $/SQFT
Neighborhood:
Type:
Single-Family Home
Built:
1938
County:

School Information

Middle School:
School District:

Description

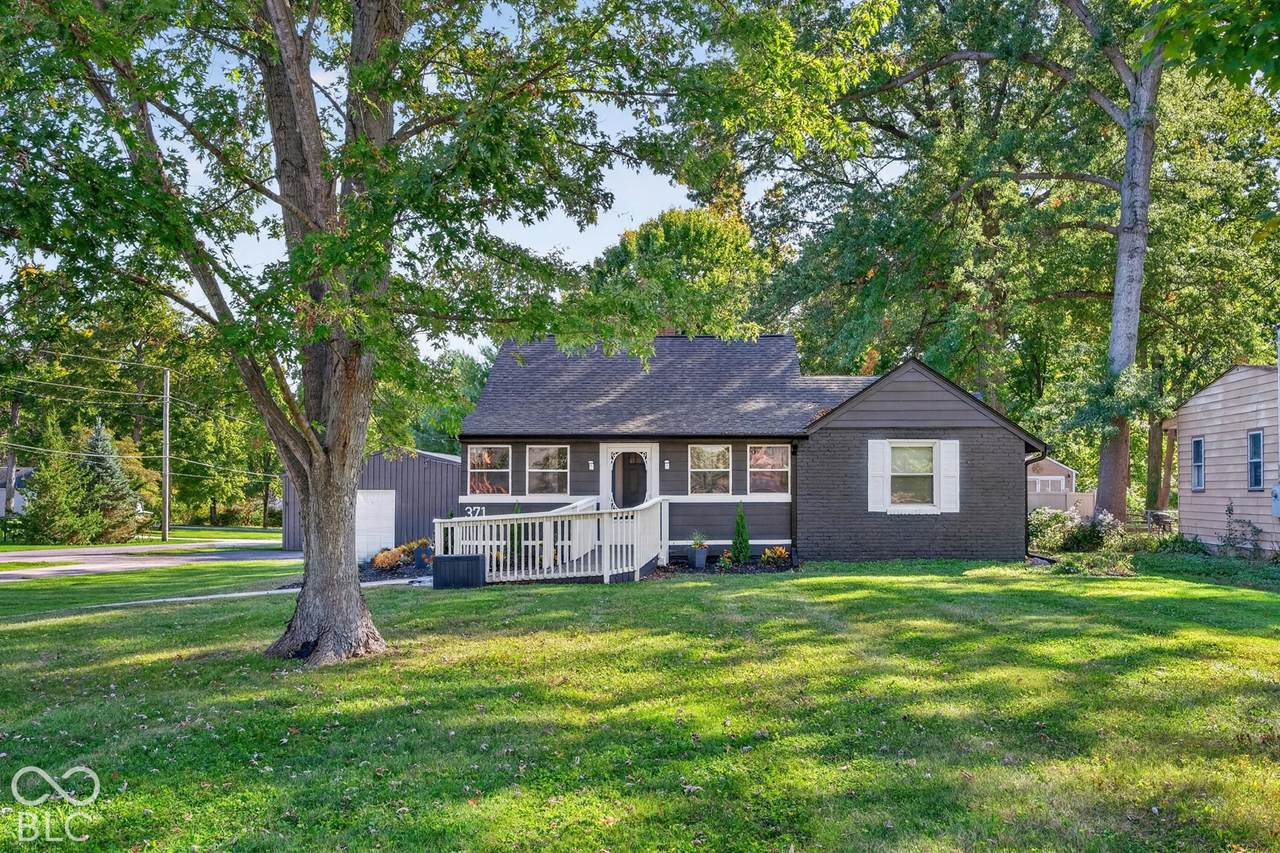
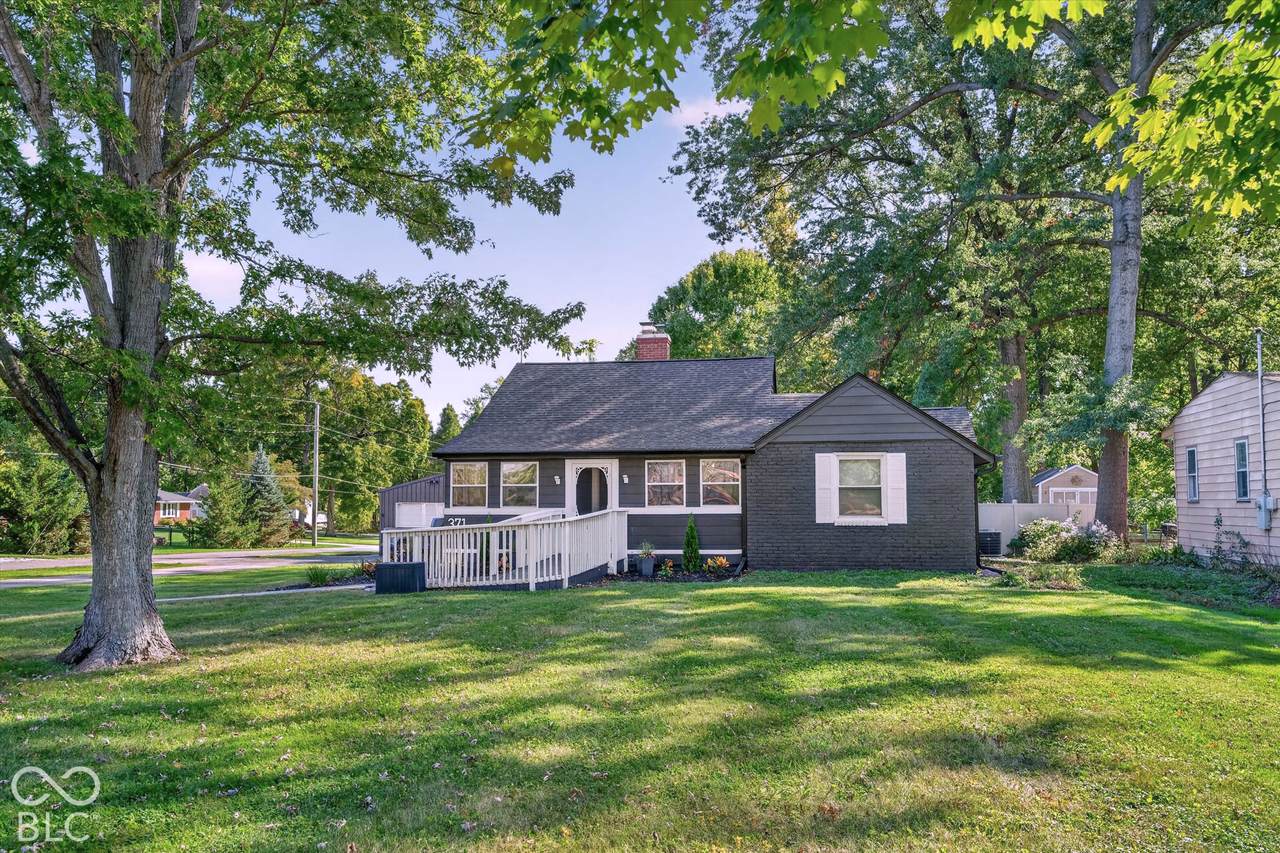
A 30 x 32 pole barn with 200-amp electrical service. A half-acre corner lot. A renovated 1938 home. At this price, you don't usually get all three. Major updates include roof and gutters (2020), plumbing (2023), sump pump with battery backup (2025), and HVAC (2026) - the big-ticket items are already handled. || The enclosed front porch greets guests with a sitting area that makes it more than an entryway. Inside, the main level has hardwood and laminate flooring throughout. The living room centers on a fireplace with an original ornate wood mantel, flanked by built-in shelving. The renovated kitchen features painted cabinetry, butcher-block countertops, a gas range, a tile backsplash, and an exposed wood beam - and opens into a dining nook with floor-to-ceiling built-in cabinetry. A walk-in pantry provides dedicated storage and prep space. Main-level laundry included. Three bedrooms above grade, including a primary with a walk-in closet, plus a full bath. A concrete circle drive, rear patio, and partially fenced yard complete the exterior. The finished lower level adds approximately 850 square feet of living space, a kitchenette, recessed lighting, and a second full bath. Workshop, vehicles, equipment, hobby space - the pole barn handles whatever you need it to. Schedule your showing today!

Monthly Payment Calculator


© 2026 Metropolitan Indianapolis Board of REALTORS®. IDX information is provided exclusively for consumers' personal, non-commercial use and may not be used for any purpose other than to identify prospective properties consumers may be interested in purchasing. Information is deemed reliable but is not guaranteed accurate by the BLC® listing service or David Brenton's Team.

Based on information submitted to the MLS GRID as of 2026-11-14T15:25:24.277. All data is obtained from various sources and may not have been verified by broker or MLS GRID. Supplied Open House Information is subject to change without notice. All information should be independently reviewed and verified for accuracy. Properties may or may not be listed by the office/agent presenting the information.
Click here for MLS GRID DMCA Notice
www.davidbrentonsteam.com/homes/182994097
Print Image

371 E 300 N Anderson, IN 46012

  • Price: $234,900
  • Status: Active
  • On Site: 21 Days
  • Updated: 67 min ago
  • MLS #: 22131528
3
Beds
2
Baths
0
½ Baths
0.48
Acres
2,113
SQFT
$111
$/SQFT
1938
Built
Neighborhood:
Richland Heights
County:
Madison
Area:
4808 - Madison - Richland
Middle School:
Highland Middle School
School District:
Anderson Community
Property Description
A 30 x 32 pole barn with 200-amp electrical service. A half-acre corner lot. A renovated 1938 home. At this price, you don't usually get all three. Major updates include roof and gutters (2020), plumbing (2023), sump pump with battery backup (2025), and HVAC (2026) - the big-ticket items are already handled. || The enclosed front porch greets guests with a sitting area that makes it more than an entryway. Inside, the main level has hardwood and laminate flooring throughout. The living room centers on a fireplace with an original ornate wood mantel, flanked by built-in shelving. The renovated kitchen features painted cabinetry, butcher-block countertops, a gas range, a tile backsplash, and an exposed wood beam - and opens into a dining nook with floor-to-ceiling built-in cabinetry. A walk-in pantry provides dedicated storage and prep space. Main-level laundry included. Three bedrooms above grade, including a primary with a walk-in closet, plus a full bath. A concrete circle drive, rear patio, and partially fenced yard complete the exterior. The finished lower level adds approximately 850 square feet of living space, a kitchenette, recessed lighting, and a second full bath. Workshop, vehicles, equipment, hobby space - the pole barn handles whatever you need it to. Schedule your showing today!
Exterior Features

Architectural Style Traditional Construction Materials Brick Exterior Features Fire Pit Fencing Partial Foundation Details Block Garage Parking Other Service Door Garage Sq Ft 960 Garage YN Yes Horse Amenities None Levels One and One Half Lot Information Corner LotNot In SubdivisionRural - Not SubdivisionMature Trees Parking Features Detached Porch CoveredPatio View Trees/Woods View YN Yes

Interior Features

Appliances DishwasherDryerGas Water HeaterMicrowaveGas OvenRange HoodRefrigeratorWasherWater Heater Areas Interior Laundry in UnitLiving Room Formal Basement Partially Finished Basement YN Yes Below Grade Finished Area 794 Building Area Total 2454 Cooling Central Air Eating Area Dining Combo/Kitchen Fireplace Features Living Room Fireplaces Total 1 Full Baths Basement 1 Full Baths Main 1 Full Baths MU 1 Full Baths Upper 0 Half Baths Basement 0 Half Baths Main 0 Half Baths MU 0 Half Baths Upper 0 Heating Forced AirNatural Gas Interior Features PantryWalk-In Closet(s) Kitchen Features Kitchen Updated Main Level Bedrooms 2 Main Level Sq Ft 1135 Primary Bedroom Description Closet Walk in Rooms Dining Room (Main Level 11x11) Kitchen (Main Level 12x9) Utility Room (Main Level 7x6) Master Bedroom (Main Level 14x11) Bedroom 2 (Main Level 12x10) Living Room (Main Level 13 x 14) Bedroom 3 (Upper Level 23x11) Play Room (Basement Level 11x13) Family Room (Basement Level 11x21) Office (Main Level 13x6) Rooms MU 7 Rooms Total MU 7 Sq Ft MU 1319 Upper Sq Ft 184

Property Features

Accessibility Features YN No Acres 1/4-1/2 Acre Current Financing ConventionalFHAVA Dpr YN Yes Laundry Laundry Closet New Construction YN No Possession Negotiable Property Attached YN No Property Condition Updated/Remodeled Property Sub Type Single Family Residence Rooms Total 9 Semi Annual Property Tax Amt 622 Solid Waste No Special Listing Conditions Not Applicable Tax Exemption Homestead Tax Exemption Tax Year 2025 Township Richland Transaction Type Sale Utilities Electricity ConnectedNatural Gas Connected Water Source Public

Listing provided courtesy of eXp Realty, LLC: . © 2026 Metropolitan Indianapolis Board of REALTORS®. Information Deemed Reliable But Not Guaranteed.


© 2026 Metropolitan Indianapolis Board of REALTORS®. IDX information is provided exclusively for consumers' personal, non-commercial use and may not be used for any purpose other than to identify prospective properties consumers may be interested in purchasing. Information is deemed reliable but is not guaranteed accurate by the BLC® listing service or David Brenton's Team.

Based on information submitted to the MLS GRID as of 2026-11-14T15:25:24.277. All data is obtained from various sources and may not have been verified by broker or MLS GRID. Supplied Open House Information is subject to change without notice. All information should be independently reviewed and verified for accuracy. Properties may or may not be listed by the office/agent presenting the information.
Click here for MLS GRID DMCA Notice
 
https://bt-photos.global.ssl.fastly.net/indy/1280_boomver_1_22131528-1.jpg https://bt-photos.global.ssl.fastly.net/indy/1280_boomver_1_22131528-1.jpg https://bt-photos.global.ssl.fastly.net/indy/1280_boomver_1_22131528-1.jpg
Logo
David Brenton's Team
4741 E Stop 11 Rd.
Indianapolis IN, 46237