































Description
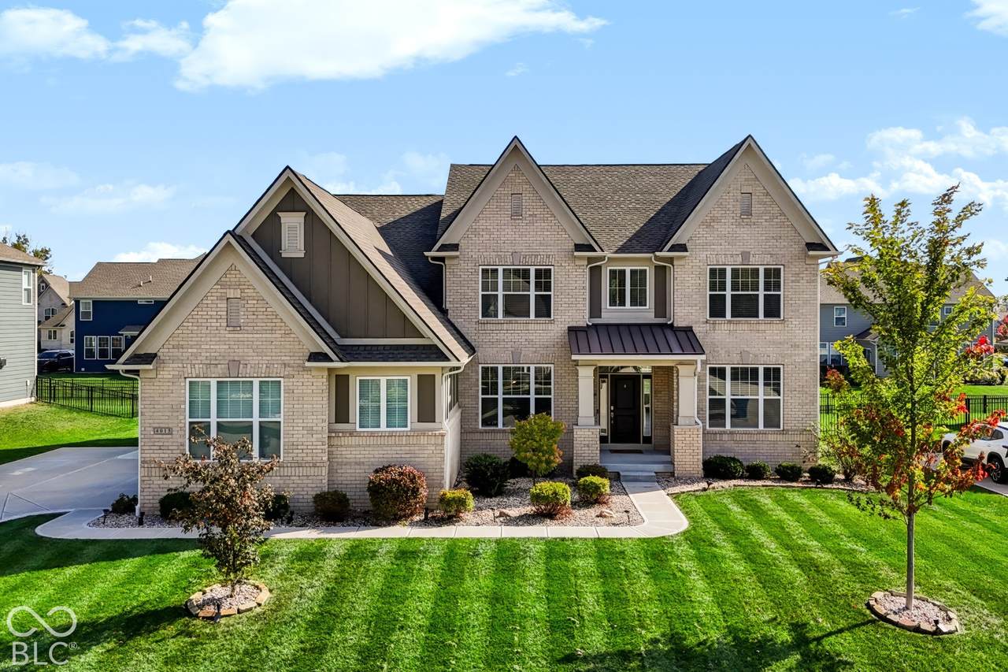
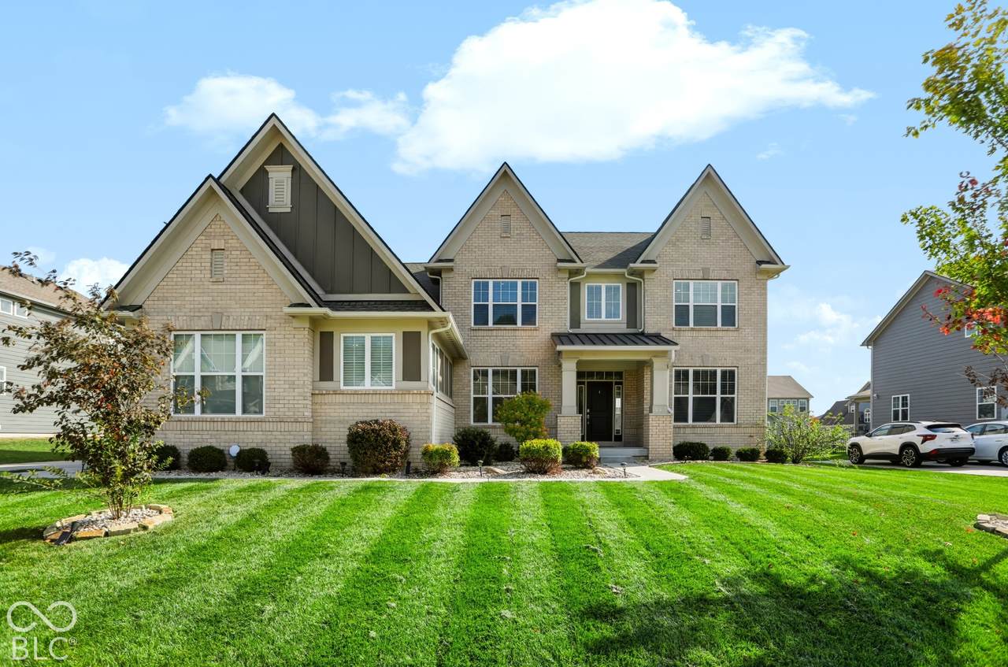
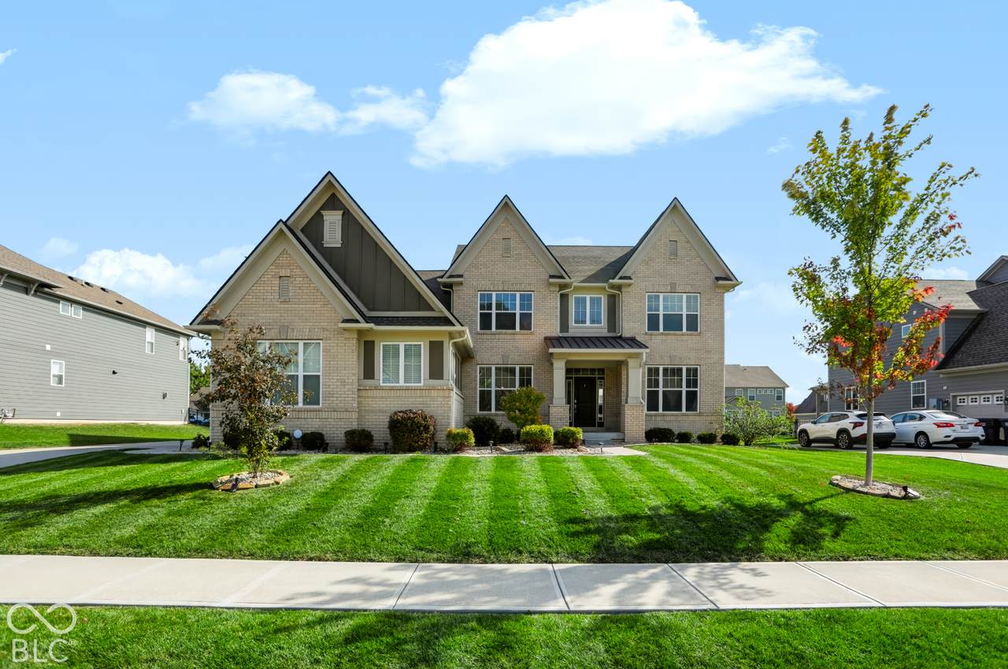
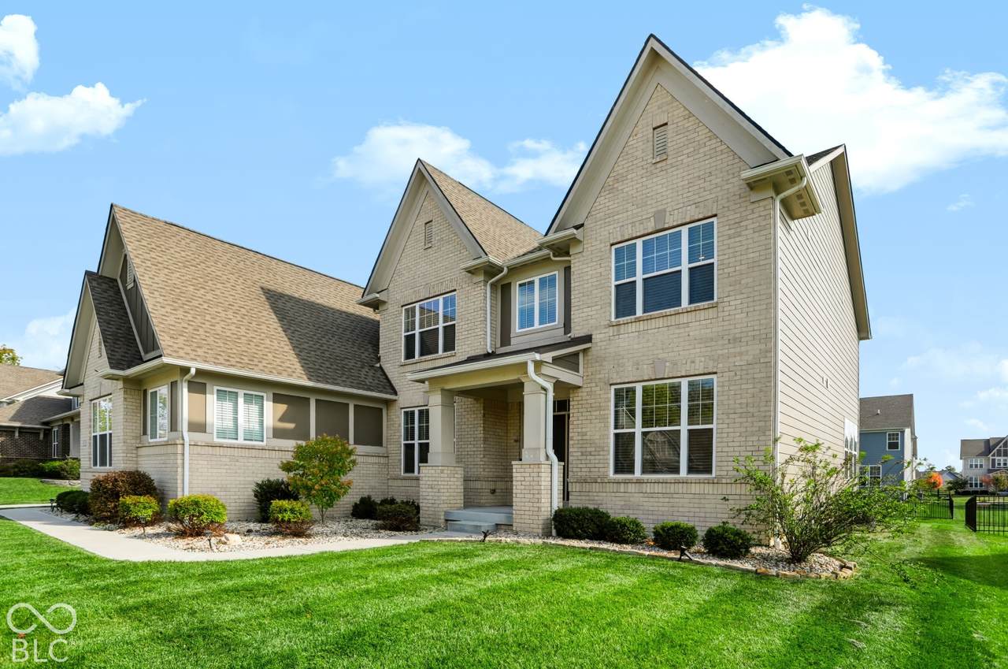
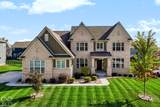
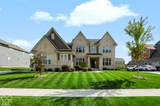
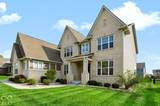
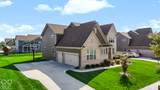
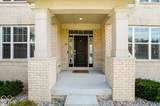
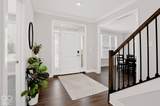
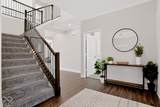
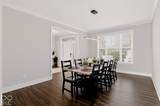
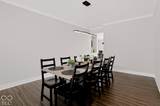
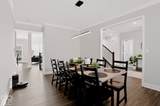
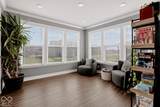
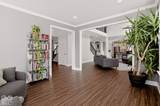
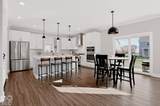
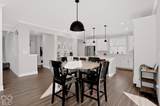
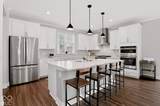
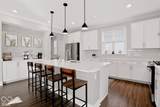
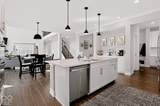
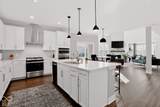
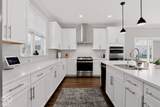
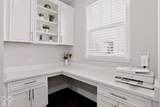
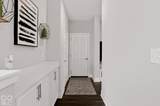
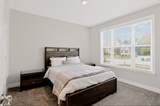
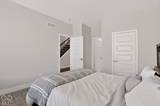
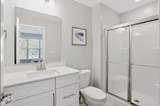
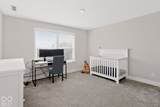
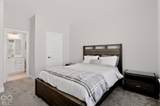
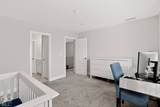
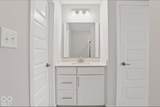
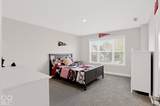
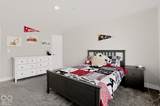
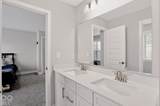
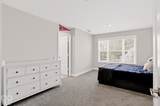
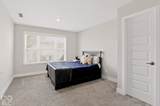
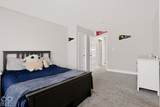
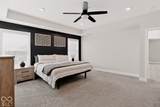
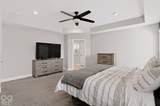
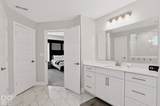
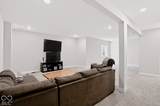
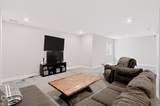
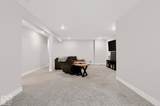
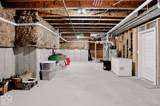
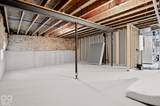
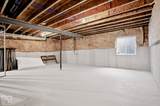
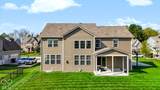
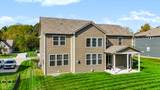
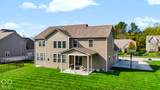
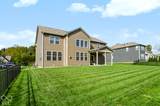
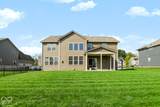
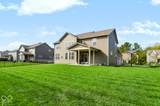
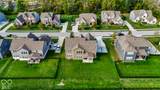
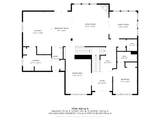
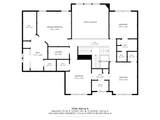
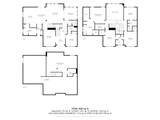
SELLER OFFERING BUYER INTEREST RATE BUYDOWN WITH ACCEPTABLE OFFER! Welcome home to this stunning 5-bedroom, 5.5-bath home offering the perfect blend of modern finishes, spacious living, and thoughtful design! Step inside to soaring ceilings, beautiful vinyl plank flooring, and an abundance of windows that fill the home with natural light. The impressive two-story great room features a cozy fireplace and flows into a bright sunroom, perfect for relaxing or entertaining. The upgraded kitchen is a standout with beautiful white cabinetry, sleek countertops, stainless steel appliances, a large center island, and stylish pendant lighting. A formal dining room provides the perfect space for hosting, while the dedicated office area offers built-in cabinetry and plenty of workspace. A convenient main-level mother-in-law suite with a full bathroom offers the perfect space for guests, extended family, or multigenerational living. Upstairs, the spacious primary suite features an upgraded bathroom with elegant crown molding and a spacious walk-in shower with dual shower heads, floor-to-ceiling marble-look tile, and glass enclosure. A large vanity with ample storage, sleek countertops, and modern finishes completes this bright, spa-like retreat. There is a convenient Jack and Jill bathroom that adds functionality to the additional bedrooms. The basement boasts 9-foot ceilings, offering endless possibilities for additional living or entertaining space. With its beautiful finishes, functional layout, and natural light throughout, this home is a must-see! This home is seconds away from Kephart Park, where you can enjoy a large, modern playground with slides, swings, and climbing structures, a seasonal splash pad, eight pickleball courts, scenic walking trails, and covered picnic shelters.
-
5BEDS
-
0.3ACRES
-
5BATHS
-
11/2 BATHS
-
4,401SQFT
-
$157$/SQFT
School Information
Description
SELLER OFFERING BUYER INTEREST RATE BUYDOWN WITH ACCEPTABLE OFFER! Welcome home to this stunning 5-bedroom, 5.5-bath home offering the perfect blend of modern finishes, spacious living, and thoughtful design! Step inside to soaring ceilings, beautiful vinyl plank flooring, and an abundance of windows that fill the home with natural light. The impressive two-story great room features a cozy fireplace and flows into a bright sunroom, perfect for relaxing or entertaining. The upgraded kitchen is a standout with beautiful white cabinetry, sleek countertops, stainless steel appliances, a large center island, and stylish pendant lighting. A formal dining room provides the perfect space for hosting, while the dedicated office area offers built-in cabinetry and plenty of workspace. A convenient main-level mother-in-law suite with a full bathroom offers the perfect space for guests, extended family, or multigenerational living. Upstairs, the spacious primary suite features an upgraded bathroom with elegant crown molding and a spacious walk-in shower with dual shower heads, floor-to-ceiling marble-look tile, and glass enclosure. A large vanity with ample storage, sleek countertops, and modern finishes completes this bright, spa-like retreat. There is a convenient Jack and Jill bathroom that adds functionality to the additional bedrooms. The basement boasts 9-foot ceilings, offering endless possibilities for additional living or entertaining space. With its beautiful finishes, functional layout, and natural light throughout, this home is a must-see! This home is seconds away from Kephart Park, where you can enjoy a large, modern playground with slides, swings, and climbing structures, a seasonal splash pad, eight pickleball courts, scenic walking trails, and covered picnic shelters.
© 2026 Metropolitan Indianapolis Board of REALTORS®. IDX information is provided exclusively for consumers' personal, non-commercial use and may not be used for any purpose other than to identify prospective properties consumers may be interested in purchasing. Information is deemed reliable but is not guaranteed accurate by the BLC® listing service or David Brenton's Team.
Based on information submitted to the MLS GRID as of 2026-11-14T15:25:24.277. All data is obtained from various sources and may not have been verified by broker or MLS GRID. Supplied Open House Information is subject to change without notice. All information should be independently reviewed and verified for accuracy. Properties may or may not be listed by the office/agent presenting the information.
Click here for MLS GRID DMCA Notice