



Skip To Content

4238 Hochstetler Street

Coal City, IN 47427
  • $79,000
  • STATUS: Active
  • ON SITE: 28 Days
  • MLS #: 22132542
$79,000
  • 3
    BEDS
  • 4.31
    ACRES
  • 1
    BATHS
  • 0
    1/2 BATHS
  • 2,527
    SQFT
  • $31
    $/SQFT
Neighborhood:
Type:
Single-Family Home
Built:
2008
County:

School Information

Description

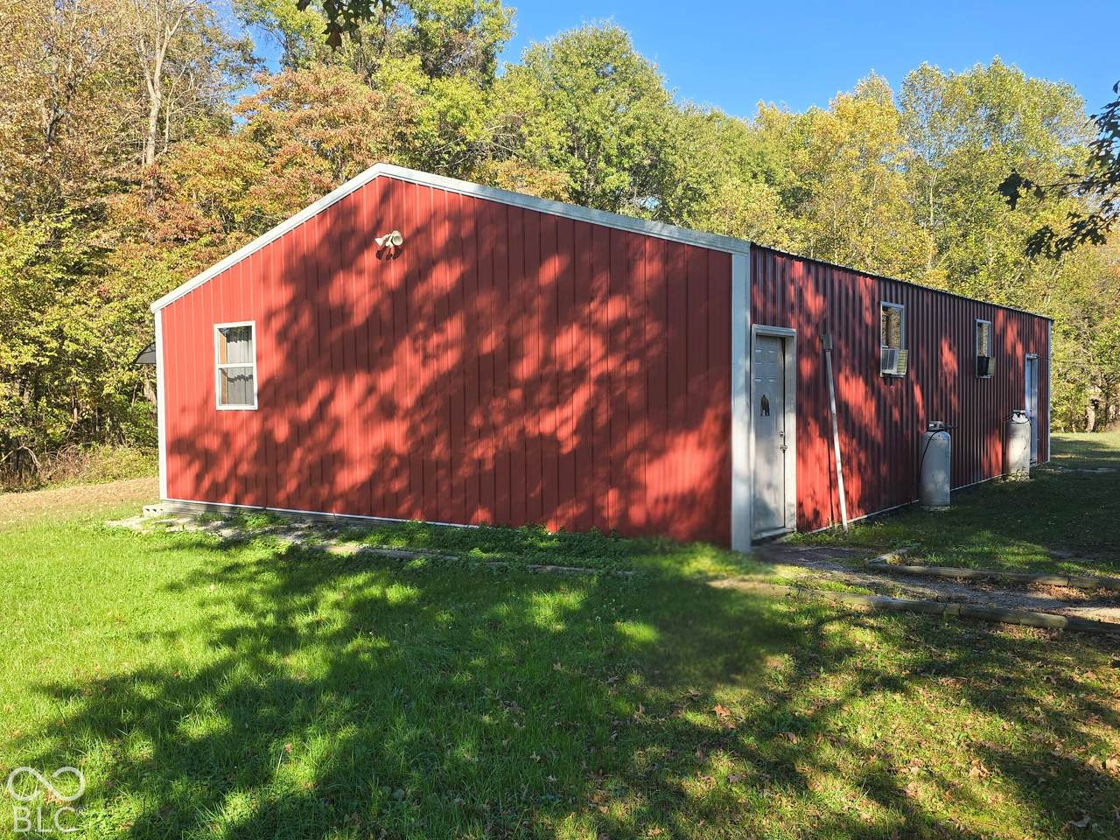
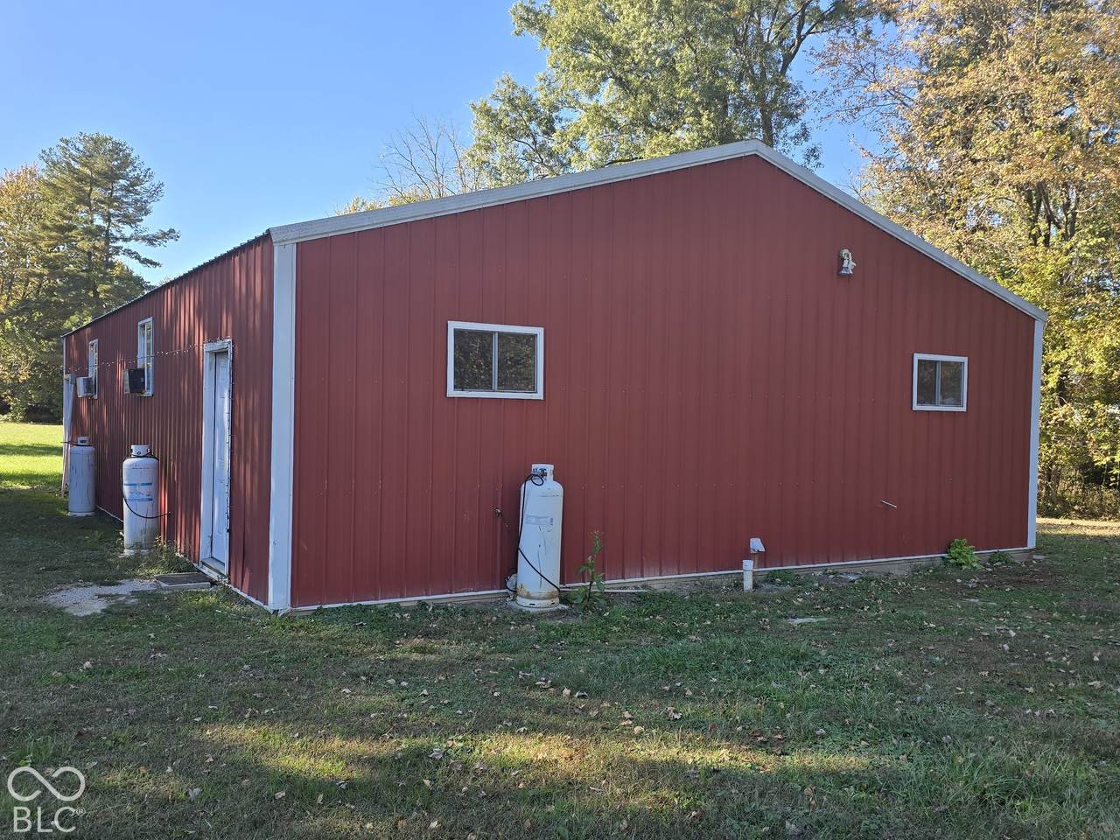
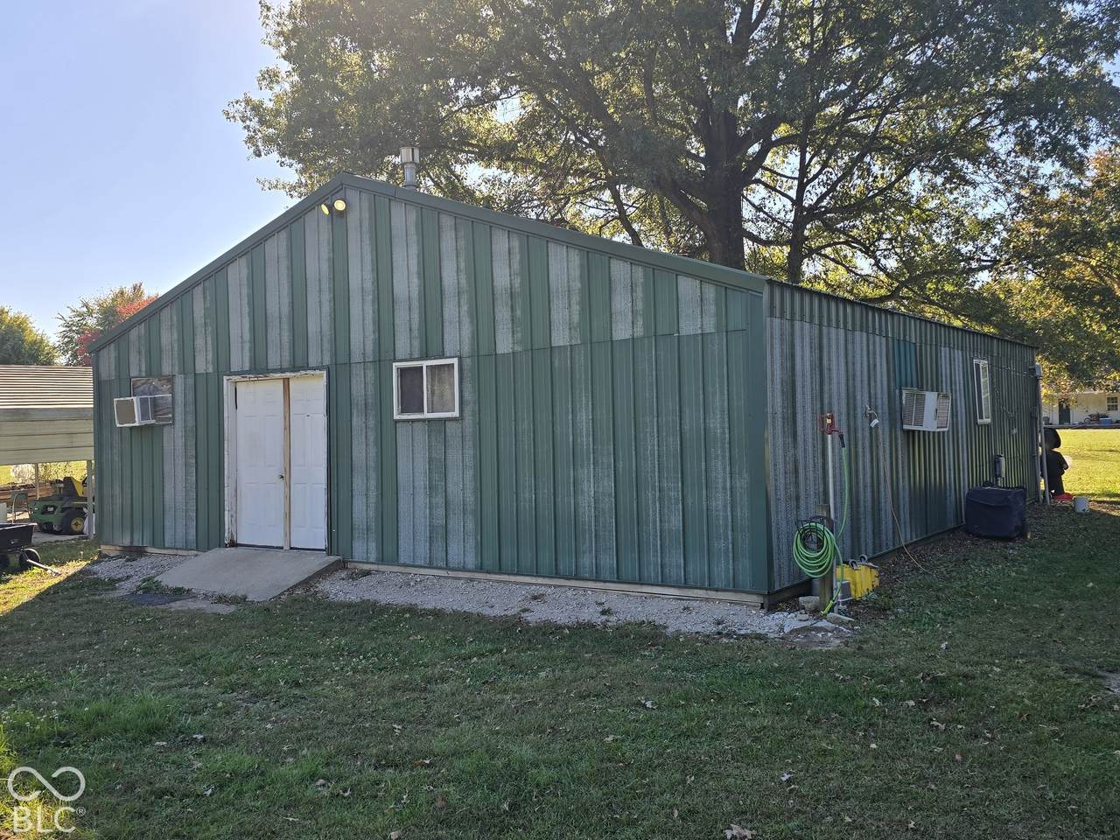
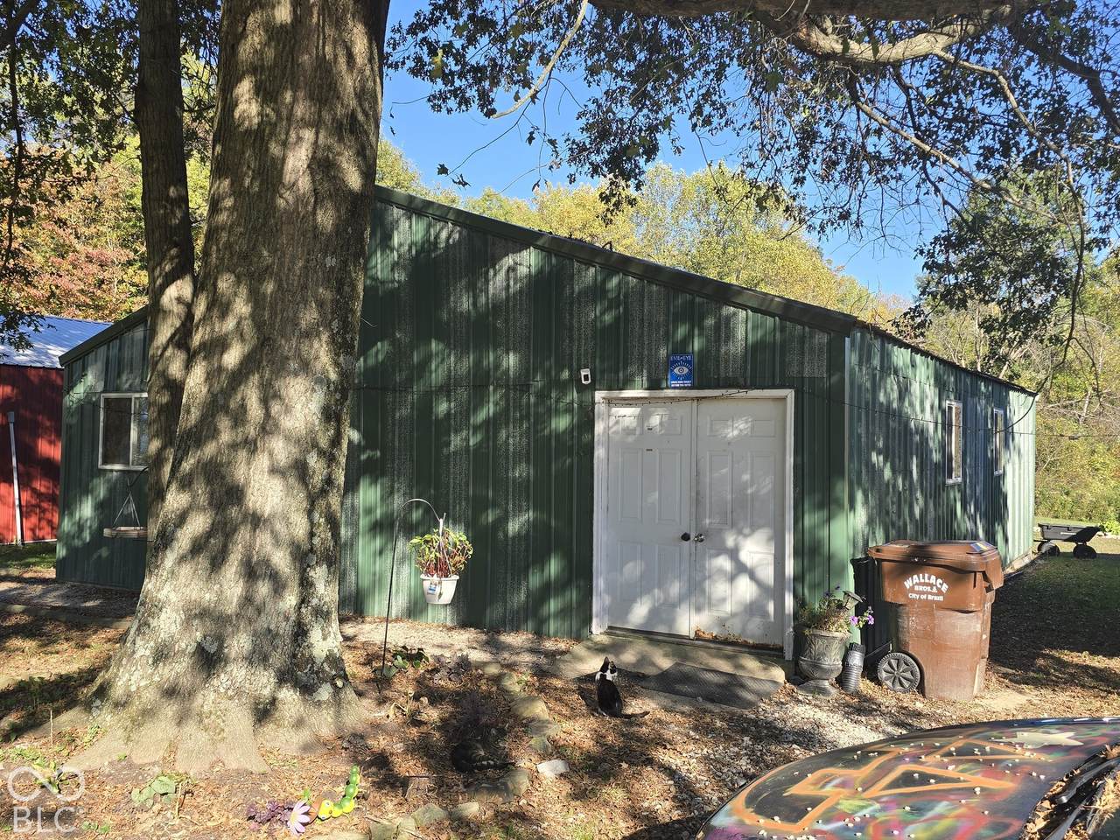
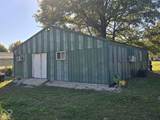
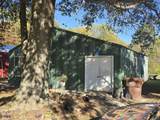
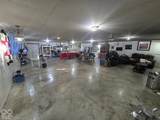
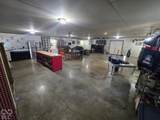
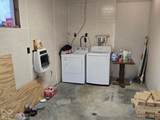
Discover the possibilities with this unique 4.31-acre property situated on fairly level ground along a quiet back street in Coal City! The property features two spacious pole barns offering a versatile layout. The 32x48 pole barn has been converted to include three bedrooms, a full bathroom, and a laundry room, while the adjoining 32x40 pole barn provides a kitchen and living room area. Additional improvements include a 24x40 carport and a convenient 50-amp camper hookup. Property is serviced by a private well and septic system, with propane heat and a rented propane tank. An existing former church building is also located on the property but is considered unsafe to enter. With 4.31 acres of fairly level land, multiple improvements, and plenty of usable space, this property offers a variety of possibilities for its next owner. Property improvements and intended uses are subject to applicable zoning, building codes, and required approvals.

Monthly Payment Calculator


© 2026 Metropolitan Indianapolis Board of REALTORS®. IDX information is provided exclusively for consumers' personal, non-commercial use and may not be used for any purpose other than to identify prospective properties consumers may be interested in purchasing. Information is deemed reliable but is not guaranteed accurate by the BLC® listing service or David Brenton's Team.

Based on information submitted to the MLS GRID as of 2026-11-18T00:25:06.983. All data is obtained from various sources and may not have been verified by broker or MLS GRID. Supplied Open House Information is subject to change without notice. All information should be independently reviewed and verified for accuracy. Properties may or may not be listed by the office/agent presenting the information.
Click here for MLS GRID DMCA Notice
www.davidbrentonsteam.com/homes/182426097
Print Image

4238 Hochstetler Street Coal City, IN 47427

  • Price: $79,000
  • Status: Active
  • On Site: 28 Days
  • MLS #: 22132542
3
Beds
1
Baths
0
½ Baths
4.31
Acres
2,527
SQFT
$31
$/SQFT
2008
Built
Neighborhood:
No Subdivision
County:
Owen
Area:
6011 - Owen - Jefferson
Elementary School:
Patricksburg Elementary School
Middle School:
Owen Valley Middle School
High School:
Owen Valley Community High School
School District:
Spencer-Owen Community
Property Description
Discover the possibilities with this unique 4.31-acre property situated on fairly level ground along a quiet back street in Coal City! The property features two spacious pole barns offering a versatile layout. The 32x48 pole barn has been converted to include three bedrooms, a full bathroom, and a laundry room, while the adjoining 32x40 pole barn provides a kitchen and living room area. Additional improvements include a 24x40 carport and a convenient 50-amp camper hookup. Property is serviced by a private well and septic system, with propane heat and a rented propane tank. An existing former church building is also located on the property but is considered unsafe to enter. With 4.31 acres of fairly level land, multiple improvements, and plenty of usable space, this property offers a variety of possibilities for its next owner. Property improvements and intended uses are subject to applicable zoning, building codes, and required approvals.
Exterior Features

Architectural Style Other Construction Materials BrickOther Foundation Details Slab Garage YN Yes Horse Amenities None Levels One Parking Features CarportDetached

Interior Features

Appliances Electric Water HeaterElectric OvenRefrigerator Basement YN No Building Area Total 2527 Cooling Window Unit(s) Eating Area Dining Combo/Living Room Full Baths Basement 0 Full Baths Main 1 Full Baths MU 1 Full Baths Upper 0 Half Baths Basement 0 Half Baths Main 0 Half Baths MU 0 Half Baths Upper 0 Heating Forced AirPropaneSpace Wall Unit Interior Features Eat-in Kitchen Main Level Bedrooms 3 Main Level Sq Ft 2527 Rooms Living Room (Main Level 32x40) Laundry (Main Level 9x16) Master Bedroom (Main Level 16x33) Bedroom 2 (Main Level 16x17) Bedroom 3 (Main Level 16x17) Rooms MU 5 Rooms Total MU 5 Sq Ft MU 2527 Upper Sq Ft 0

Property Features

Accessibility Features YN No Acres 3-5 Acres Association YN No Dpr YN Yes New Construction YN No Possession Specific Property Attached YN No Property Sub Type Single Family Residence Rooms Total 5 Semi Annual Property Tax Amt 649 Solid Waste No Tax Year 2025 Township Jefferson Transaction Type Sale Water Source Private

Listing provided courtesy of Keith Realty & Auction Group: . © 2026 Metropolitan Indianapolis Board of REALTORS®. Information Deemed Reliable But Not Guaranteed.


© 2026 Metropolitan Indianapolis Board of REALTORS®. IDX information is provided exclusively for consumers' personal, non-commercial use and may not be used for any purpose other than to identify prospective properties consumers may be interested in purchasing. Information is deemed reliable but is not guaranteed accurate by the BLC® listing service or David Brenton's Team.

Based on information submitted to the MLS GRID as of 2026-11-18T00:25:06.983. All data is obtained from various sources and may not have been verified by broker or MLS GRID. Supplied Open House Information is subject to change without notice. All information should be independently reviewed and verified for accuracy. Properties may or may not be listed by the office/agent presenting the information.
Click here for MLS GRID DMCA Notice
 
https://bt-photos.global.ssl.fastly.net/indy/1280_boomver_1_22132542-1.jpg https://bt-photos.global.ssl.fastly.net/indy/1280_boomver_1_22132542-1.jpg https://bt-photos.global.ssl.fastly.net/indy/1280_boomver_1_22132542-1.jpg
Logo
David Brenton's Team
4741 E Stop 11 Rd.
Indianapolis IN, 46237