



Description
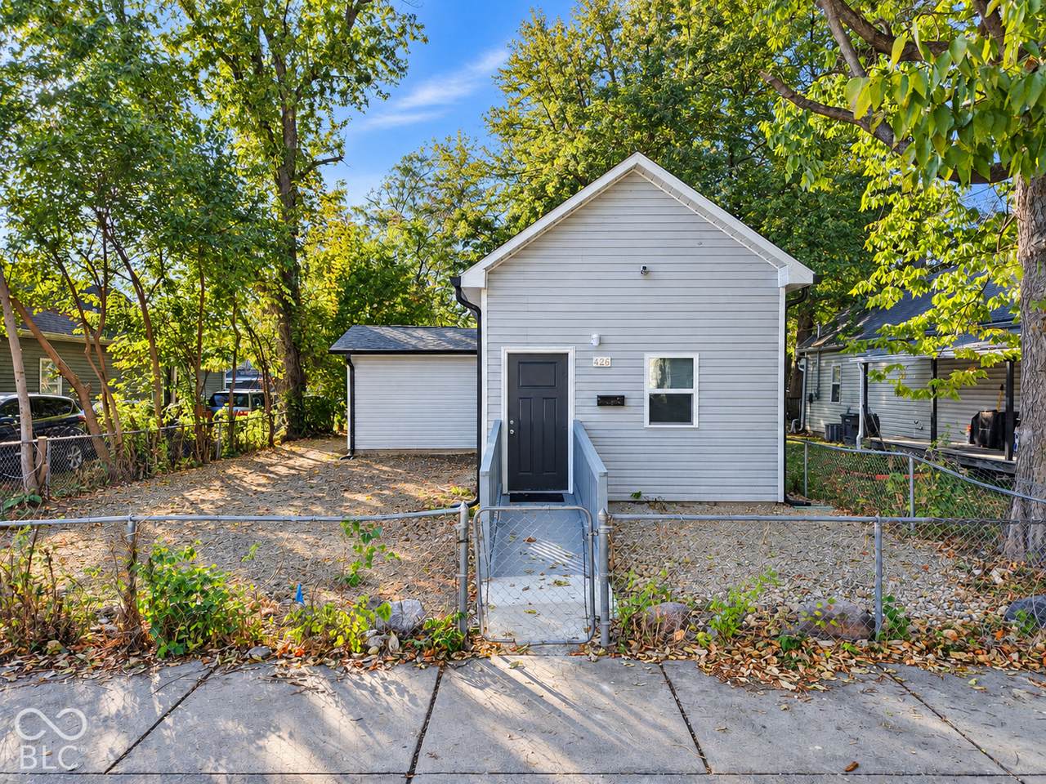
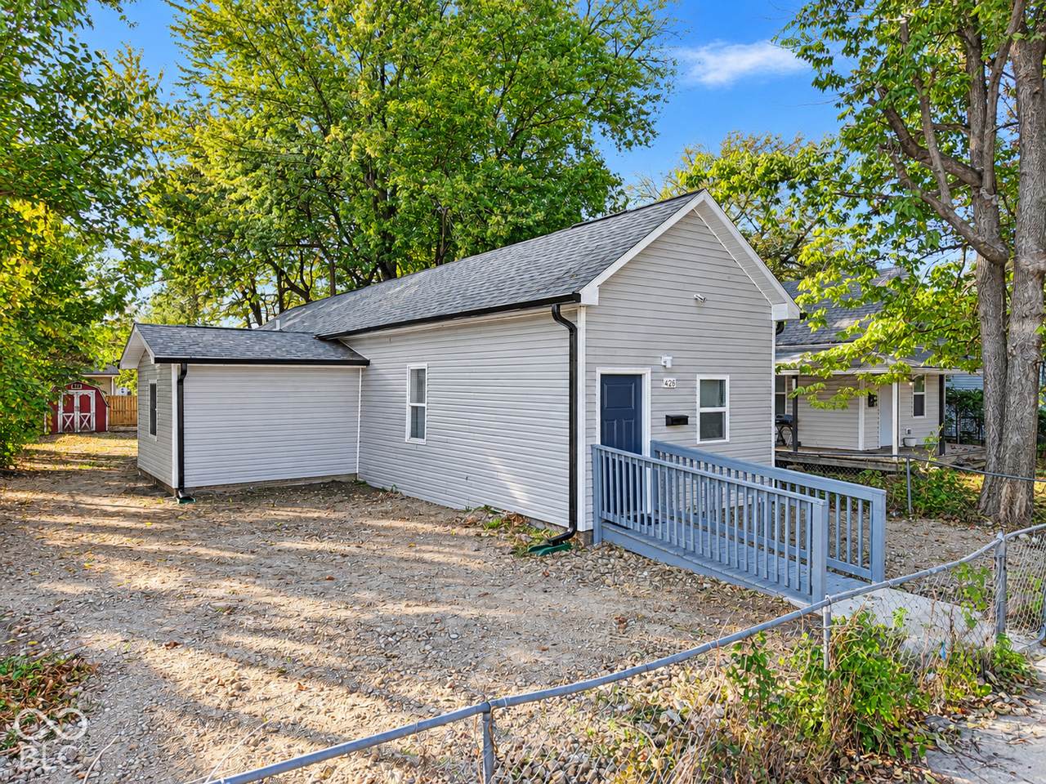
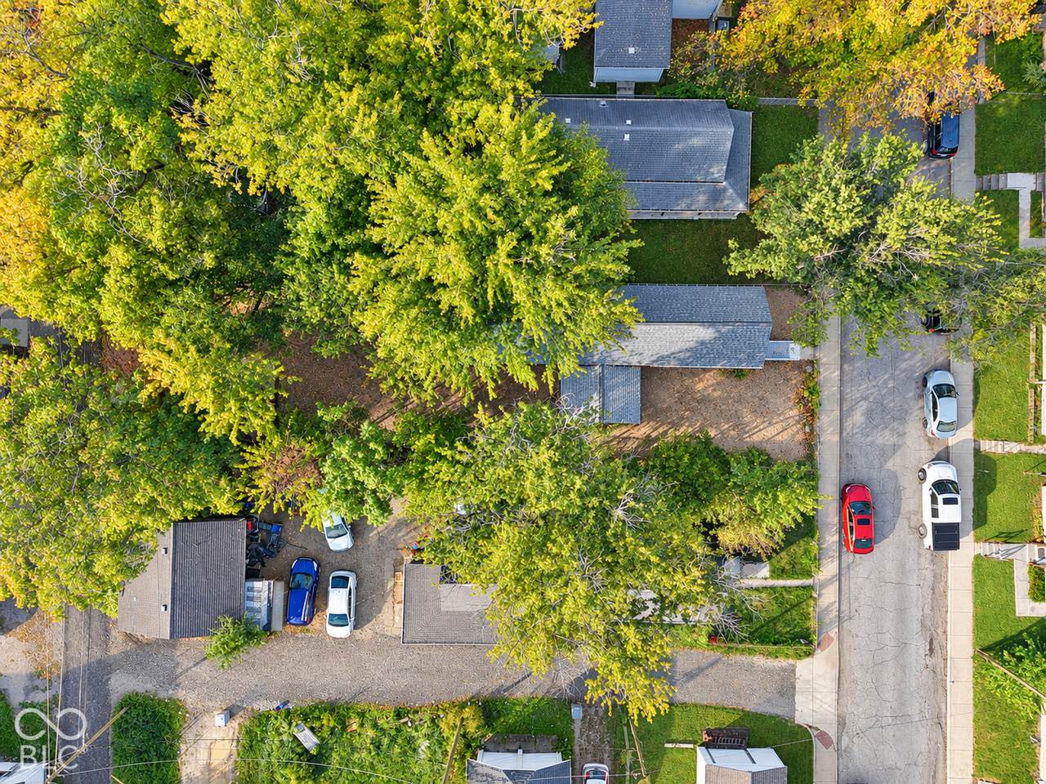
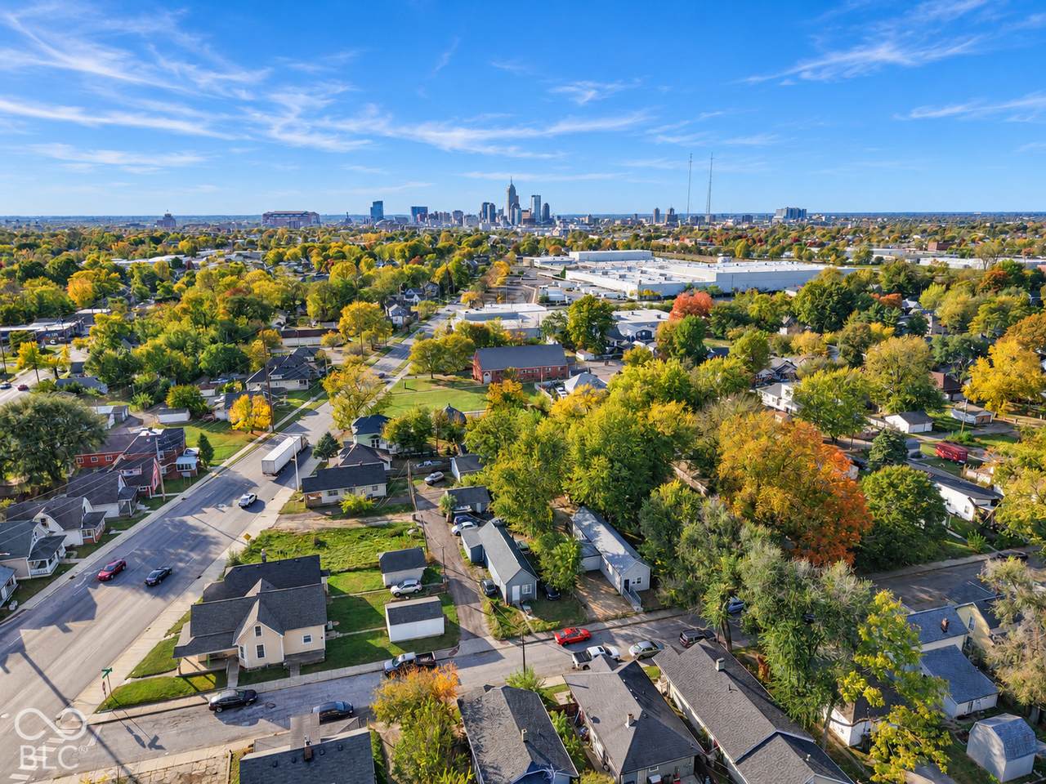
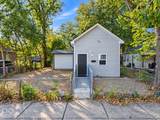
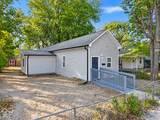
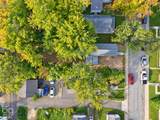
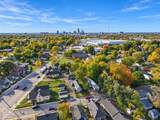
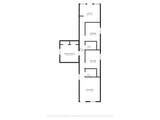
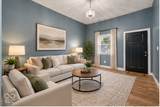
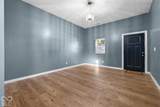
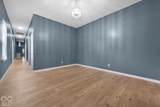
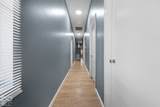
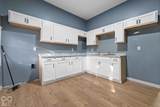
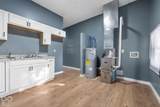
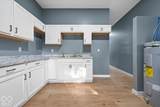
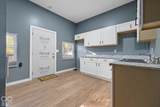
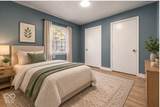
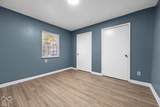
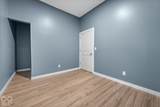
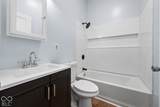
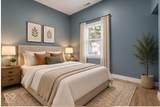
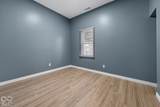
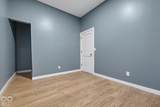
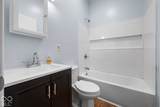
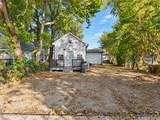
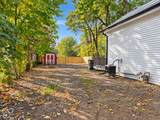
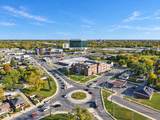
Welcome home to this beautifully renovated 3-bedroom, 2-full-bath home offering fresh finishes, modern updates, and a move-in-ready feel from top to bottom! Nearly every major feature has been refreshed, including new flooring, new paint, beautifully updated bathrooms, a brand-new kitchen, new roof, new HVAC system, and new siding-giving the next owner the opportunity to enjoy the home without the worry of tackling major projects. Inside, the thoughtful renovation creates a clean, bright, and inviting atmosphere with updated finishes throughout. Outside, the fenced-in yard provides a great space for pets, entertaining, gardening, or simply relaxing outdoors. Conveniently located near downtown, this property offers easy access to local dining, shopping, entertainment, and other nearby amenities. Whether you're searching for a beautifully updated place to call home or exploring the potential for a rental or short-term rental investment, this property offers plenty of possibilities. Freshly renovated, centrally located, and ready for its next chapter-this is one you won't want to miss!
-
3BEDS
-
0.14ACRES
-
2BATHS
-
01/2 BATHS
-
924SQFT
-
$206$/SQFT
School Information
Description
Welcome home to this beautifully renovated 3-bedroom, 2-full-bath home offering fresh finishes, modern updates, and a move-in-ready feel from top to bottom! Nearly every major feature has been refreshed, including new flooring, new paint, beautifully updated bathrooms, a brand-new kitchen, new roof, new HVAC system, and new siding-giving the next owner the opportunity to enjoy the home without the worry of tackling major projects. Inside, the thoughtful renovation creates a clean, bright, and inviting atmosphere with updated finishes throughout. Outside, the fenced-in yard provides a great space for pets, entertaining, gardening, or simply relaxing outdoors. Conveniently located near downtown, this property offers easy access to local dining, shopping, entertainment, and other nearby amenities. Whether you're searching for a beautifully updated place to call home or exploring the potential for a rental or short-term rental investment, this property offers plenty of possibilities. Freshly renovated, centrally located, and ready for its next chapter-this is one you won't want to miss!
© 2026 Metropolitan Indianapolis Board of REALTORS®. IDX information is provided exclusively for consumers' personal, non-commercial use and may not be used for any purpose other than to identify prospective properties consumers may be interested in purchasing. Information is deemed reliable but is not guaranteed accurate by the BLC® listing service or David Brenton's Team.
Based on information submitted to the MLS GRID as of 2026-11-07T10:25:11.973. All data is obtained from various sources and may not have been verified by broker or MLS GRID. Supplied Open House Information is subject to change without notice. All information should be independently reviewed and verified for accuracy. Properties may or may not be listed by the office/agent presenting the information.
Click here for MLS GRID DMCA Notice