


















































Skip To Content

4353 Broadway Street

Indianapolis, IN 46205
  • $899,000
  • STATUS: Active
  • ON SITE: 14 Days
  • MLS #: 22124685
Price Reduced
UPDATED: 35 min ago
$899,000
  • 5
    BEDS
  • 0.34
    ACRES
  • 3
    BATHS
  • 1
    1/2 BATHS
  • 3,321
    SQFT
  • $271
    $/SQFT
Neighborhood:
Type:
Single-Family Home
Built:
1915
County:

School Ratings & Info

School District:

Description

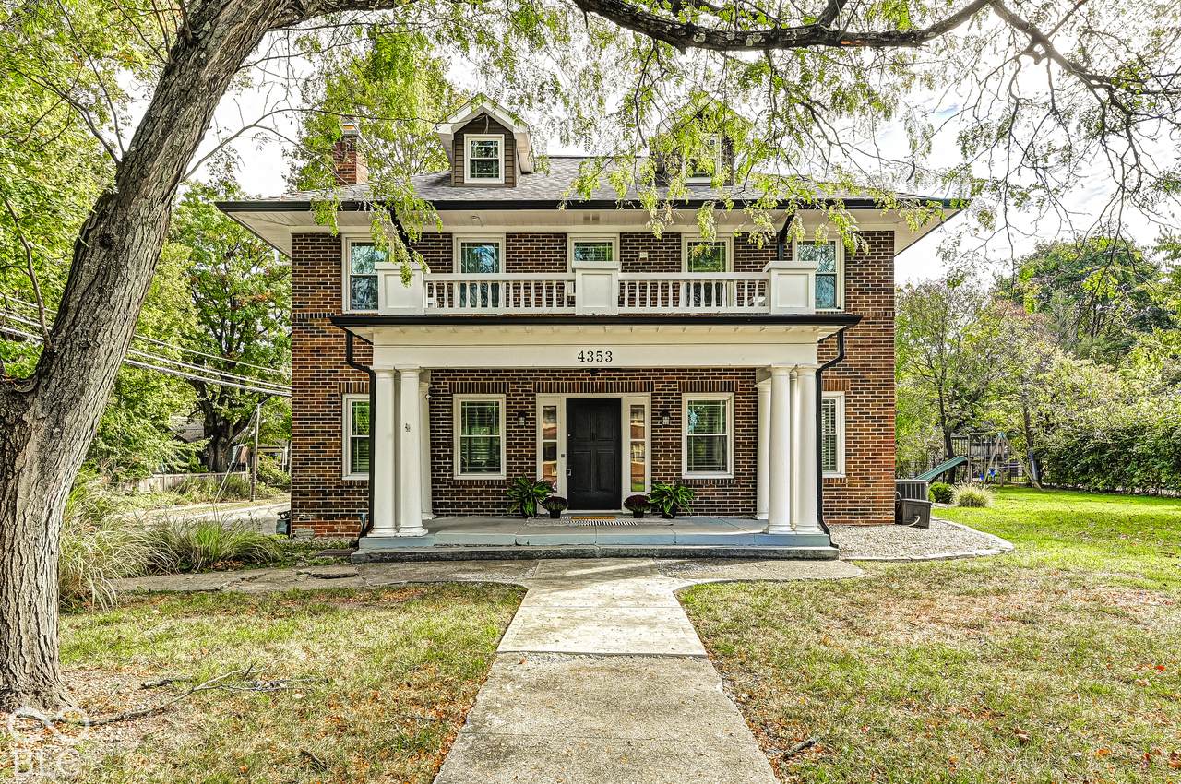
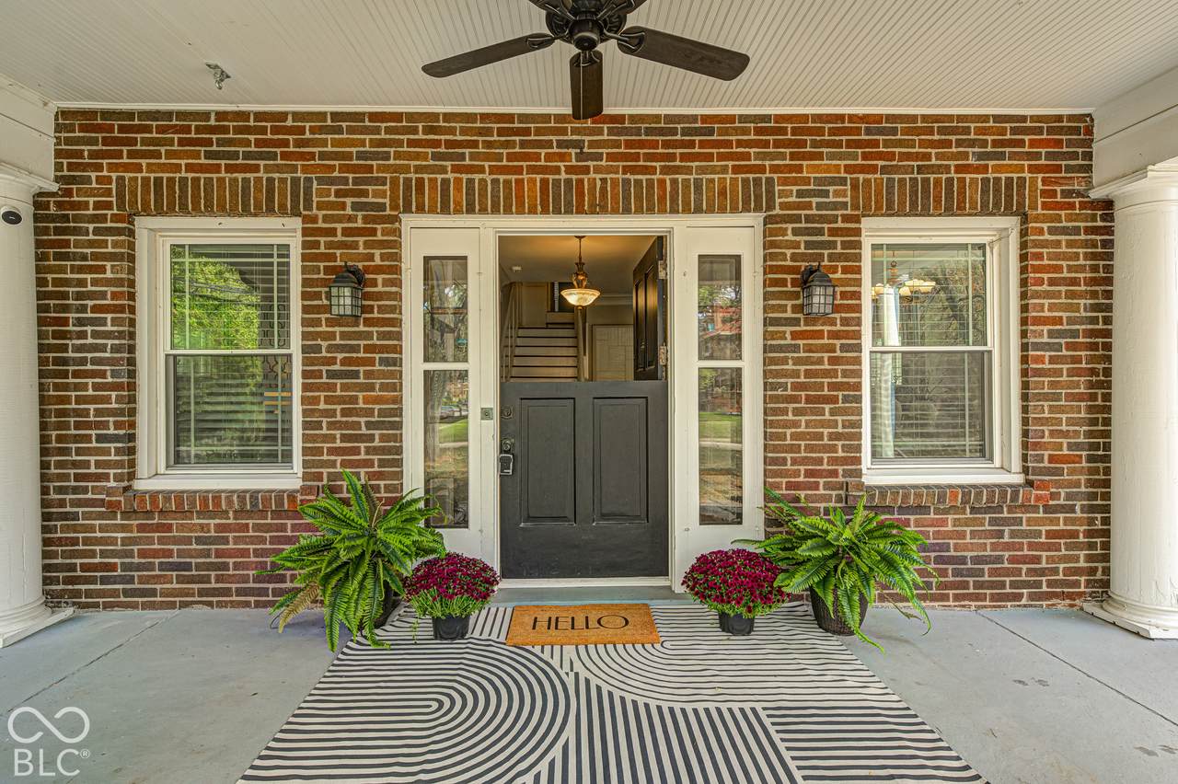
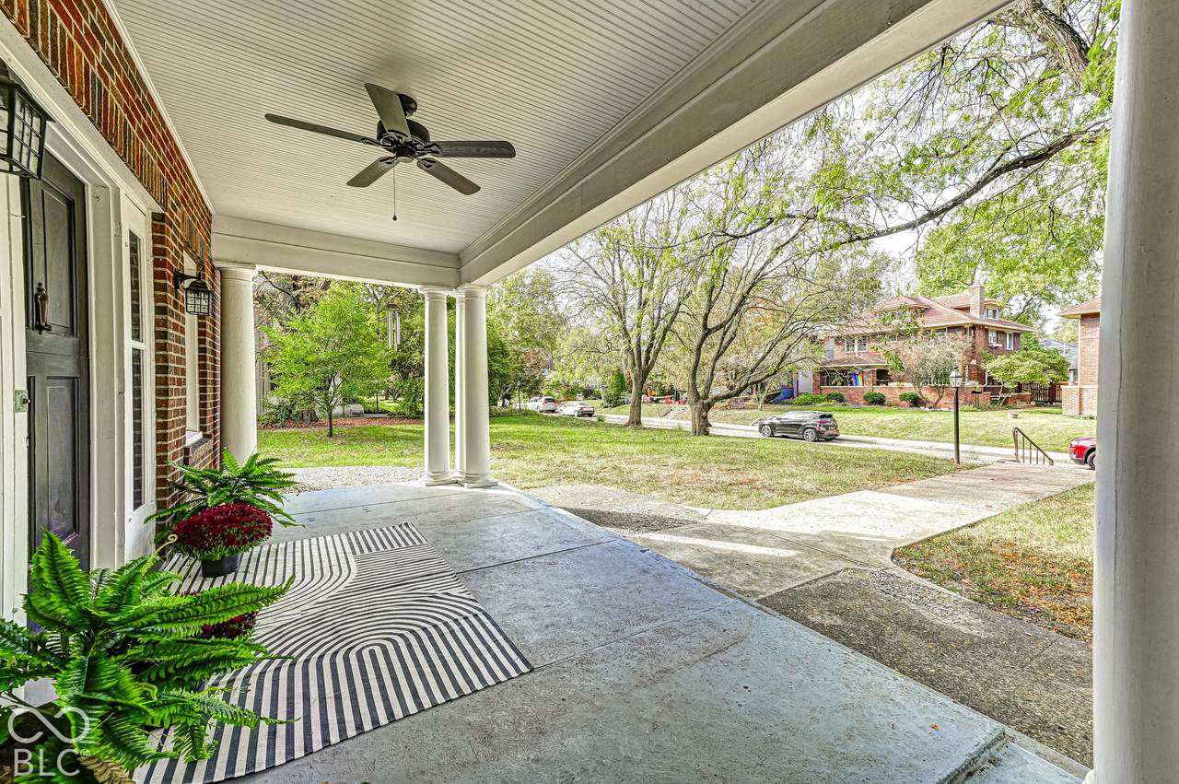
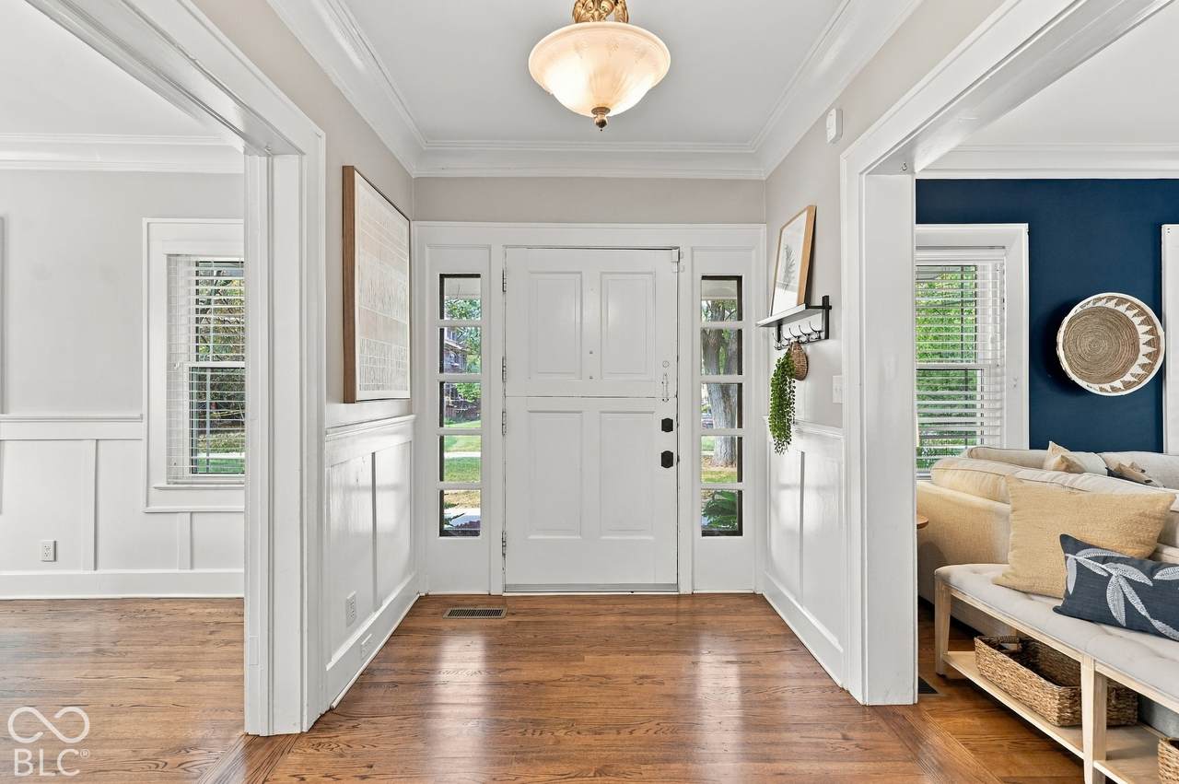
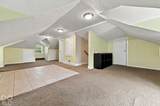
Good living in Meridian-Kessler! This 5 bedroom, 3.5 bathroom home has plenty to love, but the one-third-acre lot is the true treasure! A large covered front porch, side patio with pergola, mature trees, and a spacious grassy lawn offer plenty of ways to enjoy your own little slice of the neighborhood. Room to garden, toss a ball, host a backyard dinner, or simply relax - a yard this size is a rare find here. Inside, lovely hardwood floors welcome you to the main level, where a large, open kitchen with a generous island is ready for holiday baking and hosting friends and family. Thoughtful conveniences include a mudroom connecting to the attached garage and a second-floor laundry room. Four of the bedrooms are on the second floor, including a spacious primary suite with a large walk-in closet. A fifth bedroom and a playroom on the third floor and a family room and full bathroom in the basement give flexible space to live and play. All this, close to the beloved College Avenue library, public and private school options, fun local festivals, coffee shops, and restaurants. Hop on the Monon Trail or catch the IndyGo Red Line to explore Broad Ripple, downtown Indy, and beyond. Welcome home!

Monthly Payment Calculator


© 2026 Metropolitan Indianapolis Board of REALTORS®. IDX information is provided exclusively for consumers' personal, non-commercial use and may not be used for any purpose other than to identify prospective properties consumers may be interested in purchasing. Information is deemed reliable but is not guaranteed accurate by the BLC® listing service or David Brenton's Team.

Based on information submitted to the MLS GRID as of 2026-11-07T10:25:11.973. All data is obtained from various sources and may not have been verified by broker or MLS GRID. Supplied Open House Information is subject to change without notice. All information should be independently reviewed and verified for accuracy. Properties may or may not be listed by the office/agent presenting the information.
Click here for MLS GRID DMCA Notice
www.davidbrentonsteam.com/homes/182975915
Print Image

4353 Broadway Street Indianapolis, IN 46205

  • Price: $899,000
  • Status: Active
  • On Site: 14 Days
  • Updated: 35 min ago
  • MLS #: 22124685
5
Beds
3
Baths
1
½ Baths
0.34
Acres
3,321
SQFT
$271
$/SQFT
1915
Built
Neighborhood:
Meridian Kessler
County:
Marion
Area:
4903 - Marion - Washington
School District:
Indianapolis Public Schools
Property Description
Good living in Meridian-Kessler! This 5 bedroom, 3.5 bathroom home has plenty to love, but the one-third-acre lot is the true treasure! A large covered front porch, side patio with pergola, mature trees, and a spacious grassy lawn offer plenty of ways to enjoy your own little slice of the neighborhood. Room to garden, toss a ball, host a backyard dinner, or simply relax - a yard this size is a rare find here. Inside, lovely hardwood floors welcome you to the main level, where a large, open kitchen with a generous island is ready for holiday baking and hosting friends and family. Thoughtful conveniences include a mudroom connecting to the attached garage and a second-floor laundry room. Four of the bedrooms are on the second floor, including a spacious primary suite with a large walk-in closet. A fifth bedroom and a playroom on the third floor and a family room and full bathroom in the basement give flexible space to live and play. All this, close to the beloved College Avenue library, public and private school options, fun local festivals, coffee shops, and restaurants. Hop on the Monon Trail or catch the IndyGo Red Line to explore Broad Ripple, downtown Indy, and beyond. Welcome home!
Exterior Features

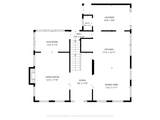
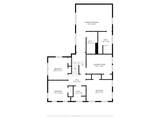
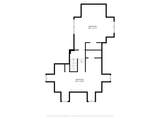
Architectural Style Colonial Construction Materials Brick Foundation Details BlockCrawl Space Garage Parking Other Garage Door Opener Garage Sq Ft 378 Garage YN Yes Horse Amenities None Levels Three Or More Lot Information Corner LotSidewalksStreet LightsMature Trees Parking Features Attached Porch CoveredPatio

Interior Features

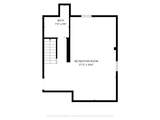
Appliances DishwasherDryerDisposalGas Water HeaterElectric OvenRefrigeratorWasherWater Purifier Areas Interior Living Room Formal Basement PartialPartially Finished Basement YN Yes Below Grade Finished Area 351 Building Area Total 3438 Cooling Central AirDuctless Eating Area Breakfast RoomDining Combo/Kitchen Fireplace Features Living Room Fireplaces Total 1 Full Baths Basement 1 Full Baths Main 0 Full Baths MU 2 Full Baths Upper 2 Half Baths Basement 0 Half Baths Main 1 Half Baths MU 1 Half Baths Upper 0 Heating Forced AirNatural Gas Interior Features Kitchen IslandEntrance FoyerPaddle FanWalk-In Closet(s)Wood Work Painted Kitchen Features Kitchen Updated Main Level Bedrooms 0 Main Level Sq Ft 1098 Primary Bedroom Description Closet Walk in Rooms Utility Room (Main Level 13x9) Family Room (Basement Level 23x12) Master Bedroom (Upper Level 19x14) Bedroom 2 (Upper Level 13x12) Bedroom 3 (Upper Level 12x11) Bedroom 4 (Upper Level 12x11) Bedroom 5 (Upper Level 19x12) Play Room (Upper Level 22x9) Laundry (Upper Level 13x9) Living Room (Main Level 17x13) Dining Room (Main Level 13x12) Kitchen (Main Level 13x13) Sun Room (Main Level 13x7) Rooms MU 11 Rooms Total MU 11 Sq Ft MU 2970 Upper Sq Ft 1872

Property Features

Accessibility Features YN No Acres 1/4-1/2 Acre Association YN No Current Financing Conventional Dpr YN No Laundry Upper Level New Construction YN No Possession Closing Property Attached YN No Property Condition Updated/Remodeled Property Sub Type Single Family Residence Rooms Total 12 Semi Annual Property Tax Amt 4640 Smart Home Features Appliances Smart - Some Solid Waste Yes Tax Exemption Homestead Tax Exemption Tax Year 2025 Township Washington Transaction Type Sale Utilities Cable AvailableNatural Gas Connected Water Source Public

Listing provided courtesy of Good Living Indy, LLC: . © 2026 Metropolitan Indianapolis Board of REALTORS®. Information Deemed Reliable But Not Guaranteed.


© 2026 Metropolitan Indianapolis Board of REALTORS®. IDX information is provided exclusively for consumers' personal, non-commercial use and may not be used for any purpose other than to identify prospective properties consumers may be interested in purchasing. Information is deemed reliable but is not guaranteed accurate by the BLC® listing service or David Brenton's Team.

Based on information submitted to the MLS GRID as of 2026-11-07T10:25:11.973. All data is obtained from various sources and may not have been verified by broker or MLS GRID. Supplied Open House Information is subject to change without notice. All information should be independently reviewed and verified for accuracy. Properties may or may not be listed by the office/agent presenting the information.
Click here for MLS GRID DMCA Notice
 
https://bt-photos.global.ssl.fastly.net/indy/1280_boomver_1_22124685-1.jpg https://bt-photos.global.ssl.fastly.net/indy/1280_boomver_1_22124685-1.jpg https://bt-photos.global.ssl.fastly.net/indy/1280_boomver_1_22124685-1.jpg
Logo
David Brenton's Team
4741 E Stop 11 Rd.
Indianapolis IN, 46237