













Skip To Content

4509 Austin Oaks Court

Zionsville, IN 46077
  • $2,100,000
  • STATUS: Active
  • ON SITE: 70 Days
  • MLS #: 22116732
UPDATED: 80 min ago
$2,100,000
  • 5
    BEDS
  • 0.5
    ACRES
  • 5
    BATHS
  • 2
    1/2 BATHS
  • 12,006
    SQFT
  • $175
    $/SQFT
Neighborhood:
Type:
Single-Family Home
Built:
2001
County:

Description

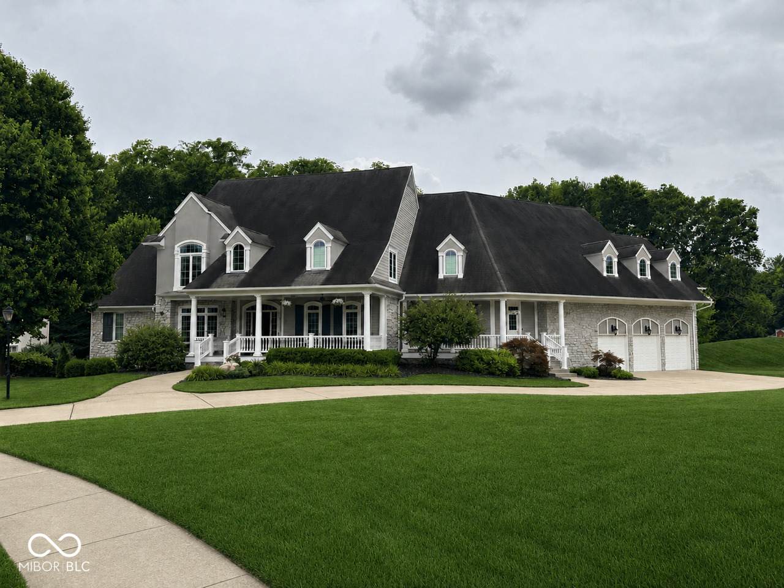
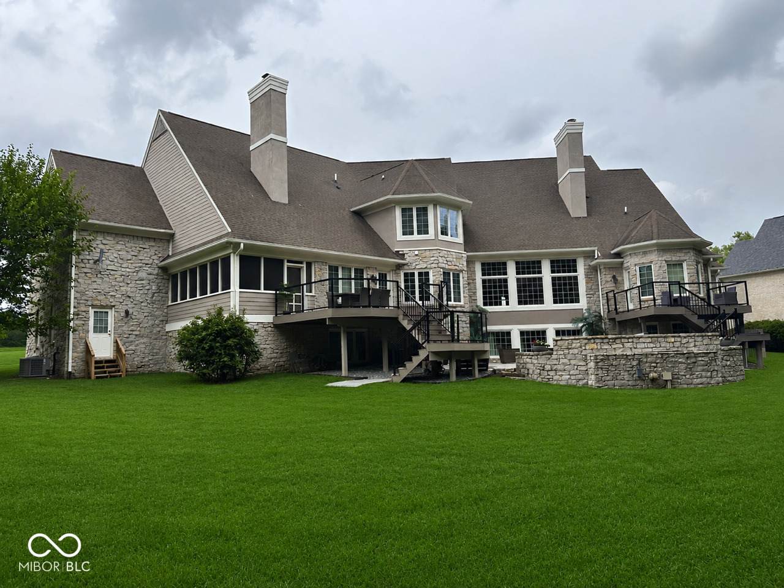
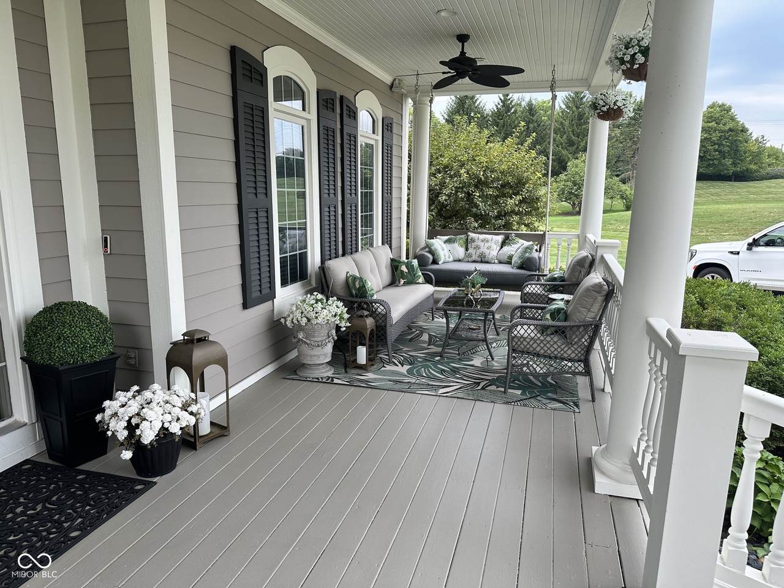
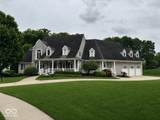
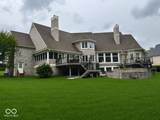
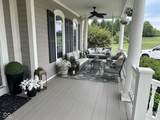
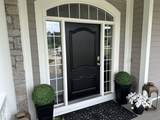
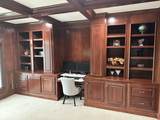
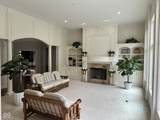
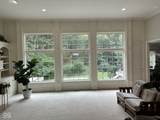
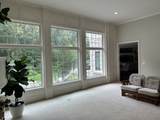
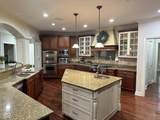
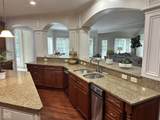
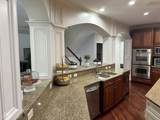
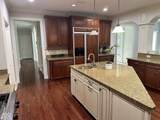
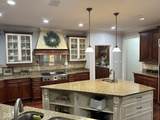
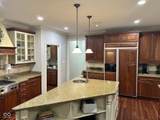
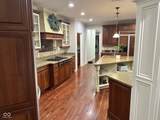
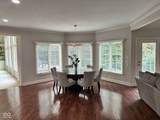
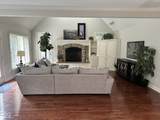
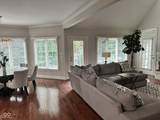
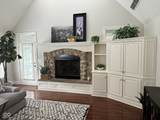
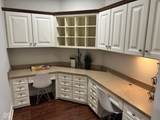
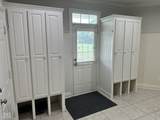
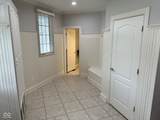
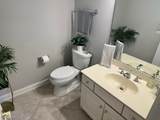
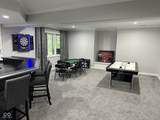
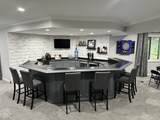
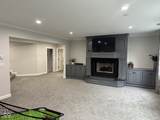
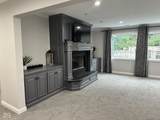
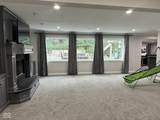
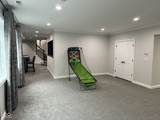
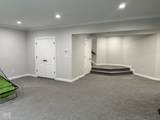
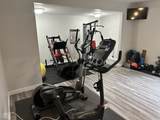
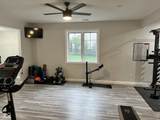
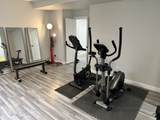
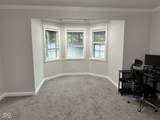
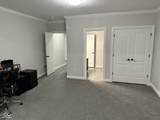
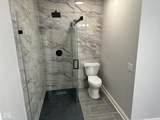
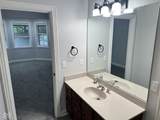
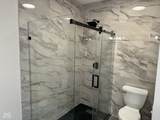
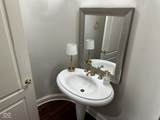
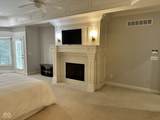
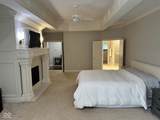
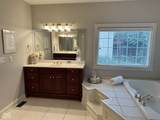
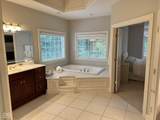
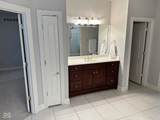
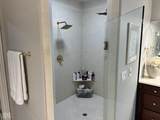
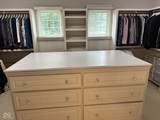
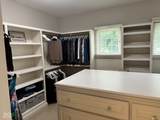
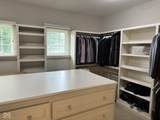
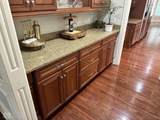
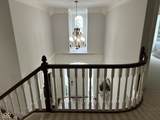
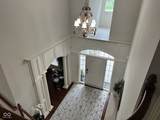
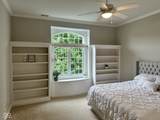
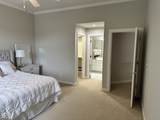
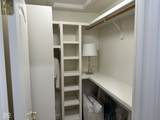
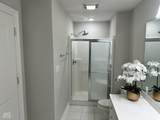
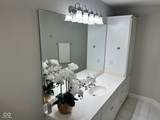
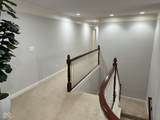
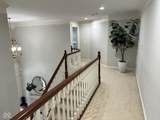
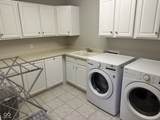
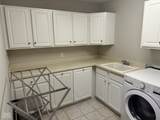
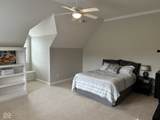
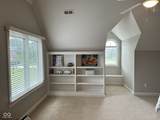
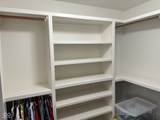
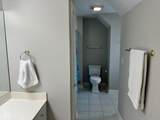
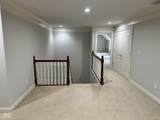
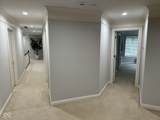
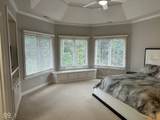
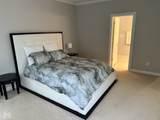
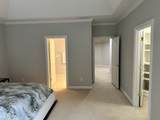
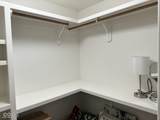
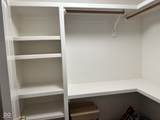
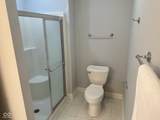
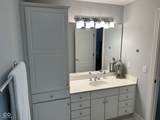
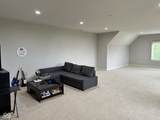
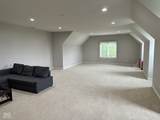
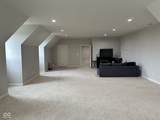
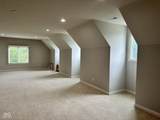
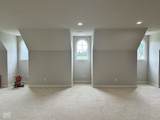
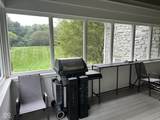
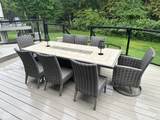
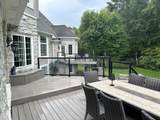
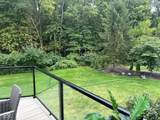
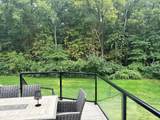
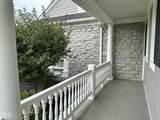
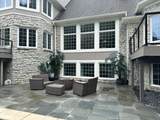
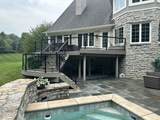
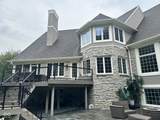
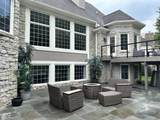
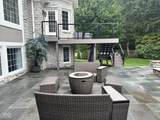
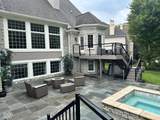
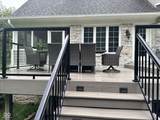
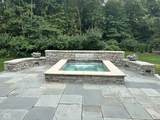
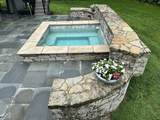
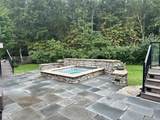
This is one that you definitely want to take a look at! With over 12,000 sq. ft. this home has it all, including a location close to everything Zionsville has to offer. Here is just a preview of what you will find: Grand 2 story entry with hardwood floors and columns, great room with a wall of windows overlooking the backyard and neighboring wooded area, chef's kitchen with immense countertop and cabinet space, hearth room with one of four fireplaces, homework / activity room off the kitchen, mudroom with "coat lockers" and a half bath off the 1,154 sq. ft. garage, butler's pantry between the kitchen and formal dining room, a den/library that offers a quite retreat, primary bedroom with fireplace, access to one of the two deck areas, very large bath area and a very large walk-in closet with center storage island. The upper level offers three bedrooms with each having their own full bath and walk in closet. The laundry room is also located on the 2nd level and offers a cabinets, sink and closet space. The 38x23 bonus room has dormer windows and a large storage closet. The basement level is spectacular and offers a home theatre with new reclining seating, large bar area, billiards / play area, 24x17 family room with abundant natural light, fireplace and bookshelves, 5th bedroom with a newly remodeled full bath, 30x19 home gym and 2 unfinished storage rooms. The private backyard overs a slate patio around a built-in heated spa, 2 newly rebuilt decks featuring Timber Tek material, glass panels and lighted stairways. You will also find a screened in porch and two covered porches at the front of the home. Community amenities include: indoor/outdoor pickleball & tennis courts, outdoor lap pool, indoor & outdoor playground and a party room for rent in the clubhouse. Still more to be discovered when you visit the home!

Monthly Payment Calculator


© 2026 Metropolitan Indianapolis Board of REALTORS®. IDX information is provided exclusively for consumers' personal, non-commercial use and may not be used for any purpose other than to identify prospective properties consumers may be interested in purchasing. Information is deemed reliable but is not guaranteed accurate by the BLC® listing service or David Brenton's Team.

Based on information submitted to the MLS GRID as of 2026-10-17T00:25:20.93. All data is obtained from various sources and may not have been verified by broker or MLS GRID. Supplied Open House Information is subject to change without notice. All information should be independently reviewed and verified for accuracy. Properties may or may not be listed by the office/agent presenting the information.
Click here for MLS GRID DMCA Notice
www.davidbrentonsteam.com/homes/179918929
Print Image

4509 Austin Oaks Court Zionsville, IN 46077

  • Price: $2,100,000
  • Status: Active
  • On Site: 70 Days
  • Updated: 80 min ago
  • MLS #: 22116732
5
Beds
5
Baths
2
½ Baths
0.5
Acres
12,006
SQFT
$175
$/SQFT
2001
Built
Neighborhood:
Austin Oaks
County:
Boone
Area:
601 - Boone - Eagle
Elementary School:
Zionsville Pleasant View Elem Sch
High School:
Zionsville Community High School
School District:
Zionsville Community Schools
Property Description
This is one that you definitely want to take a look at! With over 12,000 sq. ft. this home has it all, including a location close to everything Zionsville has to offer. Here is just a preview of what you will find: Grand 2 story entry with hardwood floors and columns, great room with a wall of windows overlooking the backyard and neighboring wooded area, chef's kitchen with immense countertop and cabinet space, hearth room with one of four fireplaces, homework / activity room off the kitchen, mudroom with "coat lockers" and a half bath off the 1,154 sq. ft. garage, butler's pantry between the kitchen and formal dining room, a den/library that offers a quite retreat, primary bedroom with fireplace, access to one of the two deck areas, very large bath area and a very large walk-in closet with center storage island. The upper level offers three bedrooms with each having their own full bath and walk in closet. The laundry room is also located on the 2nd level and offers a cabinets, sink and closet space. The 38x23 bonus room has dormer windows and a large storage closet. The basement level is spectacular and offers a home theatre with new reclining seating, large bar area, billiards / play area, 24x17 family room with abundant natural light, fireplace and bookshelves, 5th bedroom with a newly remodeled full bath, 30x19 home gym and 2 unfinished storage rooms. The private backyard overs a slate patio around a built-in heated spa, 2 newly rebuilt decks featuring Timber Tek material, glass panels and lighted stairways. You will also find a screened in porch and two covered porches at the front of the home. Community amenities include: indoor/outdoor pickleball & tennis courts, outdoor lap pool, indoor & outdoor playground and a party room for rent in the clubhouse. Still more to be discovered when you visit the home!
Exterior Features

Architectural Style Traditional Construction Materials Cement SidingStoneStucco Exterior Features Lighting Foundation Details Concrete Perimeter Garage Parking Other Finished GarageKeyless EntryService Door Garage Sq Ft 1154 Garage YN Yes Horse Amenities None Levels Two Lot Information Cul-De-SacCurbsSidewalksStorm SewerMature Trees Parking Features AttachedConcreteGarage Door Opener Porch CoveredDeckPatioScreened

Interior Features

Appliances Gas CooktopDishwasherDryerDisposalGas Water HeaterHumidifierMicrowaveDouble OvenConvection OvenRefrigeratorBar FridgeTankless Water HeaterTrash CompactorWasherWater Purifier Basement Ceiling - 9+ feetDaylightEgress Window(s)FinishedFull Basement YN Yes Below Grade Finished Area 3802 Building Area Total 12006 Cooling Central Air Eating Area Breakfast RoomFormal Dining Room Fireplace Features BasementBedroomGreat RoomHearth Room Fireplaces Total 4 Full Baths Basement 1 Full Baths Main 1 Full Baths MU 4 Full Baths Upper 3 Half Baths Basement 0 Half Baths Main 2 Half Baths MU 2 Half Baths Upper 0 Heating ZonedForced AirNatural Gas Interior Features Attic AccessBreakfast BarBuilt-in FeaturesCathedral Ceiling(s)High CeilingsTray Ceiling(s)Kitchen IslandEntrance FoyerPaddle FanPantrySmart ThermostatStorageWalk-In Closet(s)WoodWorkStain/Painted Main Level Bedrooms 1 Main Level Sq Ft 3802 Primary Bedroom Description Bedroom SplitCloset Walk inDeckFireplace Rooms Great Room (Main Level 24x17) Dining Room (Main Level 18x14) Kitchen (Main Level 20x16) Laundry (Upper Level 11x8) Master Bedroom (Main Level 27x16) Bedroom 2 (Upper Level 27x18) Bedroom 3 (Upper Level 20x15) Bedroom 4 (Upper Level 15x14) Bedroom 5 (Basement Level 21x15) Hearth Room (Main Level 19x16) Breakfast Room (Main Level 18x14) Office (Main Level 10x7) Utility Room (Main Level 18x9) Library (Main Level 16x14) Bonus Room (Upper Level 38x23) Home Theatre (Basem Rooms MU 14 Rooms Total MU 14 Spa Features HeatedIn Ground Spa YN Yes Sq Ft MU 8204 Upper Sq Ft 4402

Property Features

Accessibility Features YN No Acres 1/2-1 Acre Association Fee 360 Association Fee Frequency Quarterly Association Fee Includes ClubhouseMaintenanceParkPlaygroundPickleball CourtManagementTennis Court(s) Association YN Yes Current Financing Conventional Dpr YN No Electric 200+ Amp ServiceCircuit BreakersUnderground Hoa Disclosures Covenants & Restrictions Laundry Upper Level New Construction YN No Other Equipment Home TheaterSecurity System OwnedSmoke AlarmSump Pump Ownership Interest Types Mandatory Fee Possession Negotiable Property Attached YN No Property Condition Updated/Remodeled Property Sub Type Single Family Residence Rooms Total 19 Semi Annual Property Tax Amt 7798 Smart Home Features Thermostat - ProgrammableThermostat - WiFi Solid Waste No Special Listing Conditions Defects/None NotedSales Disclosure Supplements Tax Exemption Homestead Tax Exemption Tax Year 2025 Township Eagle Transaction Type Sale Utilities Cable ConnectedElectricity ConnectedNatural Gas Connected Water Source Public

Listing provided courtesy of Carpenter, REALTORS®: . © 2026 Metropolitan Indianapolis Board of REALTORS®. Information Deemed Reliable But Not Guaranteed.


© 2026 Metropolitan Indianapolis Board of REALTORS®. IDX information is provided exclusively for consumers' personal, non-commercial use and may not be used for any purpose other than to identify prospective properties consumers may be interested in purchasing. Information is deemed reliable but is not guaranteed accurate by the BLC® listing service or David Brenton's Team.

Based on information submitted to the MLS GRID as of 2026-10-17T00:25:20.93. All data is obtained from various sources and may not have been verified by broker or MLS GRID. Supplied Open House Information is subject to change without notice. All information should be independently reviewed and verified for accuracy. Properties may or may not be listed by the office/agent presenting the information.
Click here for MLS GRID DMCA Notice
 
https://bt-photos.global.ssl.fastly.net/indy/orig_boomver_1_22116732-1.jpg https://bt-photos.global.ssl.fastly.net/indy/orig_boomver_1_22116732-1.jpg https://bt-photos.global.ssl.fastly.net/indy/orig_boomver_1_22116732-1.jpg
Logo
David Brenton's Team
4741 E Stop 11 Rd.
Indianapolis IN, 46237