







Skip To Content

4705 Allisonville Road

Indianapolis, IN 46205
  • $280,000
  • STATUS: Active
  • ON SITE: 36 Days
  • MLS #: 22129820
UPDATED: 39 min ago
$280,000
  • 3
    BEDS
  • 0.05
    ACRES
  • 2
    BATHS
  • 0
    1/2 BATHS
  • 1,850
    SQFT
  • $151
    $/SQFT
Neighborhood:
Type:
Single-Family Home
Built:
1950
County:

School Ratings & Info

School District:

Description

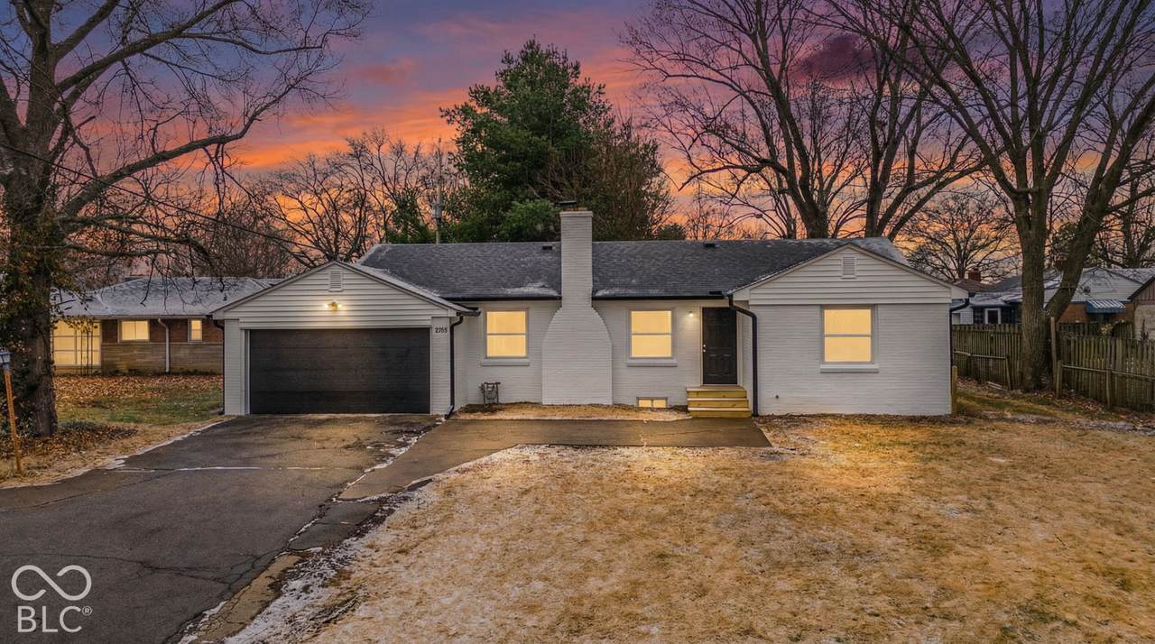
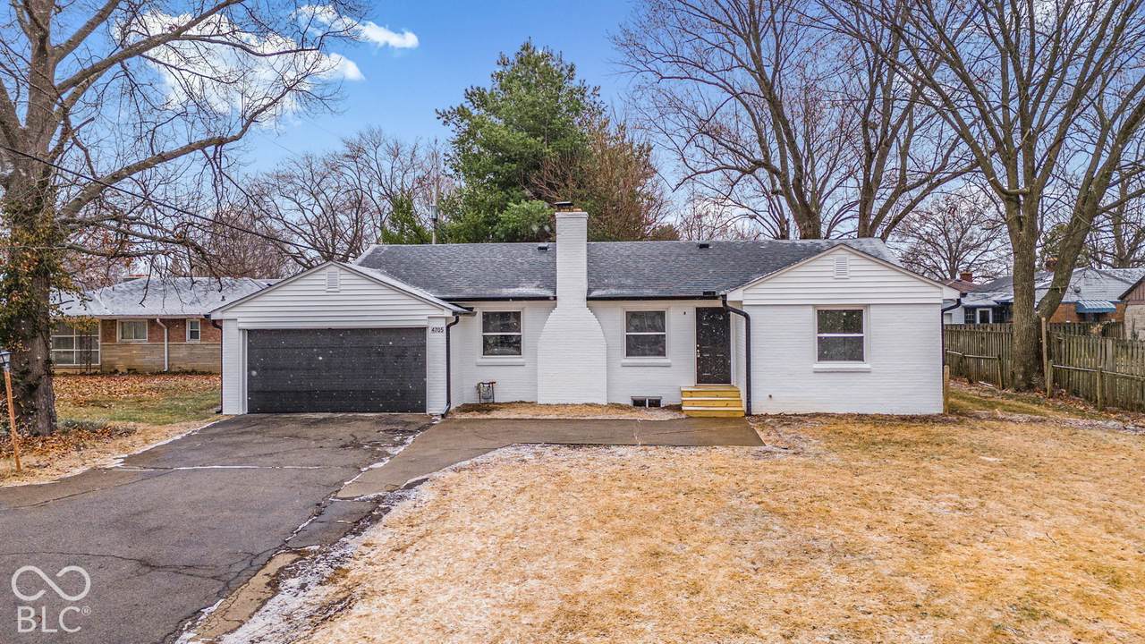
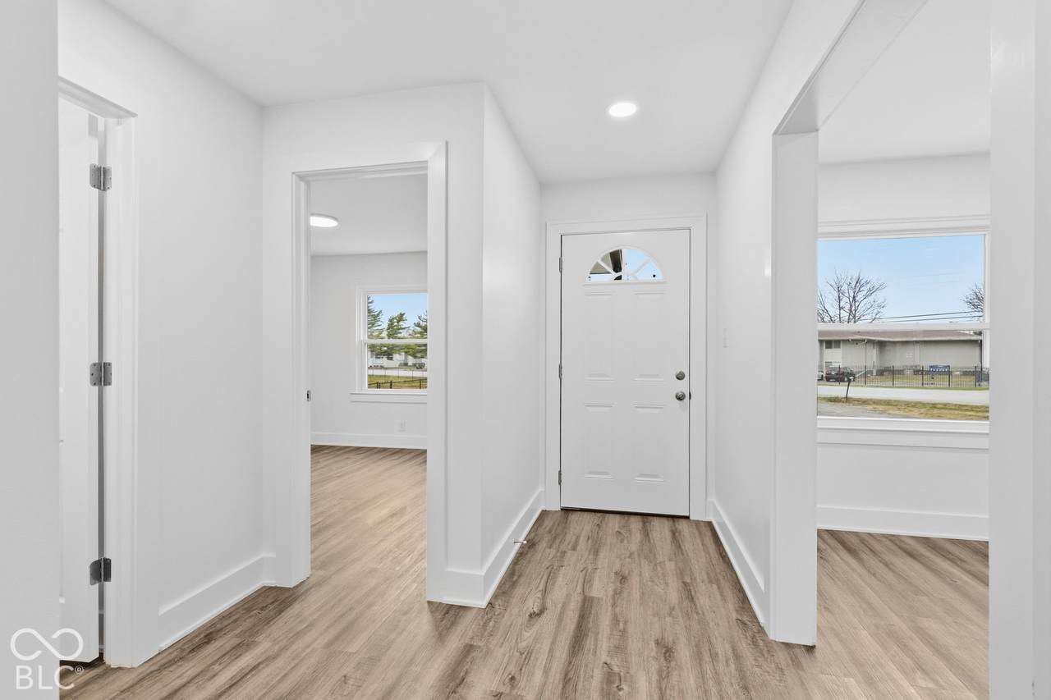
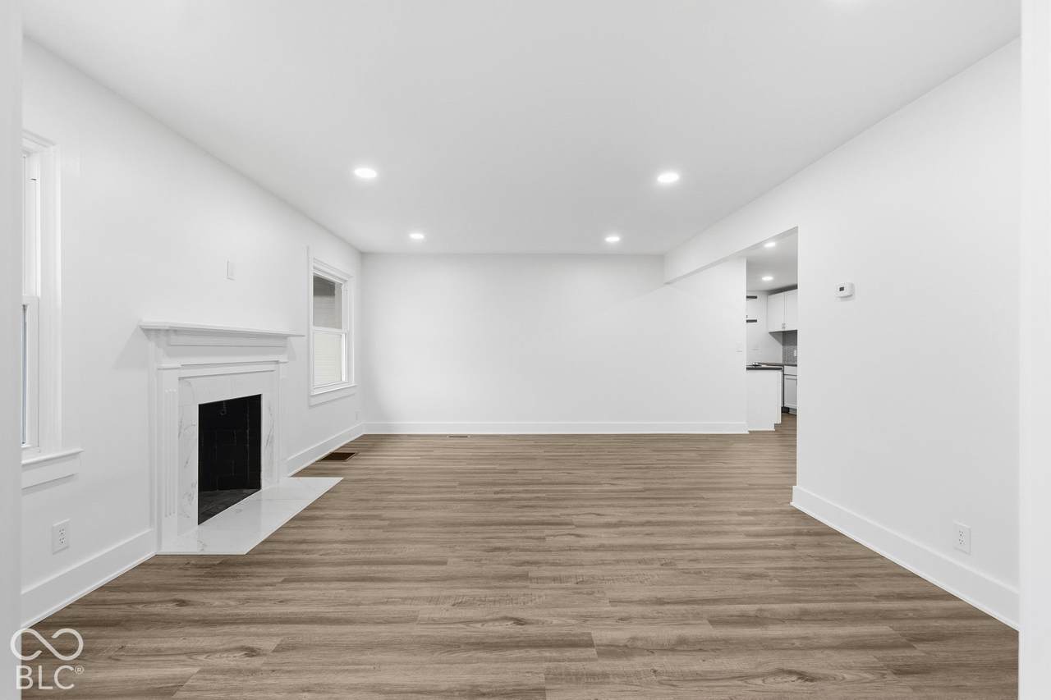
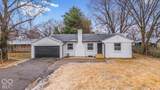
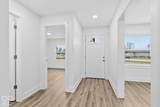
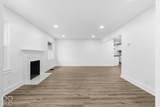
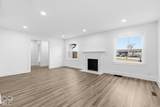
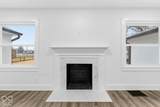
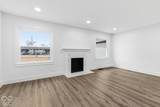
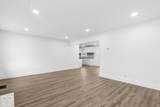
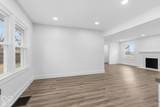
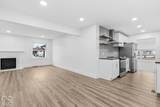
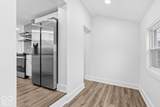
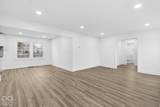
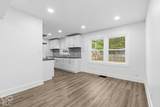
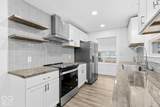
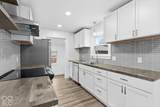
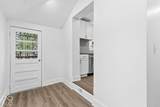
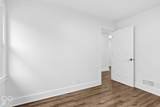
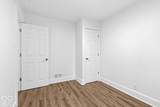
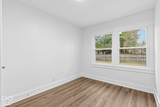
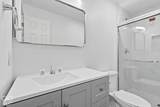
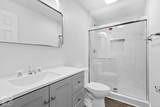
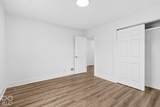
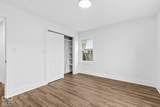
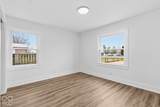
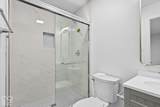
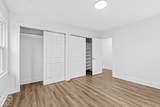
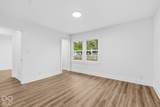
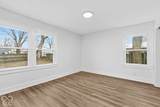
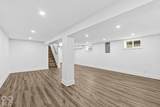
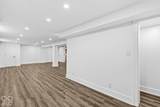
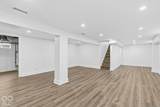
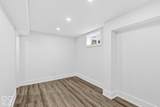
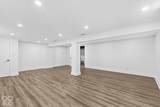
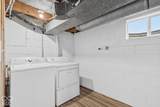
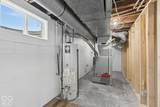
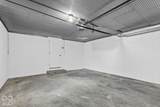
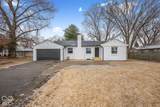
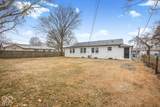
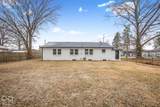
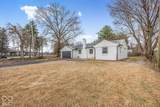
Beautifully updated brick home with timeless character and modern finishes throughout. This solid, well-built 3-bedroom, 2-full-bath home features a new roof, new windows, fresh interior and exterior paint, and new flooring. The updated kitchen offers new cabinetry, countertops, and stainless-steel appliances, while both bathrooms have been fully remodeled. A gorgeous stunning ranch home with all the new, trendy modern finishes and lights. The basement is 80% finished and includes a washer and dryer, abundant storage, and flexible space with room to create an additional bedroom. Outside, enjoy a spacious, attractive yard with plenty of room to relax or entertain. Conveniently located near Broad Ripple, downtown, and a wide range of shopping and dining options, this move-in-ready home combines comfort, quality, and accessibility.

Monthly Payment Calculator


© 2026 Metropolitan Indianapolis Board of REALTORS®. IDX information is provided exclusively for consumers' personal, non-commercial use and may not be used for any purpose other than to identify prospective properties consumers may be interested in purchasing. Information is deemed reliable but is not guaranteed accurate by the BLC® listing service or David Brenton's Team.

Based on information submitted to the MLS GRID as of 2026-11-11T20:25:56.557. All data is obtained from various sources and may not have been verified by broker or MLS GRID. Supplied Open House Information is subject to change without notice. All information should be independently reviewed and verified for accuracy. Properties may or may not be listed by the office/agent presenting the information.
Click here for MLS GRID DMCA Notice
www.davidbrentonsteam.com/homes/181840681
Print Image

4705 Allisonville Road Indianapolis, IN 46205

  • Price: $280,000
  • Status: Active
  • On Site: 36 Days
  • Updated: 39 min ago
  • MLS #: 22129820
3
Beds
2
Baths
0
½ Baths
0.05
Acres
1,850
SQFT
$151
$/SQFT
1950
Built
Neighborhood:
No Subdivision
County:
Marion
Area:
4903 - Marion - Washington
School District:
Msd Washington Township
Property Description
Beautifully updated brick home with timeless character and modern finishes throughout. This solid, well-built 3-bedroom, 2-full-bath home features a new roof, new windows, fresh interior and exterior paint, and new flooring. The updated kitchen offers new cabinetry, countertops, and stainless-steel appliances, while both bathrooms have been fully remodeled. A gorgeous stunning ranch home with all the new, trendy modern finishes and lights. The basement is 80% finished and includes a washer and dryer, abundant storage, and flexible space with room to create an additional bedroom. Outside, enjoy a spacious, attractive yard with plenty of room to relax or entertain. Conveniently located near Broad Ripple, downtown, and a wide range of shopping and dining options, this move-in-ready home combines comfort, quality, and accessibility.
Exterior Features

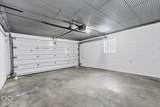
Architectural Style Traditional Construction Materials Brick Foundation Details Concrete Perimeter Garage Sq Ft 340 Garage YN Yes Horse Amenities None Levels One Parking Features AttachedAsphaltGarage Door Opener

Interior Features

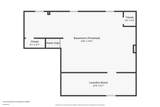
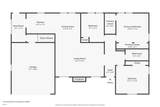
Appliances Electric CooktopDishwasherDryerDisposalMicrowaveElectric OvenRange HoodRefrigeratorWasher Basement Egress Window(s)FullPartially Finished Basement YN Yes Below Grade Finished Area 800 Building Area Total 2050 Cooling Central Air Eating Area Formal Dining Room Fireplace Features Great Room Fireplaces Total 1 Full Baths Basement 0 Full Baths Main 2 Full Baths MU 2 Full Baths Upper 0 Half Baths Basement 0 Half Baths Main 0 Half Baths MU 0 Half Baths Upper 0 Heating Gas Interior Features Entrance FoyerHi-Speed Internet Availbl Kitchen Features Kitchen Updated Main Level Bedrooms 3 Main Level Sq Ft 1050 Rooms Living Room (Main Level 13x19) Dining Room (Main Level 10x12) Kitchen (Main Level 8x12) Laundry (Basement Level 22x8) Master Bedroom (Main Level 8x12) Bedroom 2 (Main Level 11x13) Bedroom 3 (Main Level 11x9) Bonus Room (Basement Level 18x34) Rooms MU 6 Rooms Total MU 6 Sq Ft MU 1050 Upper Sq Ft 0

Property Features

Accessibility Features YN No Acres <1/4 Acre Dpr YN Yes New Construction YN No Possession Closing Property Attached YN No Property Sub Type Single Family Residence Rooms Total 8 Semi Annual Property Tax Amt 2200 Solid Waste Yes Tax Year 2025 Township Washington Transaction Type Sale Water Source Public

Listing provided courtesy of eXp Realty LLC: . © 2026 Metropolitan Indianapolis Board of REALTORS®. Information Deemed Reliable But Not Guaranteed.


© 2026 Metropolitan Indianapolis Board of REALTORS®. IDX information is provided exclusively for consumers' personal, non-commercial use and may not be used for any purpose other than to identify prospective properties consumers may be interested in purchasing. Information is deemed reliable but is not guaranteed accurate by the BLC® listing service or David Brenton's Team.

Based on information submitted to the MLS GRID as of 2026-11-11T20:25:56.557. All data is obtained from various sources and may not have been verified by broker or MLS GRID. Supplied Open House Information is subject to change without notice. All information should be independently reviewed and verified for accuracy. Properties may or may not be listed by the office/agent presenting the information.
Click here for MLS GRID DMCA Notice
 
https://bt-photos.global.ssl.fastly.net/indy/1280_boomver_1_22129820-1.jpg https://bt-photos.global.ssl.fastly.net/indy/1280_boomver_1_22129820-1.jpg https://bt-photos.global.ssl.fastly.net/indy/1280_boomver_1_22129820-1.jpg
Logo
David Brenton's Team
4741 E Stop 11 Rd.
Indianapolis IN, 46237