













Skip To Content

4948 Anna Maria Drive

Columbus, IN 47203
  • $420,000
  • STATUS: Sold
  • ON SITE: 371 Days
  • MLS #: 22065091
Sold - 01/05/2026
$420,000
SOLD - 01/05/2026
  • 3
    BEDS
  • 0.16
    ACRES
  • 2
    BATHS
  • 0
    1/2 BATHS
  • 2,152
    SQFT
  • $0
    $/SQFT
Neighborhood:
Type:
Single-Family Home
Built:
2011
County:

School Information

Elementary School:
Middle School:
School District:

Description

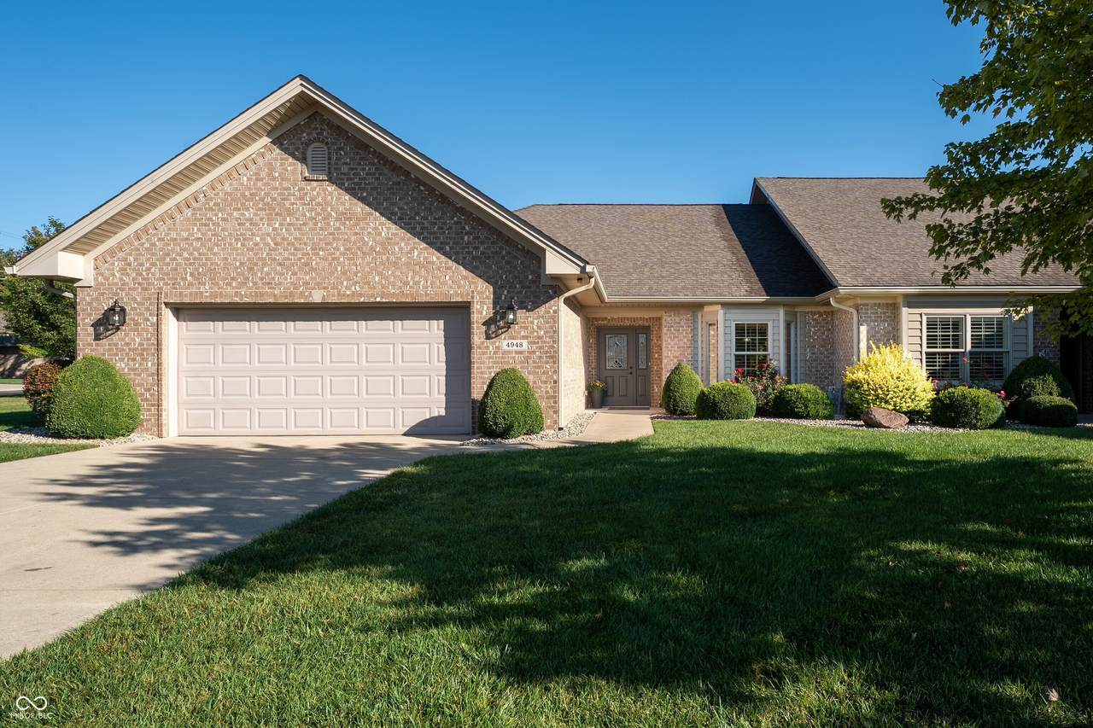
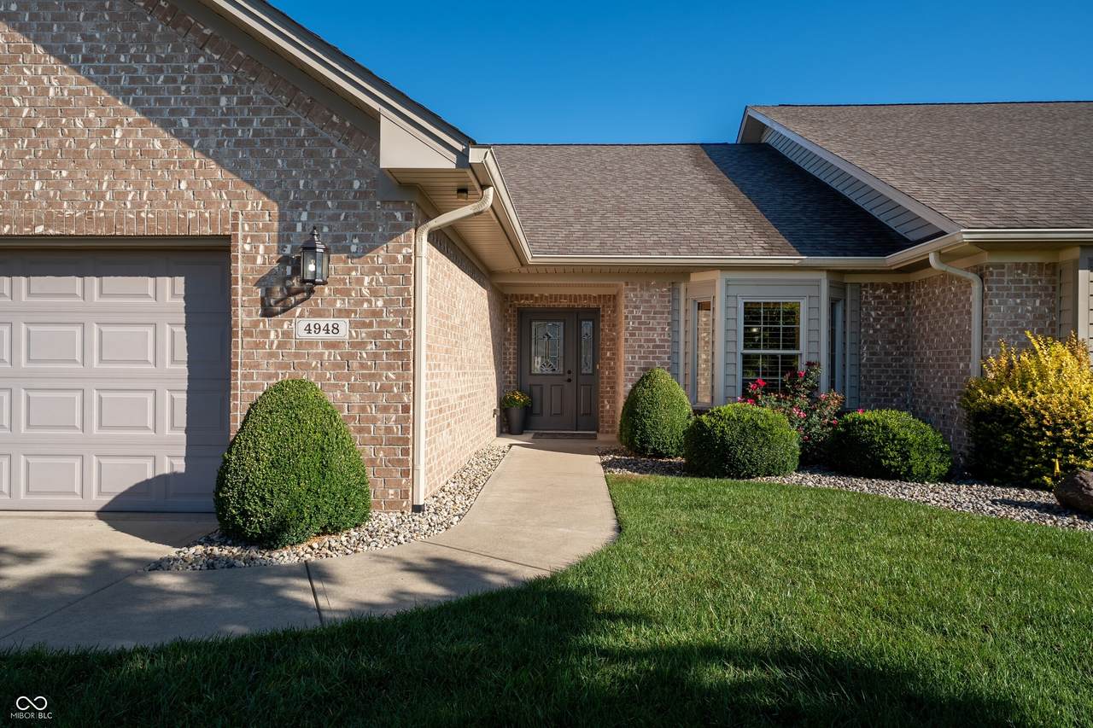
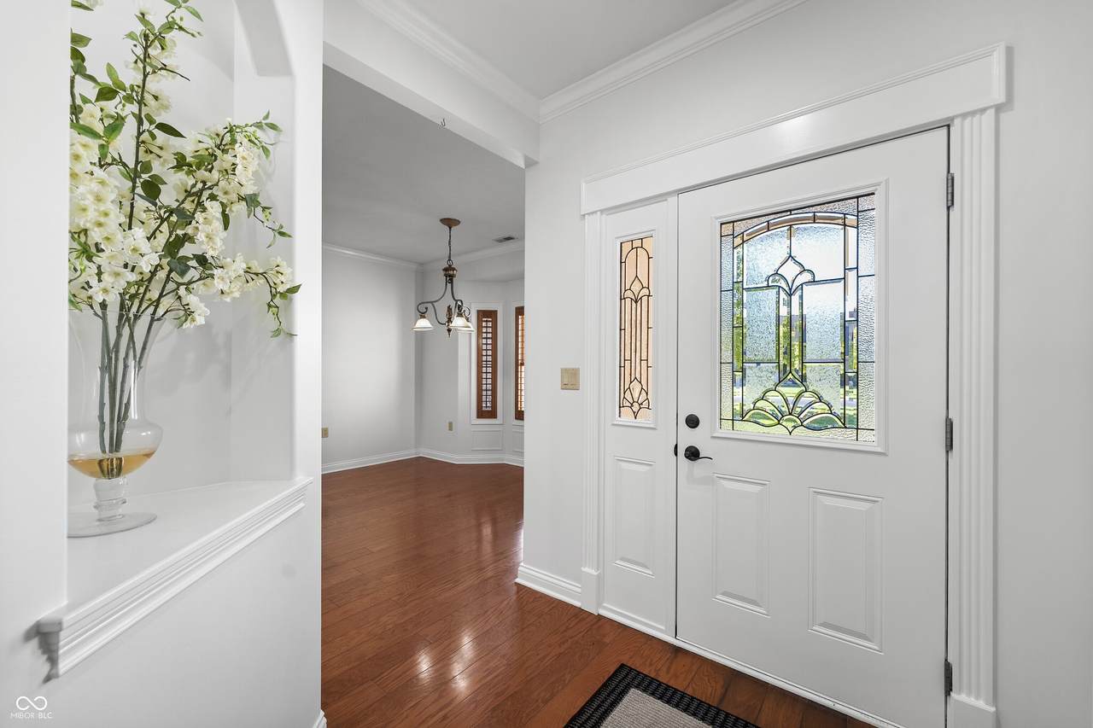
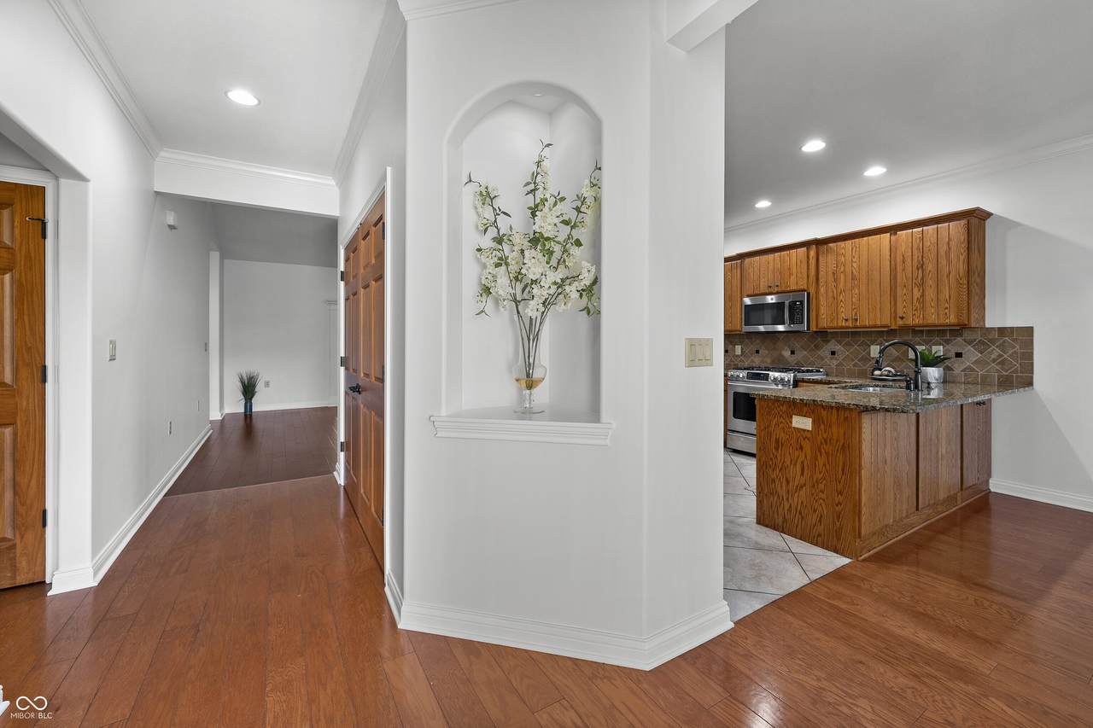
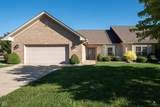
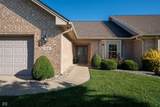
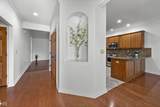
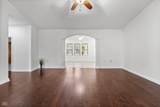
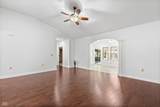
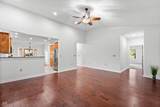
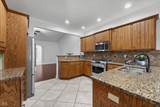
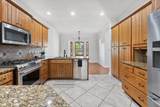
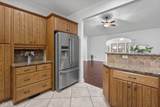
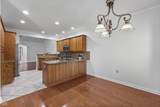
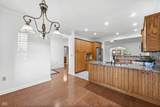
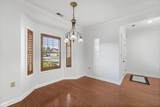
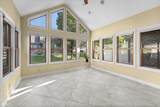
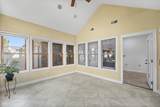
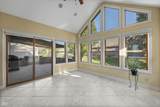
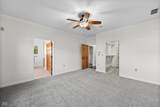
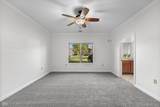
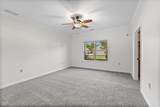
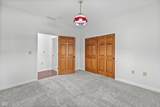
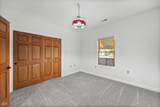
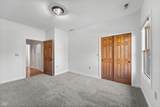
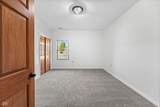
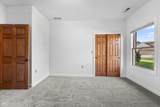
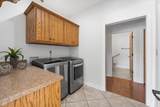
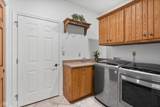
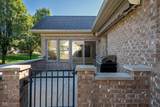
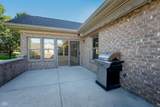
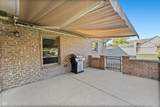
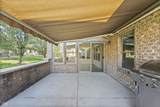
You'll enjoy this rare find in The Villas of Stonecrest...end unit with high quality features throughout! *Large foyer *Spacious open great room with raised ceiling *Kitchen features quality cabinets, solid surface countertops, breakfast bar, stainless steel appliances, pantry, tile backsplash, crown molding & sunny breakfast area *Dining area *Large master bedroom suite offers walk-in closet and attached full bath with double-sink vanity, tile shower & 2nd closet *Guest bathroom offers walk-in tub *Large sunroom with vaulted ceiling and bank of windows for an abundance of natural light *Recent updates include new carpet in bedrooms, new interior paint & new furnace *Quality features include wood 6-panel doors with lever handles, central vacuum system, Carrier 90% high efficiency furnace, Aqua water softener and alarm system *Open patio with retractable awning for morning coffee or evening cookouts *Enjoy Carefree living and all of the amenities The Villas of Stonecrest has to offer!

Monthly Payment Calculator


© 2026 Metropolitan Indianapolis Board of REALTORS®. IDX information is provided exclusively for consumers' personal, non-commercial use and may not be used for any purpose other than to identify prospective properties consumers may be interested in purchasing. Information is deemed reliable but is not guaranteed accurate by the BLC® listing service or David Brenton's Team.

Based on information submitted to the MLS GRID as of 2026-10-06T07:25:10.343. All data is obtained from various sources and may not have been verified by broker or MLS GRID. Supplied Open House Information is subject to change without notice. All information should be independently reviewed and verified for accuracy. Properties may or may not be listed by the office/agent presenting the information.
Click here for MLS GRID DMCA Notice
www.davidbrentonsteam.com/homes/168337028
Print Image

4948 Anna Maria Drive Columbus, IN 47203

  • Price: $445,000
  • Status: Sold
  • On Site: 371 Days
  • Updated: 36 min ago
  • MLS #: 22065091
3
Beds
2
Baths
0
½ Baths
0.16
Acres
2,152
SQFT
$0
$/SQFT
2011
Built
Neighborhood:
Villas Of Stonecrest
County:
Bartholomew
Area:
314 - Bartholomew - Columbus West
Elementary School:
W D Richards Elementary School
Middle School:
Central Middle School
High School:
Columbus East High School
School District:
Bartholomew Con School Corp
Property Description
You'll enjoy this rare find in The Villas of Stonecrest...end unit with high quality features throughout! *Large foyer *Spacious open great room with raised ceiling *Kitchen features quality cabinets, solid surface countertops, breakfast bar, stainless steel appliances, pantry, tile backsplash, crown molding & sunny breakfast area *Dining area *Large master bedroom suite offers walk-in closet and attached full bath with double-sink vanity, tile shower & 2nd closet *Guest bathroom offers walk-in tub *Large sunroom with vaulted ceiling and bank of windows for an abundance of natural light *Recent updates include new carpet in bedrooms, new interior paint & new furnace *Quality features include wood 6-panel doors with lever handles, central vacuum system, Carrier 90% high efficiency furnace, Aqua water softener and alarm system *Open patio with retractable awning for morning coffee or evening cookouts *Enjoy Carefree living and all of the amenities The Villas of Stonecrest has to offer!
Exterior Features

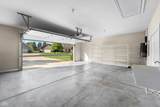
Architectural Style Ranch Construction Materials Brick Foundation Details Slab Garage Parking Other Finished GarageKeyless Entry Garage Sq Ft 549 Garage YN Yes Horse Amenities None Levels One Lot Information CurbsGated CommunitySidewalksStreet LightsTrees-Small (Under 20 Ft) Parking Features AttachedConcreteGarage Door OpenerStorage Porch Patio

Interior Features

Appliances DishwasherDryerElectric Water HeaterDisposalMicroHoodMicrowaveGas OvenRefrigeratorWasherWater Softener Owned Basement YN No Building Area Total 2152 Cooling Central Air Eating Area Breakfast RoomFormal Dining Room Full Baths Basement 0 Full Baths Main 2 Full Baths MU 2 Full Baths Upper 0 Half Baths Basement 0 Half Baths Main 0 Half Baths MU 0 Half Baths Upper 0 Heating High Efficiency (90%+ AFUE ) Interior Features Breakfast BarHigh CeilingsCentral VacuumEntrance FoyerHi-Speed Internet AvailblPantryWalk-In Closet(s)Wood Work Painted Main Level Bedrooms 3 Main Level Sq Ft 2152 Rooms Great Room (Main Level 17x19) Dining Room (Main Level 10x19) Kitchen (Main Level 11x12) Breakfast Room (Main Level 10x12) Primary Bedroom (Main Level 14x15) Bedroom 2 (Main Level 12x12) Bedroom 3 (Main Level 12x14) Sun Room (Main Level 12x13) Rooms MU 8 Rooms Total MU 8 Sq Ft MU 2152 Upper Sq Ft 0

Property Features

Accessibility Features YN No Acres <1/4 Acre Association Fee 893 Association Fee Frequency Quarterly Association Fee Includes ClubhouseEntrance CommonIrrigationLawncareMaintenance GroundsManagementSnow Removal Association YN Yes Current Financing ConventionalFHAVA Dpr YN No Electric 200+ Amp Service Hoa Disclosures 55+ CommunityCovenants & RestrictionsRules & Regulations Laundry Main Level New Construction YN No Other Equipment Smoke Alarm Ownership Interest Types Mandatory Fee Possession Closing Property Attached YN No Property Sub Type Single Family Residence Rooms Total 8 Semi Annual Property Tax Amt 2351 Solid Waste No Tax Exemption Homestead Tax Exemption Tax Year 2024 Township Columbus Transaction Type Sale Water Source Public

Listing provided courtesy of RE/MAX Real Estate Prof: . © 2026 Metropolitan Indianapolis Board of REALTORS®. Information Deemed Reliable But Not Guaranteed.


© 2026 Metropolitan Indianapolis Board of REALTORS®. IDX information is provided exclusively for consumers' personal, non-commercial use and may not be used for any purpose other than to identify prospective properties consumers may be interested in purchasing. Information is deemed reliable but is not guaranteed accurate by the BLC® listing service or David Brenton's Team.

Based on information submitted to the MLS GRID as of 2026-10-06T07:25:10.343. All data is obtained from various sources and may not have been verified by broker or MLS GRID. Supplied Open House Information is subject to change without notice. All information should be independently reviewed and verified for accuracy. Properties may or may not be listed by the office/agent presenting the information.
Click here for MLS GRID DMCA Notice
 
https://bt-photos.global.ssl.fastly.net/indy/1280_boomver_1_22065091-1.jpg https://bt-photos.global.ssl.fastly.net/indy/1280_boomver_1_22065091-1.jpg https://bt-photos.global.ssl.fastly.net/indy/1280_boomver_1_22065091-1.jpg
Logo
David Brenton's Team
4741 E Stop 11 Rd.
Indianapolis IN, 46237