












Description
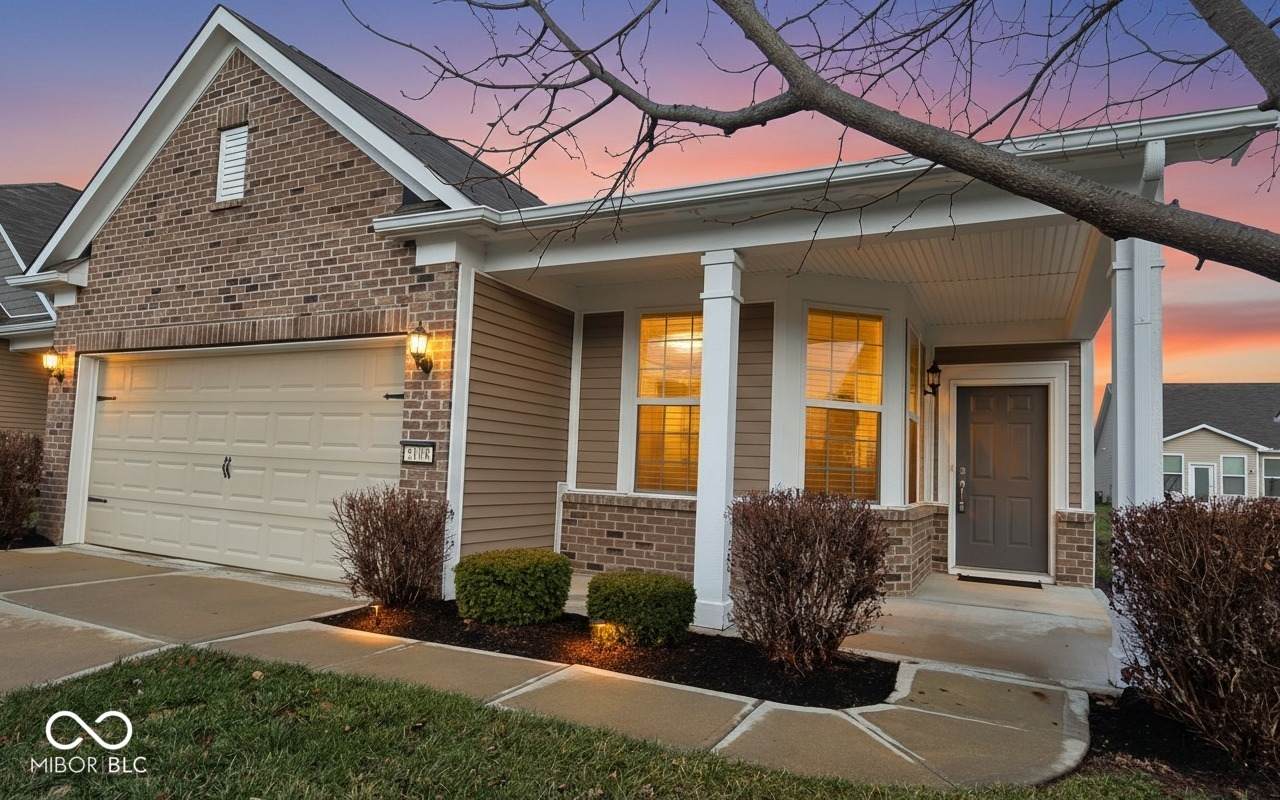
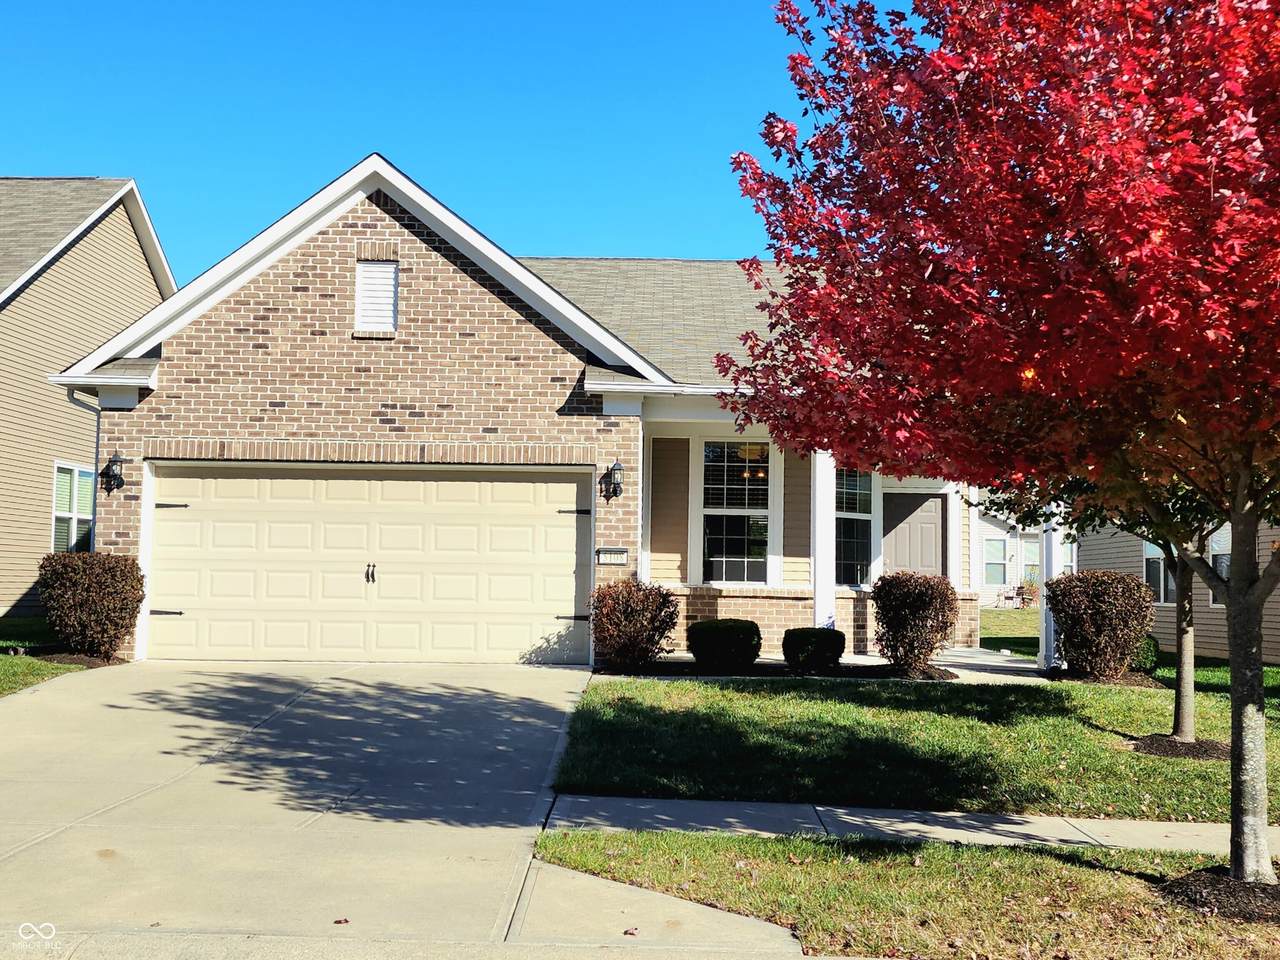
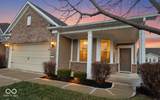
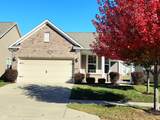
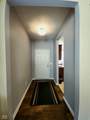
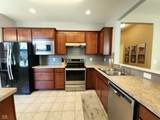
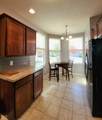
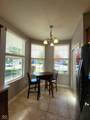
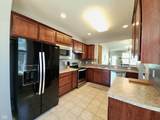
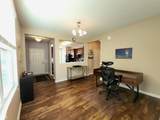
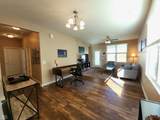
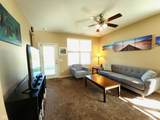
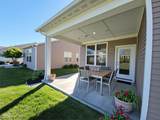
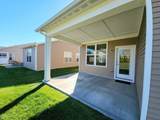
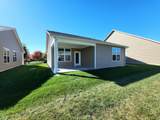
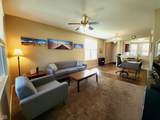
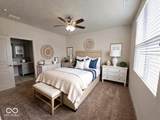
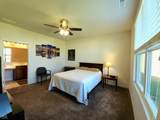
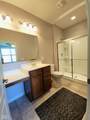
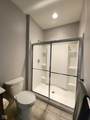
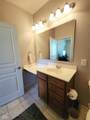
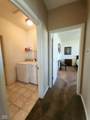
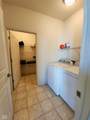
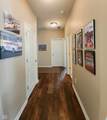
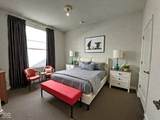
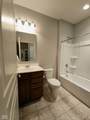
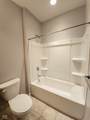
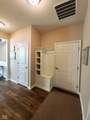
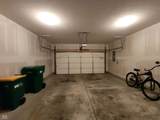
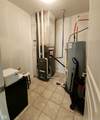
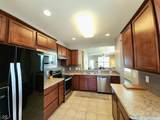
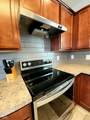
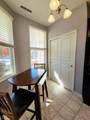
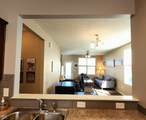
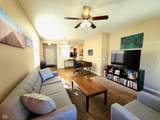
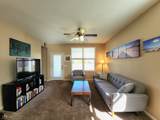
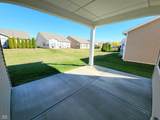
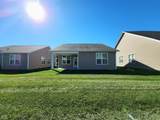
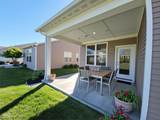
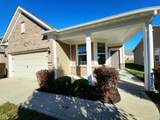
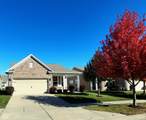
This pristine, like-new home is designed for both comfort and functionality. The thoughtful layout and stylish updates perfectly blend comfort and practical living. Move in with confidence knowing every detail has been meticulously maintained. The heart of this home is the generously sized kitchen, featuring a custom tile backsplash that provides a chic focal point. With ample counter space, this kitchen is a delight for preparing meals and entertaining. The adjacent breakfast nook offers a cozy, sunlit spot for casual dining and morning coffee. As you enter from the garage, a built-in cubby provides a functional drop zone for coats, shoes, and bags, keeping clutter contained and out of sight. The dedicated utility room has space for extra storage, in addition to the spacious storage closet in the Laundry Room. The private owners' suite offers a tranquil retreat from the day-to-day hustle. It includes a spacious walk-in closet with abundant storage for your wardrobe. The attached full bath boasts a large, modern shower and a tall vanity with a dedicated vanity area that provides both style and extra storage. Step into the next vibrant chapter of your life in this active adult 55+ community, where an engaging, social life awaits. Stay active and connect with neighbors at the community's well-maintained pickleball, tennis and bocce courts, or relax by the heated pool. Here, you'll find everything you need to pursue your passions, forge new friendships, and live your retirement to the fullest. A wide variety of clubs and social groups cater to every interest, from card games and crafts to book clubs and educational workshops. Regular social events, holiday celebrations, and themed parties provide endless opportunities to mix and mingle with neighbors.HOA fees cover all lawn care including mowing, fertilization, weed control, mulch, trimming trees & shrubs, use of all amenities, snow removal including sidewalks. Live your best life here!
-
2BEDS
-
0.14ACRES
-
2BATHS
-
01/2 BATHS
-
1,338SQFT
-
$205$/SQFT
Description
This pristine, like-new home is designed for both comfort and functionality. The thoughtful layout and stylish updates perfectly blend comfort and practical living. Move in with confidence knowing every detail has been meticulously maintained. The heart of this home is the generously sized kitchen, featuring a custom tile backsplash that provides a chic focal point. With ample counter space, this kitchen is a delight for preparing meals and entertaining. The adjacent breakfast nook offers a cozy, sunlit spot for casual dining and morning coffee. As you enter from the garage, a built-in cubby provides a functional drop zone for coats, shoes, and bags, keeping clutter contained and out of sight. The dedicated utility room has space for extra storage, in addition to the spacious storage closet in the Laundry Room. The private owners' suite offers a tranquil retreat from the day-to-day hustle. It includes a spacious walk-in closet with abundant storage for your wardrobe. The attached full bath boasts a large, modern shower and a tall vanity with a dedicated vanity area that provides both style and extra storage. Step into the next vibrant chapter of your life in this active adult 55+ community, where an engaging, social life awaits. Stay active and connect with neighbors at the community's well-maintained pickleball, tennis and bocce courts, or relax by the heated pool. Here, you'll find everything you need to pursue your passions, forge new friendships, and live your retirement to the fullest. A wide variety of clubs and social groups cater to every interest, from card games and crafts to book clubs and educational workshops. Regular social events, holiday celebrations, and themed parties provide endless opportunities to mix and mingle with neighbors.HOA fees cover all lawn care including mowing, fertilization, weed control, mulch, trimming trees & shrubs, use of all amenities, snow removal including sidewalks. Live your best life here!
© 2026 Metropolitan Indianapolis Board of REALTORS®. IDX information is provided exclusively for consumers' personal, non-commercial use and may not be used for any purpose other than to identify prospective properties consumers may be interested in purchasing. Information is deemed reliable but is not guaranteed accurate by the BLC® listing service or David Brenton's Team.
Based on information submitted to the MLS GRID as of 2026-10-06T00:24:54.437. All data is obtained from various sources and may not have been verified by broker or MLS GRID. Supplied Open House Information is subject to change without notice. All information should be independently reviewed and verified for accuracy. Properties may or may not be listed by the office/agent presenting the information.
Click here for MLS GRID DMCA Notice