Skip To Content

5136 Gambel Road

Indianapolis, IN 46221
  • $225,000
  • STATUS: Active
  • ON SITE: 106 Days
  • MLS #: 22111774
UPDATED: 99 min ago
$225,000
  • 4
    BEDS
  • 0.28
    ACRES
  • 1
    BATHS
  • 1
    1/2 BATHS
  • 1,278
    SQFT
  • $176
    $/SQFT
Neighborhood:
Type:
Single-Family Home
Built:
1971
County:

School Information

Elementary School:
Middle School:
School District:

Description

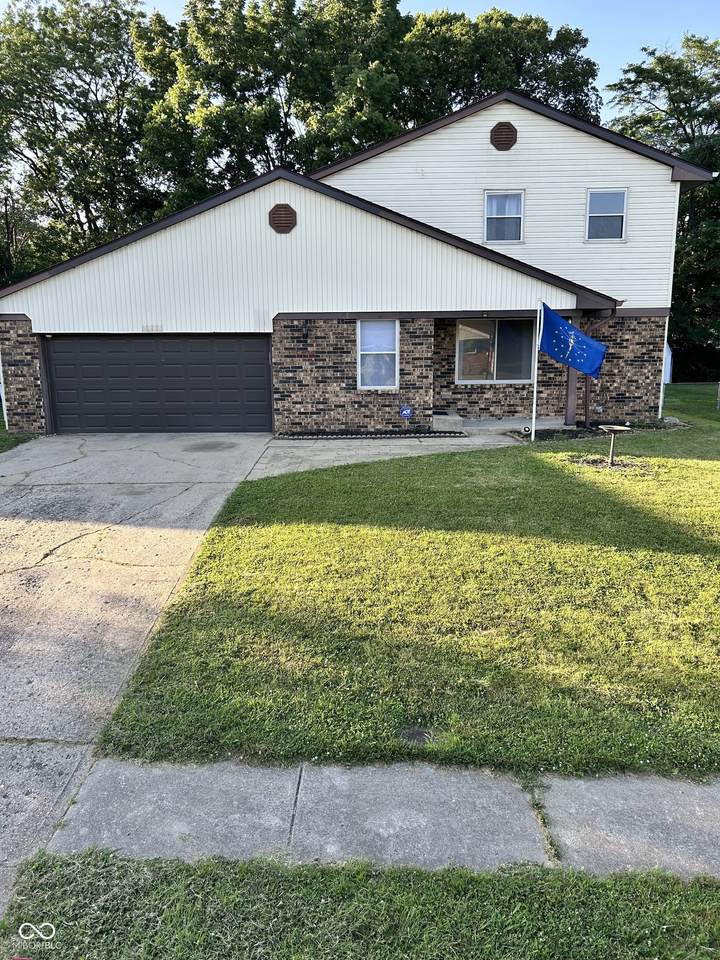
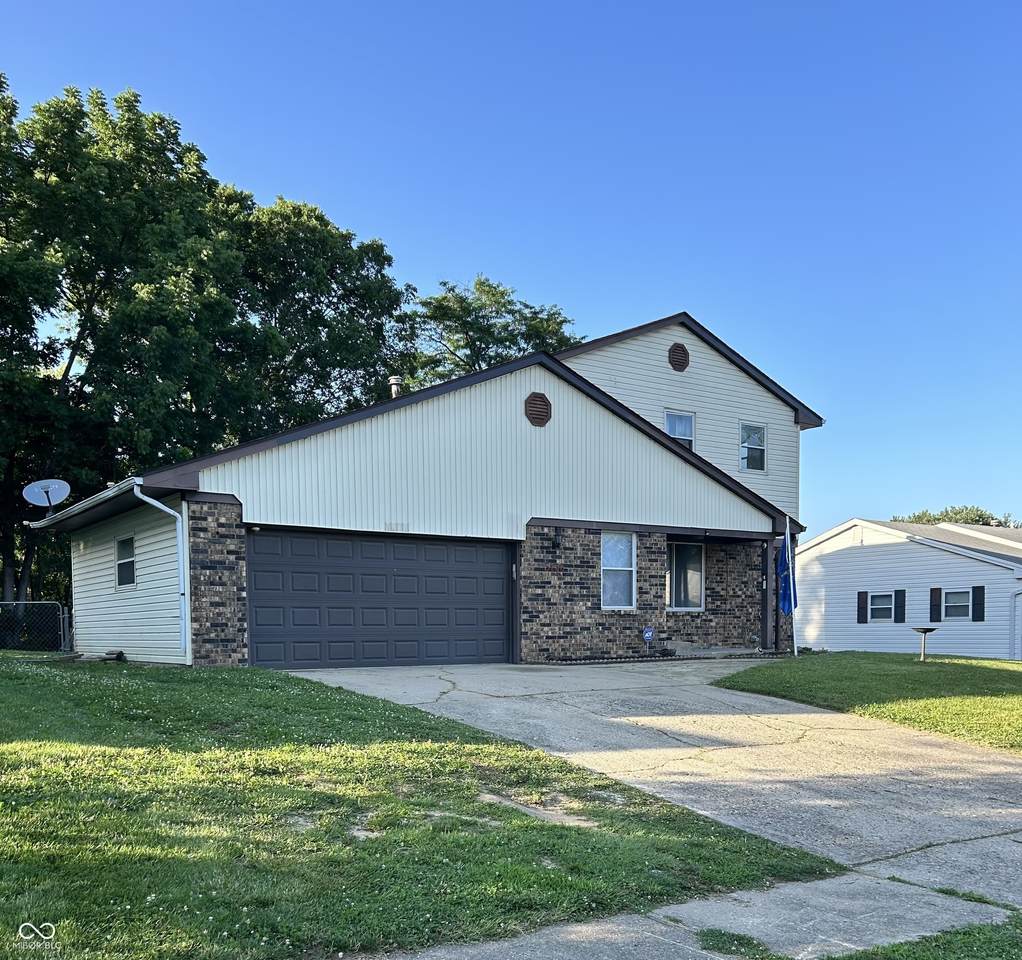
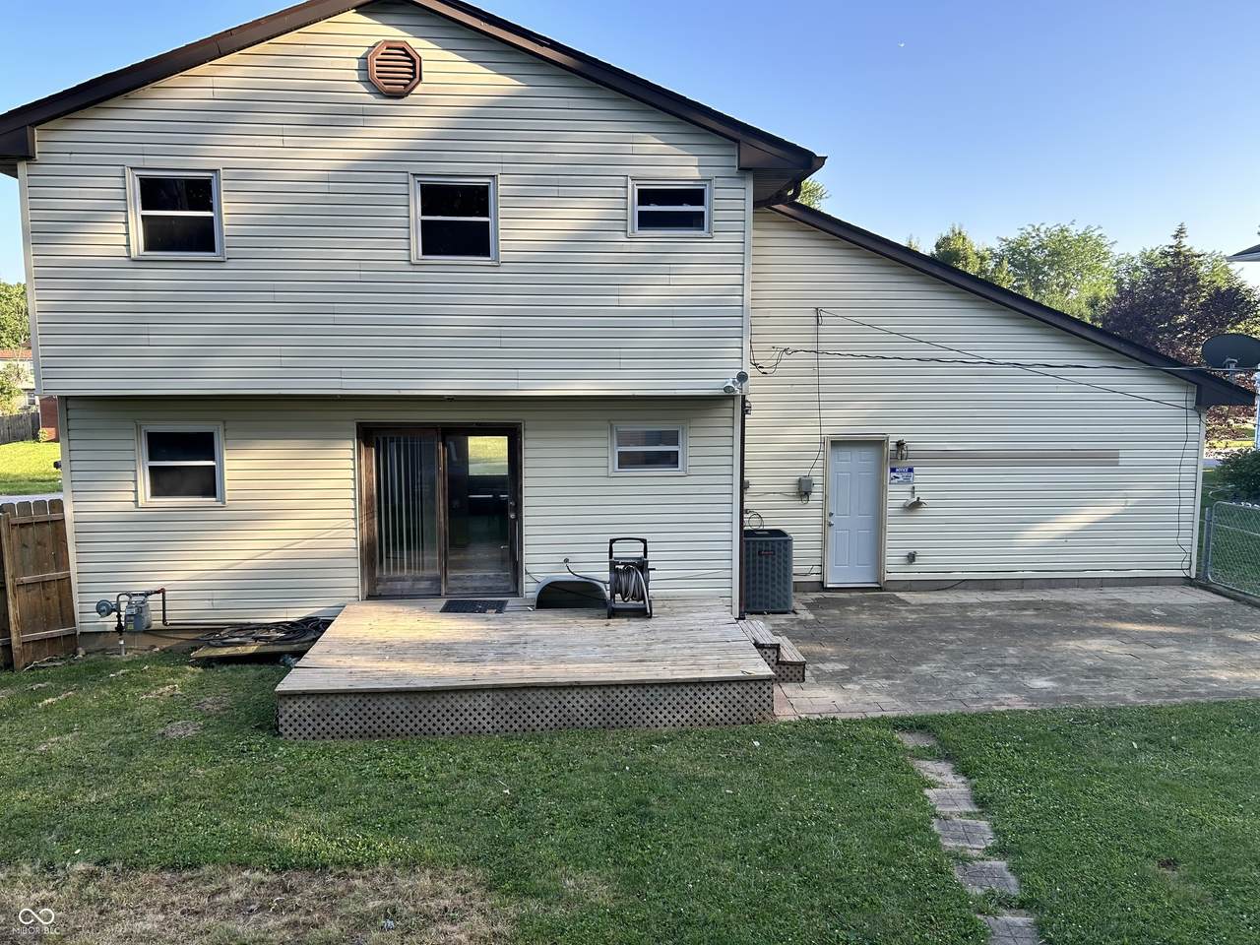
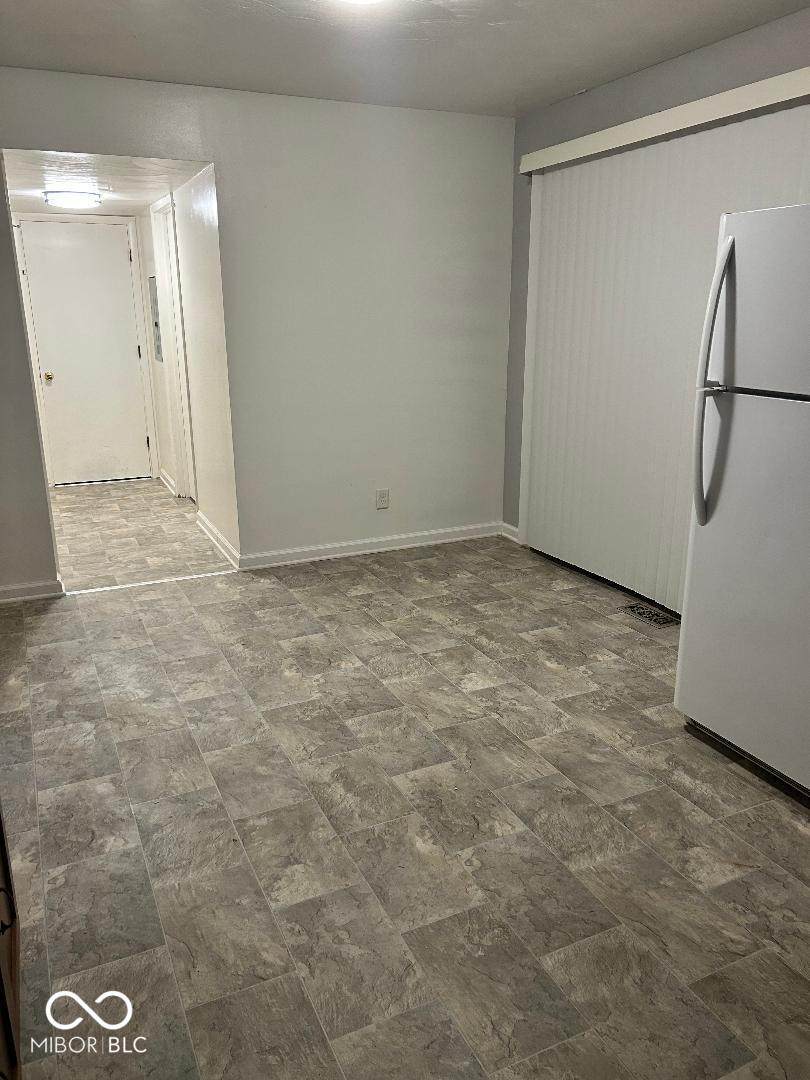
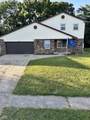
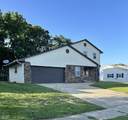
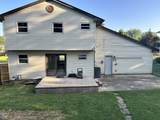
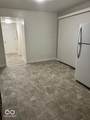
This charming two-story, 4-bedroom, 1.5-bathroom home in Decatur Township offers the perfect blend of modern updates, incredible value, and spacious outdoor space. Complete with an attached two-car garage plus an additional detached two-car metal garage, offering buyers with more garage capacity-perfect for car enthusiasts, a workshop, a small boat , or extra storage! Step inside to find a functional layout loaded with upgrades. The heart of the home features brand-new vinyl flooring in the kitchen (2026), fresh paint throughout, and newly updated faucets. A comprehensive 2019 renovation brought massive value, including new kitchen cabinets, updated electrical systems, updated furnace and AC unit for buyers peace of mind. Under the carpets upstairs you will find beautifully well kept hardwood floors giving buyers the option of throwing out the included carpets. The exterior is a true standout feature. Step out onto the back porch to enjoy a spacious, fully fenced backyard that offers a private oasis for children, pets, or outdoor entertaining. With minimal work needed, this property is truly move-in ready and offers an incredible opportunity for primary buyers or investors alike. * Terms: Being sold strictly As-Is. * Financing: Open to conventional Don't miss out on this Decatur Township gem-schedule your showing today!

Monthly Payment Calculator


© 2026 Metropolitan Indianapolis Board of REALTORS®. IDX information is provided exclusively for consumers' personal, non-commercial use and may not be used for any purpose other than to identify prospective properties consumers may be interested in purchasing. Information is deemed reliable but is not guaranteed accurate by the BLC® listing service or David Brenton's Team.

Based on information submitted to the MLS GRID as of 2026-10-17T00:25:20.93. All data is obtained from various sources and may not have been verified by broker or MLS GRID. Supplied Open House Information is subject to change without notice. All information should be independently reviewed and verified for accuracy. Properties may or may not be listed by the office/agent presenting the information.
Click here for MLS GRID DMCA Notice
www.davidbrentonsteam.com/homes/178389384
Print Image

5136 Gambel Road Indianapolis, IN 46221

  • Price: $225,000
  • Status: Active
  • On Site: 106 Days
  • Updated: 99 min ago
  • MLS #: 22111774
4
Beds
1
Baths
1
½ Baths
0.28
Acres
1,278
SQFT
$176
$/SQFT
1971
Built
Neighborhood:
Cloverleaf Village
County:
Marion
Area:
4908 - Marion - Decatur
Elementary School:
Blue Academy
Middle School:
Decatur Middle School
High School:
Decatur Central High School
School District:
Msd Decatur Township
Property Description
This charming two-story, 4-bedroom, 1.5-bathroom home in Decatur Township offers the perfect blend of modern updates, incredible value, and spacious outdoor space. Complete with an attached two-car garage plus an additional detached two-car metal garage, offering buyers with more garage capacity-perfect for car enthusiasts, a workshop, a small boat , or extra storage! Step inside to find a functional layout loaded with upgrades. The heart of the home features brand-new vinyl flooring in the kitchen (2026), fresh paint throughout, and newly updated faucets. A comprehensive 2019 renovation brought massive value, including new kitchen cabinets, updated electrical systems, updated furnace and AC unit for buyers peace of mind. Under the carpets upstairs you will find beautifully well kept hardwood floors giving buyers the option of throwing out the included carpets. The exterior is a true standout feature. Step out onto the back porch to enjoy a spacious, fully fenced backyard that offers a private oasis for children, pets, or outdoor entertaining. With minimal work needed, this property is truly move-in ready and offers an incredible opportunity for primary buyers or investors alike. * Terms: Being sold strictly As-Is. * Financing: Open to conventional Don't miss out on this Decatur Township gem-schedule your showing today!
Exterior Features

Architectural Style Colonial Construction Materials Brick Exterior Features Other Fencing Chain Link Foundation Details Crawl Space Garage Parking Other Garage Door Opener Garage Sq Ft 529 Garage YN Yes Horse Amenities None Levels Two Lot Information Not In Subdivision Parking Features Attached Porch Covered View YN No Waterfront YN No

Interior Features

Appliances Electric CooktopElectric Water HeaterDisposalMicrowaveElectric OvenRefrigerator Areas Interior Laundry in UnitLiving Room Formal Basement YN No Building Area Total 1278 Cooling Central Air Eating Area Dining Combo/Kitchen Fuel No Fuel Source Full Baths Basement 0 Full Baths Main 0 Full Baths MU 1 Full Baths Upper 1 Half Baths Basement 0 Half Baths Main 1 Half Baths MU 1 Half Baths Upper 0 Heating Gas Interior Features Attic AccessHandicap Accessible InteriorHi-Speed Internet AvailblEat-in Kitchen Kitchen Features Kitchen Some Updates Main Level Bedrooms 0 Main Level Sq Ft 628 Primary Bedroom Description Closet Walk in Rooms Kitchen (Main Level 17x11) Laundry (Main Level 6x3) Master Bedroom (Upper Level 11x11) Bedroom 2 (Upper Level 11x9) Bedroom 3 (Upper Level 9x8) Living Room (Main Level 20x11) Bedroom 4 (Upper Level 9x9) Rooms MU 7 Rooms Total MU 7 Spa YN No Sq Ft MU 1278 Upper Sq Ft 650

Property Features

Accessibility Features Stair Lift Accessibility Features YN Yes Acres 1/4-1/2 Acre Current Financing ConventionalFHA Dpr YN Yes Laundry In UnitMain Level New Construction YN No Possession Closing Property Attached YN No Property Condition Fixer Property Sub Type Single Family Residence Rooms Total 7 Semi Annual Property Tax Amt 1985 Solid Waste Yes Special Listing Conditions As Is Tax Exemption Homestead Tax Exemption Filed Not Reflected Tax Year 2025 Township Decatur Transaction Type Sale Utilities Cable AvailableElectricity ConnectedNatural Gas ConnectedWater Connected Water Source Public

Listing provided courtesy of eXp Realty LLC: . © 2026 Metropolitan Indianapolis Board of REALTORS®. Information Deemed Reliable But Not Guaranteed.


© 2026 Metropolitan Indianapolis Board of REALTORS®. IDX information is provided exclusively for consumers' personal, non-commercial use and may not be used for any purpose other than to identify prospective properties consumers may be interested in purchasing. Information is deemed reliable but is not guaranteed accurate by the BLC® listing service or David Brenton's Team.

Based on information submitted to the MLS GRID as of 2026-10-17T00:25:20.93. All data is obtained from various sources and may not have been verified by broker or MLS GRID. Supplied Open House Information is subject to change without notice. All information should be independently reviewed and verified for accuracy. Properties may or may not be listed by the office/agent presenting the information.
Click here for MLS GRID DMCA Notice
 
https://bt-photos.global.ssl.fastly.net/indy/1280_boomver_1_22111774-1.jpg https://bt-photos.global.ssl.fastly.net/indy/1280_boomver_1_22111774-1.jpg https://bt-photos.global.ssl.fastly.net/indy/1280_boomver_1_22111774-1.jpg
Logo
David Brenton's Team
4741 E Stop 11 Rd.
Indianapolis IN, 46237