
Skip To Content

530 N Sexton

Rushville, IN 46173
  • $265,000
  • STATUS: Active
  • ON SITE: 17 Days
  • MLS #: 22131607
Price Reduced
UPDATED: 64 min ago
$265,000
  • 4
    BEDS
  • 0.23
    ACRES
  • 2
    BATHS
  • 1
    1/2 BATHS
  • 2,187
    SQFT
  • $121
    $/SQFT
Neighborhood:
Type:
Single-Family Home
Built:
1821
County:

School Information

School District:

Description

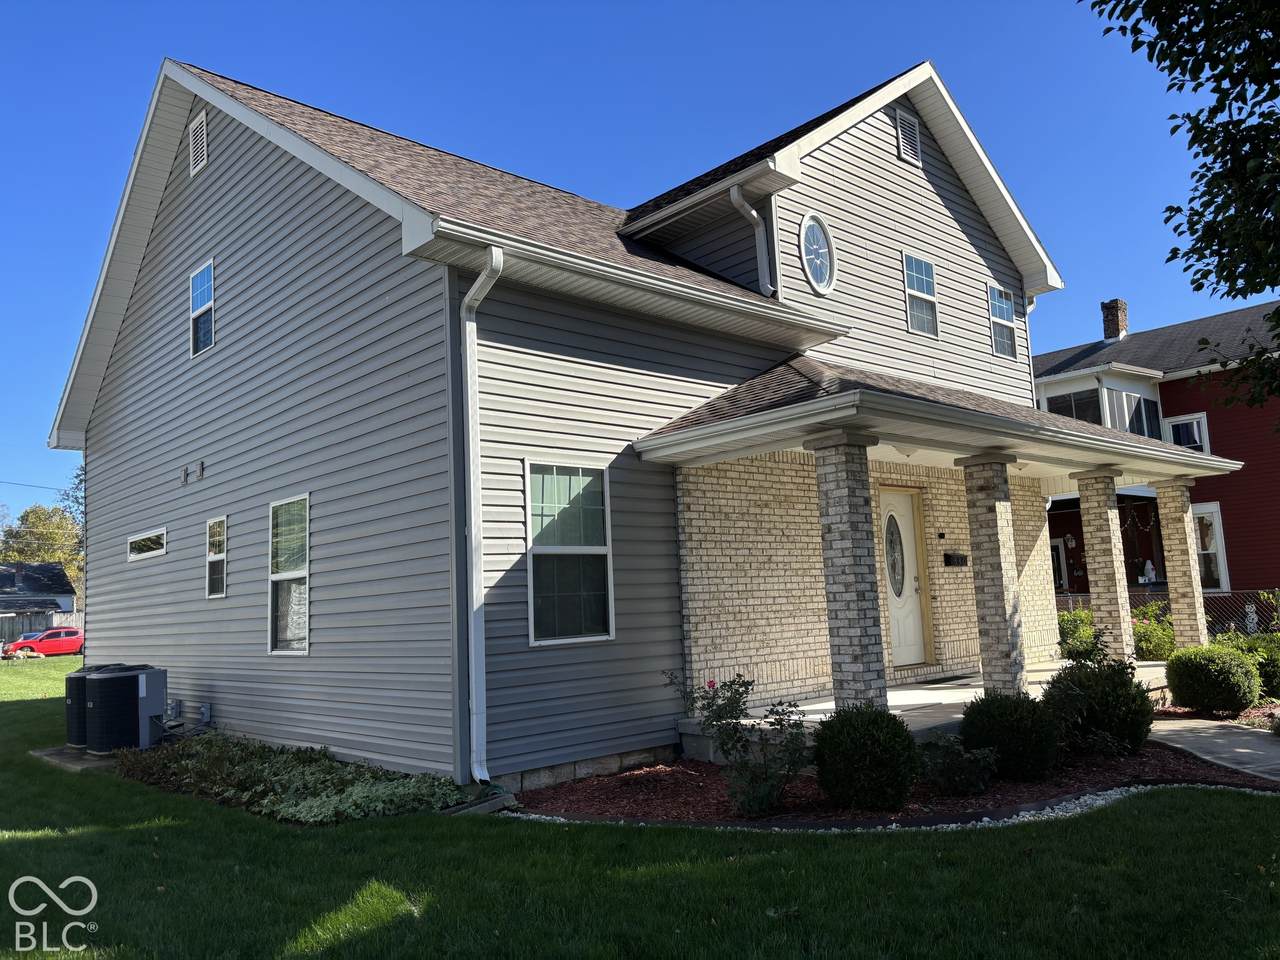
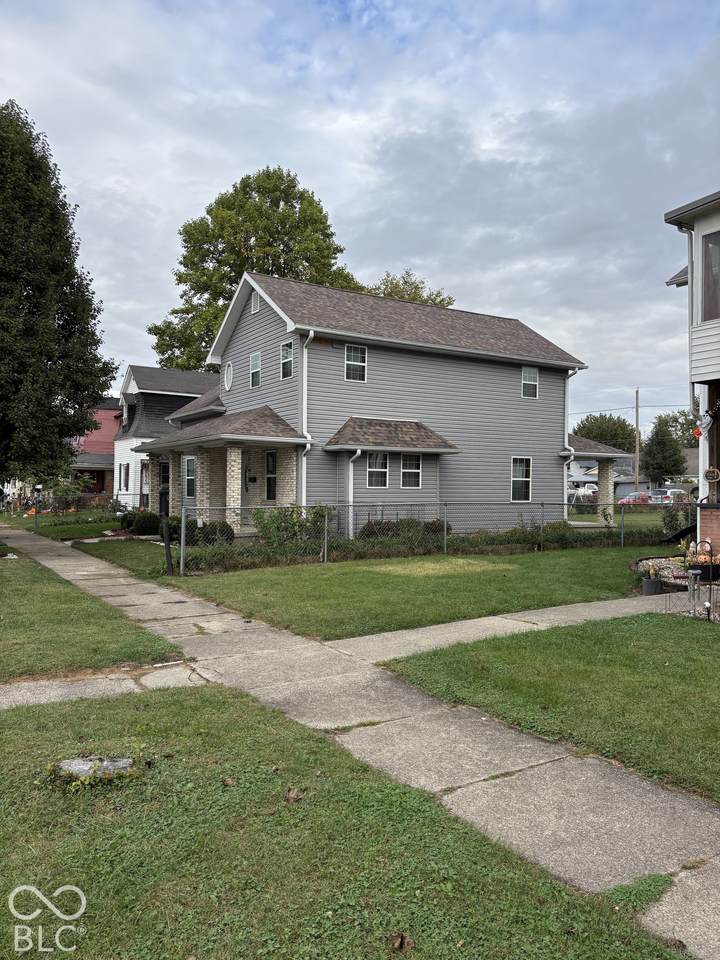
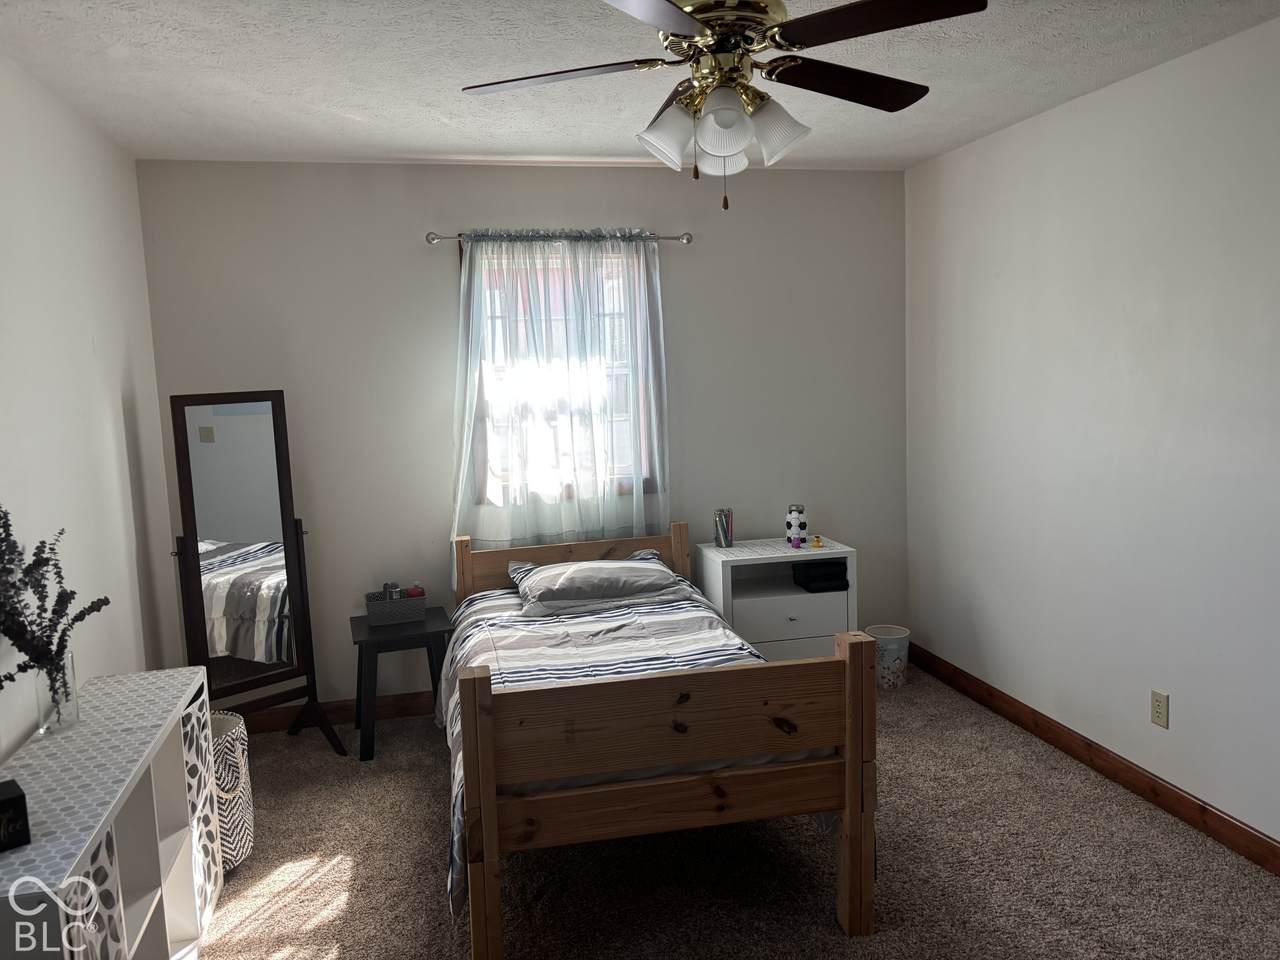
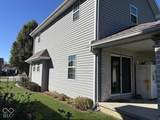
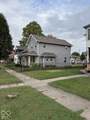
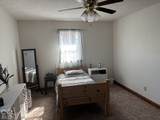
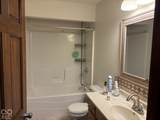
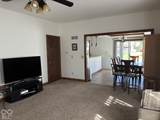
Must see to appreciate this beautiful home at 530 N Sexton in Rushville, Indiana. This traditional single-family residence, offers 2,187 square feet of living space that has been thoughtfully maintained to provide a ready-to-move-in experience. The 2.5-story home blends timeless architectural character with a welcoming atmosphere, making it a standout choice for those seeking a home with a bright future. The heart of the home centers around a kitchen designed for both function and connection, featuring a practical peninsula that serves as a natural gathering point for morning coffee or casual dining. Retreat to the upper levels where you will find a bedroom distinguished by a tray ceiling, which adds a layer of architectural depth and elegance to your personal sanctuary. The home is further equipped with a dedicated laundry room for efficient household management. A porch invites you to enjoy the outdoors from the comfort of your 9,888-square-foot lot, providing a seamless transition between the interior living space and the surrounding property. With four bedrooms, two full bathrooms, and one half-bathroom, the layout offers a versatile foundation for your unique lifestyle needs. Discover how the harmonious blend of historic charm and modern utility at 530 N Sexton can serve as the perfect backdrop for your next chapter.

Monthly Payment Calculator


© 2026 Metropolitan Indianapolis Board of REALTORS®. IDX information is provided exclusively for consumers' personal, non-commercial use and may not be used for any purpose other than to identify prospective properties consumers may be interested in purchasing. Information is deemed reliable but is not guaranteed accurate by the BLC® listing service or David Brenton's Team.

Based on information submitted to the MLS GRID as of 2026-11-07T11:25:12.353. All data is obtained from various sources and may not have been verified by broker or MLS GRID. Supplied Open House Information is subject to change without notice. All information should be independently reviewed and verified for accuracy. Properties may or may not be listed by the office/agent presenting the information.
Click here for MLS GRID DMCA Notice
www.davidbrentonsteam.com/homes/182418268
Print Image

530 N Sexton Rushville, IN 46173

  • Price: $265,000
  • Status: Active
  • On Site: 17 Days
  • Updated: 64 min ago
  • MLS #: 22131607
4
Beds
2
Baths
1
½ Baths
0.23
Acres
2,187
SQFT
$121
$/SQFT
1821
Built
Neighborhood:
No Subdivision
County:
Rush
Area:
7008 - Rush - Rushville
Middle School:
Benjamin Rush Middle School
High School:
Rushville Consolidated High School
School District:
Rush County
Property Description
Must see to appreciate this beautiful home at 530 N Sexton in Rushville, Indiana. This traditional single-family residence, offers 2,187 square feet of living space that has been thoughtfully maintained to provide a ready-to-move-in experience. The 2.5-story home blends timeless architectural character with a welcoming atmosphere, making it a standout choice for those seeking a home with a bright future. The heart of the home centers around a kitchen designed for both function and connection, featuring a practical peninsula that serves as a natural gathering point for morning coffee or casual dining. Retreat to the upper levels where you will find a bedroom distinguished by a tray ceiling, which adds a layer of architectural depth and elegance to your personal sanctuary. The home is further equipped with a dedicated laundry room for efficient household management. A porch invites you to enjoy the outdoors from the comfort of your 9,888-square-foot lot, providing a seamless transition between the interior living space and the surrounding property. With four bedrooms, two full bathrooms, and one half-bathroom, the layout offers a versatile foundation for your unique lifestyle needs. Discover how the harmonious blend of historic charm and modern utility at 530 N Sexton can serve as the perfect backdrop for your next chapter.
Exterior Features

Architectural Style Traditional Construction Materials Vinyl With Stone Exterior Features Storage Shed Foundation Details Block Garage Sq Ft 0 Garage YN No Horse Amenities None Levels Two and a Half Porch CoveredPorch

Interior Features

Appliances Electric CooktopDishwasherDryerElectric Water HeaterMicrowaveElectric OvenRefrigeratorWasher Areas Interior Bedroom Other on MainLiving Room FormalUtility Room Basement YN No Building Area Total 2187 Cooling Central Air Eating Area Dining Combo/KitchenOther Eating Area Full Baths Basement 0 Full Baths Main 1 Full Baths MU 2 Full Baths Upper 1 Half Baths Basement 0 Half Baths Main 1 Half Baths MU 1 Half Baths Upper 0 Heating ElectricForced Air Interior Features Attic AccessPaddle FanHi-Speed Internet AvailblEat-in KitchenPantryWalk-In Closet(s) Kitchen Features Kitchen Updated Main Level Bedrooms 1 Main Level Sq Ft 1099 Primary Bedroom Description Closet Walk in Rooms Kitchen (Main Level 20x14) Master Bedroom (Main Level 14x14) Bedroom 2 (Upper Level 18x13) Living Room (Main Level 20x18) Bedroom 3 (Upper Level 18x13) Bedroom 4 (Upper Level 15x11) Laundry (Main Level 10x6) Rooms MU 7 Rooms Total MU 7 Sq Ft MU 2187 Upper Sq Ft 1088

Property Features

Accessibility Features YN No Acres <1/4 Acre Association YN No Dpr YN Yes New Construction YN No Possession Closing Property Attached YN No Property Condition Updated/Remodeled Property Sub Type Single Family Residence Rooms Total 7 Semi Annual Property Tax Amt 830 Solid Waste No Tax Exemption Homestead Tax Exemption Tax Year 2025 Township Rushville Transaction Type Sale Utilities Cable AvailableElectricity Connected Water Source Public

Listing provided courtesy of Carpenter, REALTORS®: . © 2026 Metropolitan Indianapolis Board of REALTORS®. Information Deemed Reliable But Not Guaranteed.


© 2026 Metropolitan Indianapolis Board of REALTORS®. IDX information is provided exclusively for consumers' personal, non-commercial use and may not be used for any purpose other than to identify prospective properties consumers may be interested in purchasing. Information is deemed reliable but is not guaranteed accurate by the BLC® listing service or David Brenton's Team.

Based on information submitted to the MLS GRID as of 2026-11-07T11:25:12.353. All data is obtained from various sources and may not have been verified by broker or MLS GRID. Supplied Open House Information is subject to change without notice. All information should be independently reviewed and verified for accuracy. Properties may or may not be listed by the office/agent presenting the information.
Click here for MLS GRID DMCA Notice
 
https://bt-photos.global.ssl.fastly.net/indy/orig_boomver_1_22131607-1.jpg https://bt-photos.global.ssl.fastly.net/indy/orig_boomver_1_22131607-1.jpg https://bt-photos.global.ssl.fastly.net/indy/orig_boomver_1_22131607-1.jpg
Logo
David Brenton's Team
4741 E Stop 11 Rd.
Indianapolis IN, 46237