


























Description
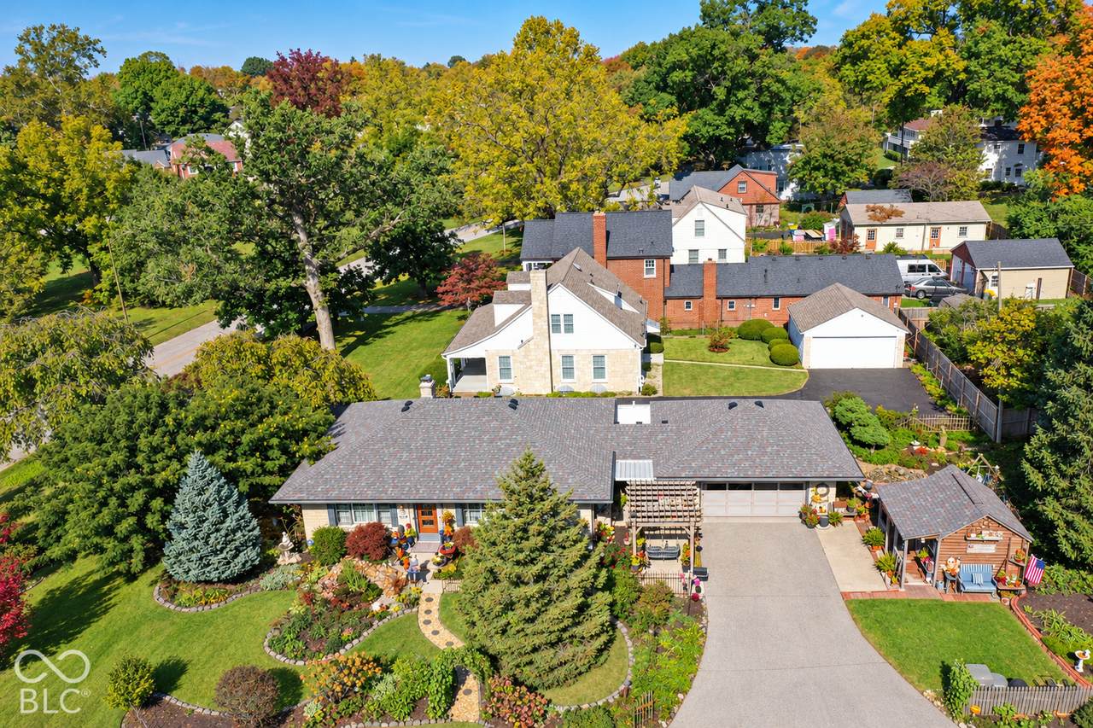
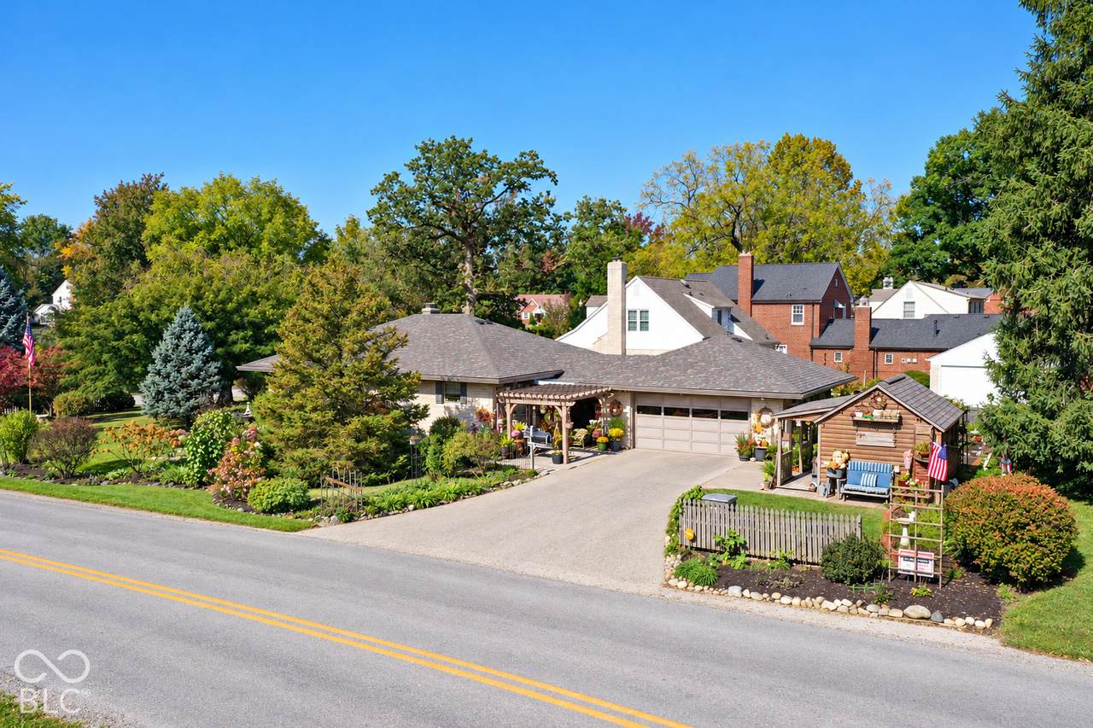
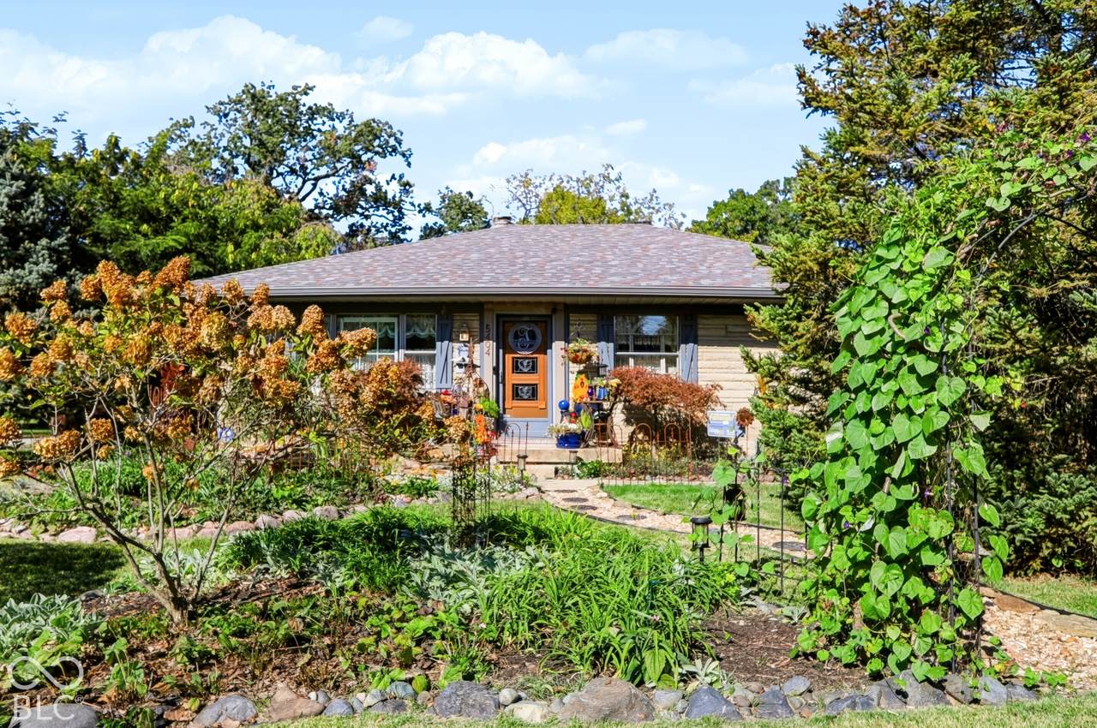
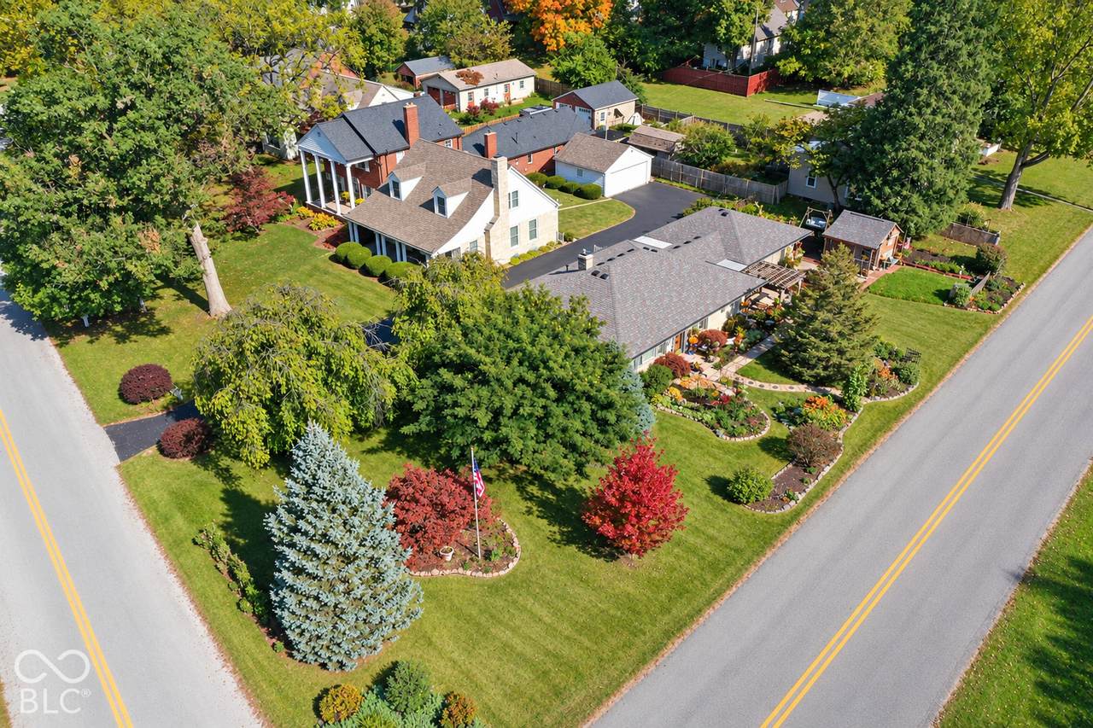
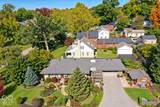
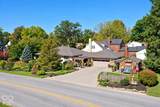
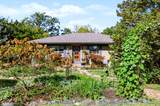
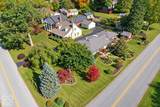
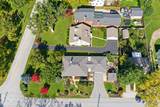
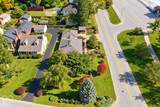
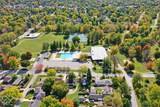
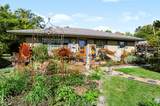
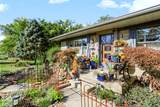
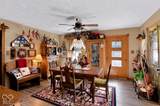
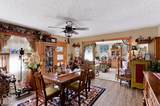
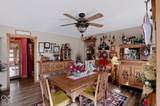
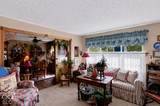
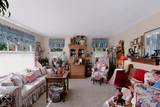
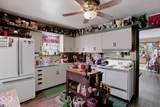
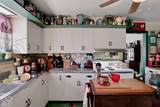
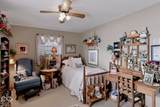
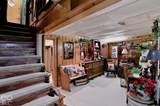
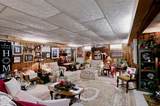
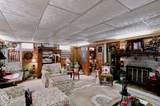
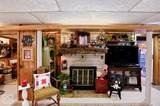
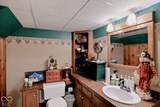
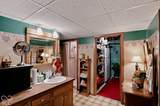
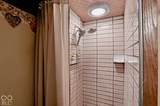
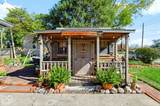
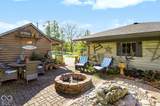
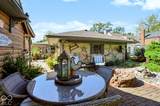
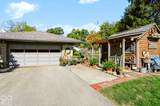
Location, Location, Location! Discover the charm of historic Irvington in this spacious two-bedroom, two-full-bath stone home situated on a desirable corner lot directly across from Ellenberger Park! Blending timeless character with thoughtful updates, this inviting home offers comfortable living spaces, a finished basement, and an incredible outdoor setting. The main level features a generous living room, formal dining room, kitchen with breakfast nook, and two bedrooms. Newer LVP flooring adds a modern touch to the kitchen and dining room. Major updates include a complete HVAC system in 2019, new water heater in 2024, new roof, gutters, and driveway in 2023, plus a full electrical rewire in 2023. The finished lower level expands your living space with an impressive 18x32 great room, cozy fireplace, newer full bathroom, and a beautiful office or flex space perfect for working from home, hobbies, or additional entertaining. Step outside and prepare to be impressed by the stunning landscaping, highlighted by an amazing waterfall that creates a peaceful outdoor retreat. Gather with friends around the firepit, unwind in the charming breezeway connecting the home to the two-car garage, or explore the possibilities offered by the small cabin-style storage barn. Location truly sets this home apart! Ellenberger Park, a beloved 53-acre neighborhood destination, is right across the street and offers a swimming pool, sports fields, tennis courts, and scenic walking paths. Enjoy the unique character and vibrant community spirit of Irvington, including its famous Historic Irvington Halloween Festival, a cherished Indianapolis tradition since 1947 featuring a parade, street fair, and ghost tours. Homes offering this combination of character, updates, outdoor beauty, and an exceptional location rarely come available. Don't miss your opportunity to experience all this special Irvington home has to offer!
-
2BEDS
-
0.19ACRES
-
2BATHS
-
01/2 BATHS
-
2,400SQFT
-
$133$/SQFT
Description
Location, Location, Location! Discover the charm of historic Irvington in this spacious two-bedroom, two-full-bath stone home situated on a desirable corner lot directly across from Ellenberger Park! Blending timeless character with thoughtful updates, this inviting home offers comfortable living spaces, a finished basement, and an incredible outdoor setting. The main level features a generous living room, formal dining room, kitchen with breakfast nook, and two bedrooms. Newer LVP flooring adds a modern touch to the kitchen and dining room. Major updates include a complete HVAC system in 2019, new water heater in 2024, new roof, gutters, and driveway in 2023, plus a full electrical rewire in 2023. The finished lower level expands your living space with an impressive 18x32 great room, cozy fireplace, newer full bathroom, and a beautiful office or flex space perfect for working from home, hobbies, or additional entertaining. Step outside and prepare to be impressed by the stunning landscaping, highlighted by an amazing waterfall that creates a peaceful outdoor retreat. Gather with friends around the firepit, unwind in the charming breezeway connecting the home to the two-car garage, or explore the possibilities offered by the small cabin-style storage barn. Location truly sets this home apart! Ellenberger Park, a beloved 53-acre neighborhood destination, is right across the street and offers a swimming pool, sports fields, tennis courts, and scenic walking paths. Enjoy the unique character and vibrant community spirit of Irvington, including its famous Historic Irvington Halloween Festival, a cherished Indianapolis tradition since 1947 featuring a parade, street fair, and ghost tours. Homes offering this combination of character, updates, outdoor beauty, and an exceptional location rarely come available. Don't miss your opportunity to experience all this special Irvington home has to offer!
© 2026 Metropolitan Indianapolis Board of REALTORS®. IDX information is provided exclusively for consumers' personal, non-commercial use and may not be used for any purpose other than to identify prospective properties consumers may be interested in purchasing. Information is deemed reliable but is not guaranteed accurate by the BLC® listing service or David Brenton's Team.
Based on information submitted to the MLS GRID as of 2026-11-18T09:26:10.807. All data is obtained from various sources and may not have been verified by broker or MLS GRID. Supplied Open House Information is subject to change without notice. All information should be independently reviewed and verified for accuracy. Properties may or may not be listed by the office/agent presenting the information.
Click here for MLS GRID DMCA Notice