


Description
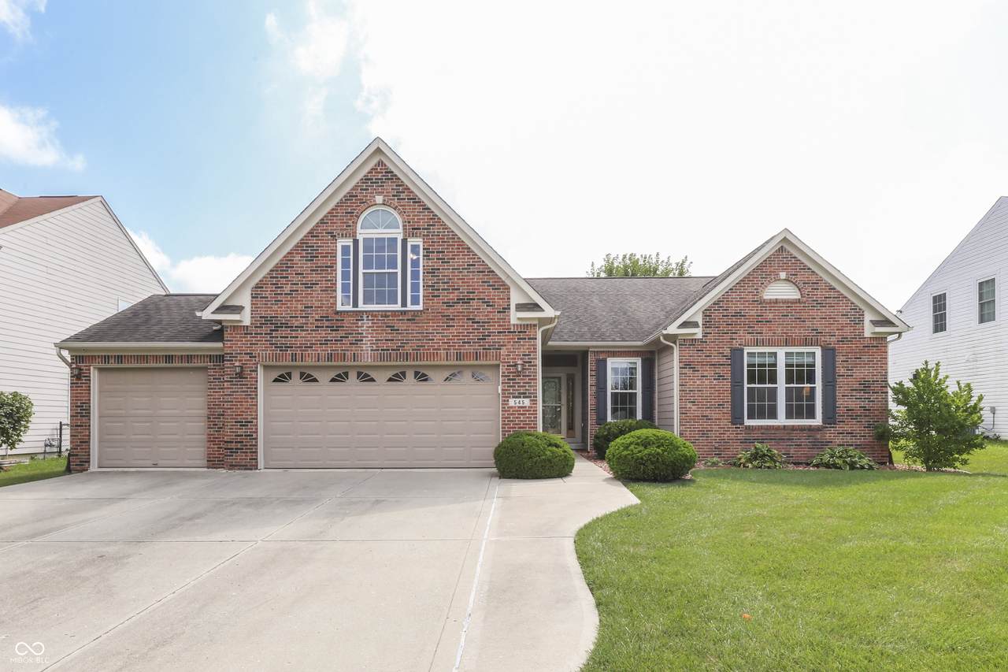
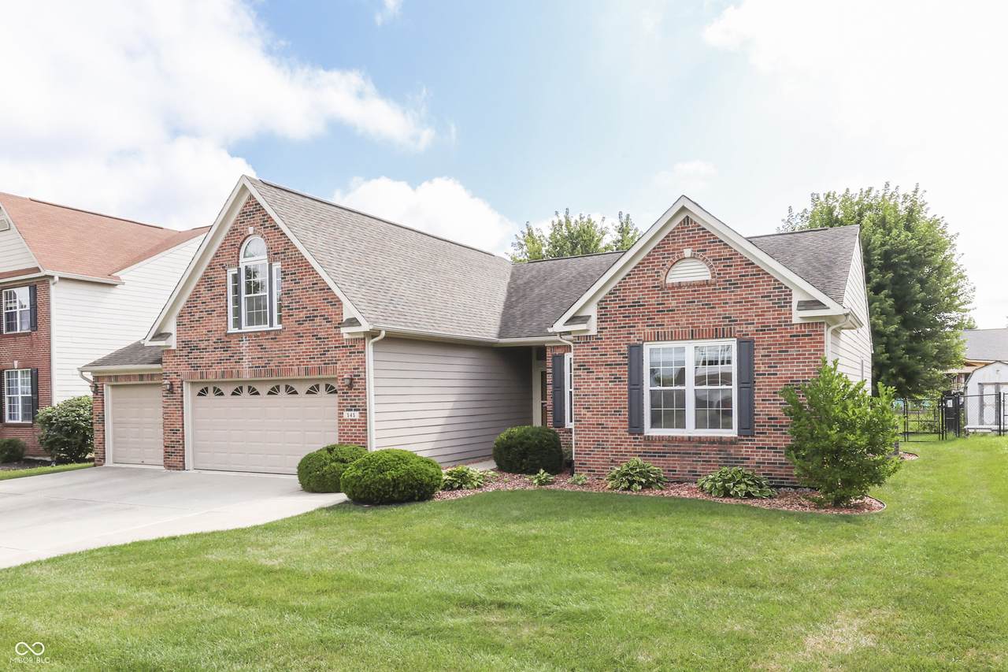
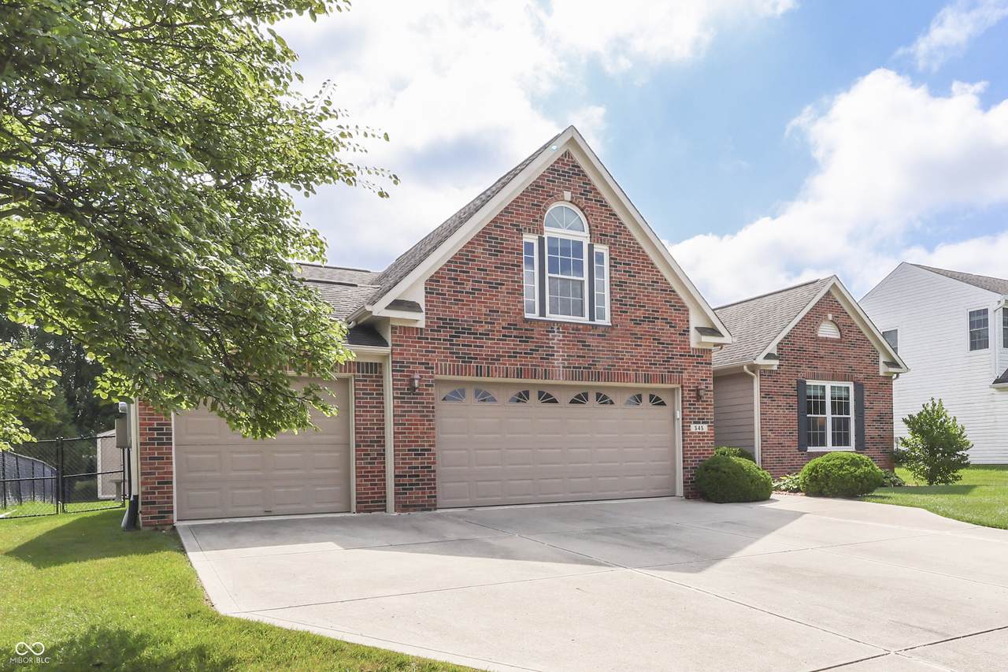
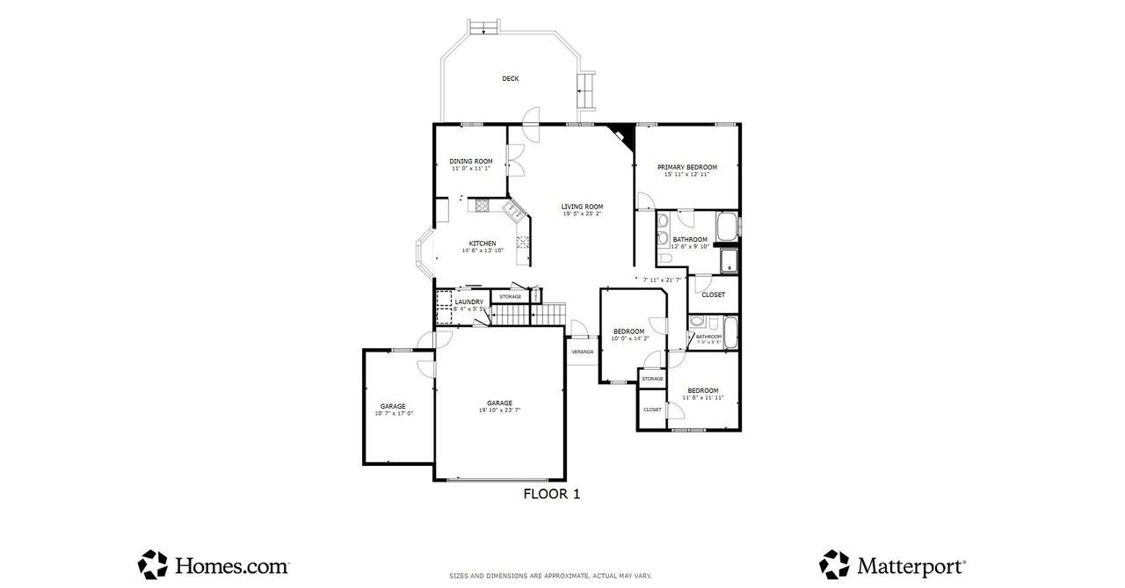
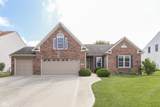
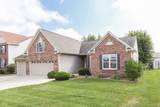
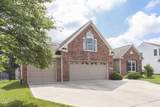
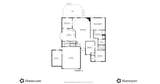
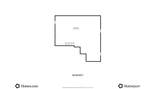
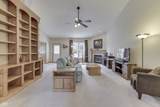
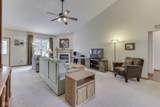
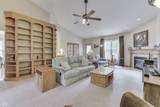
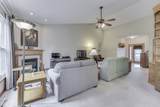
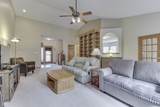
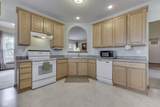
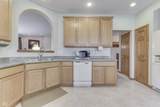
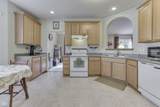
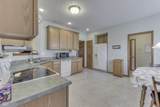
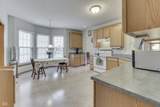
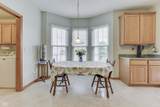
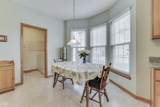
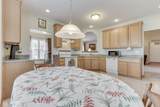
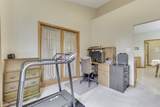
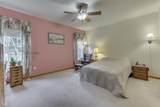
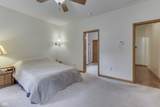
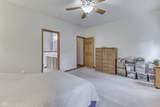
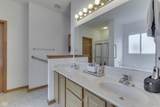
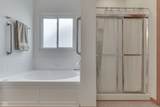
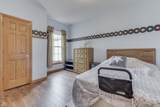
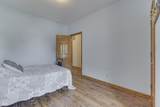
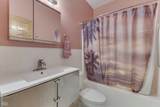
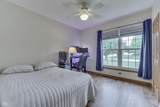
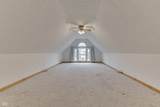
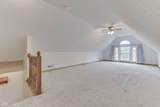
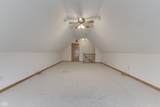
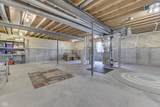
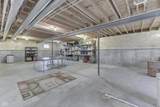
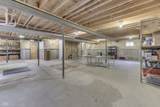
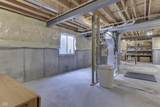
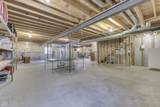
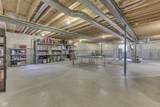
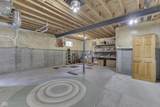
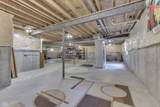
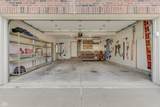
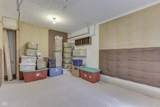
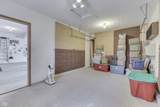
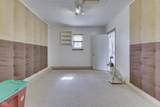
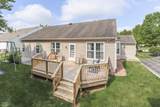
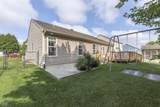
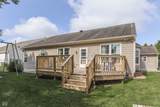
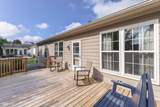
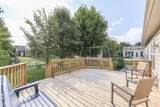
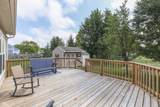
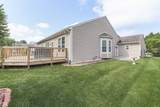
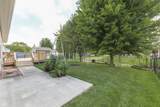
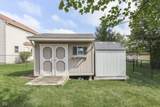
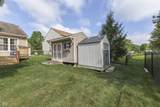
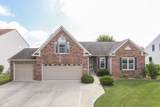
Welcome home to this spacious 3-bedroom, 2-bath ranch with a full basement and bonus room above the garage, located in Oldefield Estates! You'll appreciate the oversized/deep 3-car garage with a built-in workbench, a finished third-car garage bay with its own dedicated HVAC, a workshop featuring a heavy-duty air compressor with a ceiling-mounted retractable hose reel and wall pegboards, plus additional storage above the garage. A 4-year-old HVAC system with an AirTron maintenance contract serviced twice yearly provides added peace of mind. Thoughtfully designed for comfortable everyday living, this well-maintained home offers an open great room with soaring vaulted ceilings, custom built-in bookcases, and a cozy gas fireplace. The spacious kitchen features abundant 42-inch cabinetry, a pantry, generous counter space, and a bright breakfast nook that flows seamlessly into the formal dining room. The private primary suite offers a relaxing retreat, while two additional bedrooms provide flexibility for family, guests, or a home office. The unfinished full basement offers endless possibilities for future living space, recreation, or storage, while the bonus room above the garage is ideal for a hobby room, office, or workout area. Step outside to a spacious deck overlooking the fully fenced backyard with a large swingset perfect for entertaining or relaxing, while a mini barn provides additional storage. Enjoy a prime Greenwood location just minutes from Freedom Park, featuring walking trails, playgrounds, sports fields, and the popular Freedom Springs Aquatic Center. Shopping, dining, and entertainment are nearby at Greenwood Park Mall, while charming Old Town Greenwood offers local restaurants, boutiques, seasonal events, and the Greenwood Amphitheater. Conveniently located just 20 minutes from downtown Indianapolis and 30 minutes from Columbus, this home offers the perfect combination of space, storage, and location.
-
3BEDS
-
0.24ACRES
-
2BATHS
-
01/2 BATHS
-
2,267SQFT
-
$172$/SQFT
School Information
Description
Welcome home to this spacious 3-bedroom, 2-bath ranch with a full basement and bonus room above the garage, located in Oldefield Estates! You'll appreciate the oversized/deep 3-car garage with a built-in workbench, a finished third-car garage bay with its own dedicated HVAC, a workshop featuring a heavy-duty air compressor with a ceiling-mounted retractable hose reel and wall pegboards, plus additional storage above the garage. A 4-year-old HVAC system with an AirTron maintenance contract serviced twice yearly provides added peace of mind. Thoughtfully designed for comfortable everyday living, this well-maintained home offers an open great room with soaring vaulted ceilings, custom built-in bookcases, and a cozy gas fireplace. The spacious kitchen features abundant 42-inch cabinetry, a pantry, generous counter space, and a bright breakfast nook that flows seamlessly into the formal dining room. The private primary suite offers a relaxing retreat, while two additional bedrooms provide flexibility for family, guests, or a home office. The unfinished full basement offers endless possibilities for future living space, recreation, or storage, while the bonus room above the garage is ideal for a hobby room, office, or workout area. Step outside to a spacious deck overlooking the fully fenced backyard with a large swingset perfect for entertaining or relaxing, while a mini barn provides additional storage. Enjoy a prime Greenwood location just minutes from Freedom Park, featuring walking trails, playgrounds, sports fields, and the popular Freedom Springs Aquatic Center. Shopping, dining, and entertainment are nearby at Greenwood Park Mall, while charming Old Town Greenwood offers local restaurants, boutiques, seasonal events, and the Greenwood Amphitheater. Conveniently located just 20 minutes from downtown Indianapolis and 30 minutes from Columbus, this home offers the perfect combination of space, storage, and location.
© 2026 Metropolitan Indianapolis Board of REALTORS®. IDX information is provided exclusively for consumers' personal, non-commercial use and may not be used for any purpose other than to identify prospective properties consumers may be interested in purchasing. Information is deemed reliable but is not guaranteed accurate by the BLC® listing service or David Brenton's Team.
Based on information submitted to the MLS GRID as of 2026-10-17T00:25:20.93. All data is obtained from various sources and may not have been verified by broker or MLS GRID. Supplied Open House Information is subject to change without notice. All information should be independently reviewed and verified for accuracy. Properties may or may not be listed by the office/agent presenting the information.
Click here for MLS GRID DMCA Notice